
Search results for "Multi level deck" in Home Design Ideas

 Northwest Home Renovation
Finished Deck using what was there and adding/replacing where needed.
Example of a large beach style backyard deck design in Portland with a pergola
Example of a large beach style backyard deck design in Portland with a pergola

 Aspen Falls Landscape & Construction
Kerkhoff Photography
Beautiful Ranch home in Aurora. Multi entertaining areas. Upper deck, and lower patio. Beautiful seat wall around the fire pit adds not only curvature to the paver design but seats many more guest.


Find the right local pro for your project

 SHP Fine Carpentry
Building this deck took most of that summer, but the efforts was well worth it
Mid-sized transitional backyard deck photo in Boston with a fire pit and no cover
Mid-sized transitional backyard deck photo in Boston with a fire pit and no cover

 Atlanta Decking & Fence Co., Inc.
Project designed and built by Atlanta Decking & Fence.
Example of a classic deck design in Atlanta with a pergola
Example of a classic deck design in Atlanta with a pergola
 Sasquatch Provisions LLC
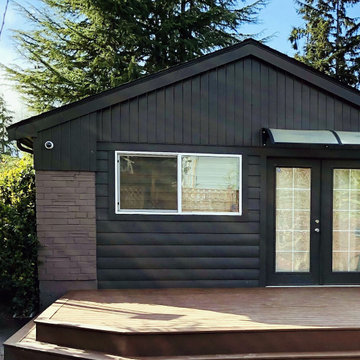
Multi-sided composite deck platform with mitered corner steps at the entry to a modern black-sided backyard studio. Two-tone composite decking and a stone accent wall complete the look. Designed and built by Sasquatch Provisions in Seattle.

 Hickory Dickory Decks
Drew Cunningham and Tom Jacques
Mid-sized minimalist backyard deck photo in Ottawa with an awning
Mid-sized minimalist backyard deck photo in Ottawa with an awning



 Living Stone Design + Build
A stunning rustic modern exterior blends organic materials and sleek design in this energy-efficient mountain retreat, showcasing sustainable construction and luxurious craftsmanship.

 Pioneer Family Pools LW
Inspiration for a mid-sized timeless backyard round aboveground pool remodel in Toronto with decking


 Express Sunrooms of Charleston
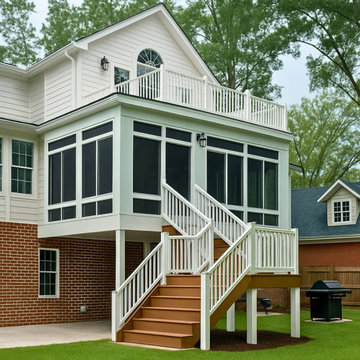
This custom project in Goose Creek, SC features a multi-tiered design with a ground-level sunroom and an upper-level wood deck above. Designed and built by Express Sunrooms of Charleston, the structure offers two levels of outdoor enjoyment—an enclosed, climate-controlled sunroom below and an open-air retreat above, perfect for entertaining or relaxing with a view.



Sponsored
Sunbury, OH

J.Holderby - Renovations
Franklin County's Leading General Contractors - 2X Best of Houzz!

 KD Landscape
The lattice panel for screening those pesky neighbors features stone transom inserts to mimic the transoms on the home. Small bluestone tables with orchids were custom-built for the base of each stone column.

 United Constructors, Inc.
Photo of a mid-sized rustic full sun backyard concrete paver retaining wall landscape in San Francisco.

 Urban Oasis Design & Construction LLC
Outdoor kitchen deck - large transitional backyard outdoor kitchen deck idea in Seattle with a pergola

 Denise Quade Design
French doors lead out to the lake side deck of this home. A wet bar features an under counter wine refrigerator, a small bar sink, and an under counter beverage center. A reclaimed wood shelf runs the length of the wet bar and offers great storage for glasses, alcohol, etc for parties. The exposed wood beams on the vaulted ceiling add so much texture, warmth, and height.
Photographer: Martin Menocal



 ROYAL Decks and Landscapes
Inspiration for a mid-sized timeless backyard deck remodel in Toronto with no cover

 Homes by C.M. Watson
Amy Harnish, Portraiture Studio
Patio - large transitional backyard patio idea in Indianapolis with a fire pit and a pergola
Patio - large transitional backyard patio idea in Indianapolis with a fire pit and a pergola
 DekTek Tile
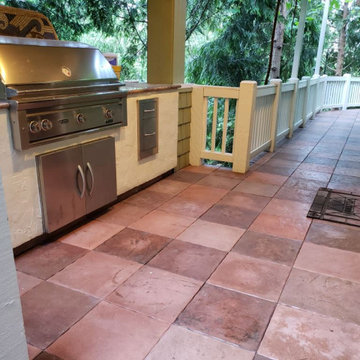
 decking tiles used to create a multi-level deck. This deck starts in the front of the home with tile stairs leading up to the front door and wraps around the side of the house to an outdoor kitchen that is protected with DekTek Tiles noncombustible and fireproof tiles. The top layer also leads to a set of stairs leading to the middle deck. The second layer of the deck holds a table and chairs set up, and then leads to the third layer of the deck. The bottom layer deck is set up to view the beautiful green scenery and also has a bench set in the back for relaxing outdoors. This beautiful and unique project could not look any better!
55