
Search results for "Multi level patio" in Home Design Ideas

 Mastercraft NW
Two level deck with upper and lower wood-burning fireplaces, built-in ceiling heaters and numerous skylights for lots of sun.
Mountain style patio photo in Seattle with a fire pit
Mountain style patio photo in Seattle with a fire pit

 Country Nursery, Inc
Mike Lutt
Large elegant backyard concrete paver patio photo with a fire pit and no cover
Large elegant backyard concrete paver patio photo with a fire pit and no cover


Find the right local pro for your project

 Stump's Decks and Porches
This vinyl deck features three levels for entertaining. It also includes aluminum railing with turned spindles.
Example of a large classic backyard deck design in Philadelphia with no cover
Example of a large classic backyard deck design in Philadelphia with no cover

 J. M. Bryson Construction Management Inc.
Upper and lower level deck
Large trendy backyard outdoor kitchen deck photo in Providence with no cover
Large trendy backyard outdoor kitchen deck photo in Providence with no cover

 Amazing Decks
This breathtaking bi-level partially covered deck makes for a great entertaining area. In addition to the pool and spa deck design, this Eagleville, Pa homes features an outdoor patio space completed with an outdoor kitchen.

 Lane Homes & Remodeling Inc.
This beautiful multi-level patio is the perfect place for entertaining.
Patio - traditional patio idea in Richmond
Patio - traditional patio idea in Richmond



 Fresh Start Outdoors
Multi-level patio with built-in firepit and retaining wall seating.
Trendy patio photo in St Louis
Trendy patio photo in St Louis

 Pella Windows and Doors
Pella® Architect Series® multi-slide patio doors invite the outdoors in and lure the indoors out. Available in two styles — French or Contemporary.
Patio - traditional patio idea
Patio - traditional patio idea

Sponsored
Columbus, OH
Free consultation for landscape design!

Peabody Landscape Group
Columbus' Reliable Landscape Design & Contracting

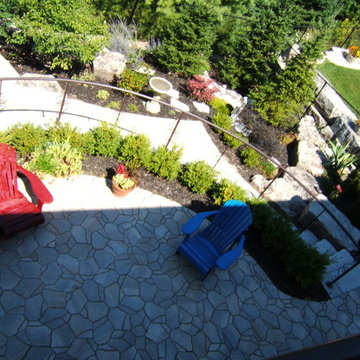
 Scenic Landscapes Construction Ltd
Photo by Dennis Miller. Multi level patio constructed of precast concrete retaining wall and paving stone patio.


 Deck Remodelers.com
The client wanted a deck to be connected to the rest of the yard and transition to the upper deck 10ft of grade to the patio on grade. The centrally located circular kitchen area services both the patio and the upper deck and gives lots of options whether it’s just the family or a party for 50. Minimizing rails and stairs during the transition from the upper deck to the lower deck on grade was critical to the clients. Adding the kitchen to the project without obstructing the view out the rear patio doors was also an important request from the client. The WOLF PVC Black Walnut accents and fascia really sets off the Driftwood field. Dutch Quality weathered ledge stone was used in the kitchen with a granite counter. Custom welded aluminum rails and EP Henry Bristol pavers are also featured. The built in flower beds extend the feel of the patio area and allow for plantings to be added. This project turned an unusable back yard and disconnected elevated deck into cohesive multi-level living space.
Multi Level Patio – Search Results in Home Design

Sponsored
Columbus, OH
Free consultation for landscape design!
Peabody Landscape Group
Columbus' Reliable Landscape Design & Contracting
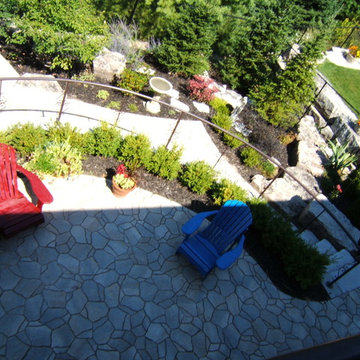 Scenic Landscapes Construction Ltd
Photo by Dennis Miller. Multi level patio constructed of precast concrete retaining wall and paving stone patio.
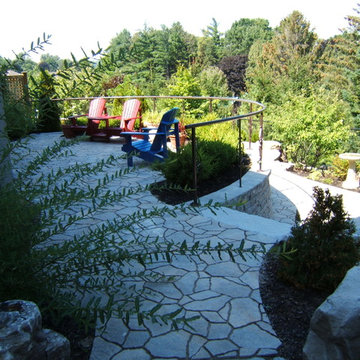 Scenic Landscapes Construction Ltd
Photo by Dennis Miller. Multi level patio constructed of precast concrete retaining wall and paving stone patio.

 Joshua Tree & Landscape Co.
Multi level paver patio with fire pit.
Example of a southwest backyard concrete paver patio design in Phoenix with a fire pit and no cover
Example of a southwest backyard concrete paver patio design in Phoenix with a fire pit and no cover
1