
Search results for "Multifaceted" in Home Design Ideas

 Calla Angel
♥ Strips hand appliquéd on top of premium cotton voile with handmade diamond patterns, create a three-dimensional work of art. ♥ This is not only a very comfortable quilt, but also a elegant luxury to add to your bedroom. ♥ The combination of light color and its light weight makes it a perfect addition your summer beddings. ♥ Cotton voile is a multifaceted fabric for both interior designing and clothing. It is lightweight, soft and 100% cotton semi sheer fabric that has awesome drapes in fragile folds. Voile has a smooth surface that resembles fine gauze. We love wearing cotton because it's natural, breathable and washable. Cotton Voile brings it to deeper level of comfort. The crucial factors that are considered while producing the Cotton Voile Quilts emphasize on the quality of the fabric so that it is durable and good in the long run.

 Boyce Design + Build
Our clients came to us to transform their dark, unfinished basement into a multifaceted, sophisticated, and stylish, entertainment hub. Their wish list included an expansive, open, entertainment area with a dramatic indoor/outdoor connection, private gym, full bathroom, and wine storage. The result is a stunning, light filled, space where mid-century modern lines meet transitional finishes.
The mirrored backsplash, floating shelves, custom charcoal cabinets, Caesarstone quartz countertops and brass chandelier pendants bring a touch of glam to this show-stopping kitchen and bar area. The chic living space includes a custom shuffleboard table, game table, large flat screen TV and ample seating for more entertaining options. Large panoramic doors open the entire width of the basement creating a spectacular setting for indoor-outdoor gatherings and fill the space with an abundance of natural light.
 Creations Landscape Design
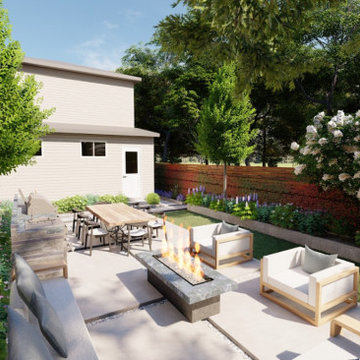
After purchasing her first home in the burgeoning area of southeast DC, a savvy homeowner sought our expertise to further enhance her investment. Recognizing the potential for increased property value through landscape development, she commissioned us to craft a multifaceted outdoor space. Our design incorporated a sleek patio, an elegant outdoor kitchen equipped for gourmet alfresco dining, and a cozy outdoor lounge area, perfect for both relaxation and entertainment. By transforming her outdoor space, we didn't just provide her with a beautiful retreat; we strategically invested in elevating her home's value in the rapidly developing neighborhood.
Find the right local pro for your project
 Maugel DeStefano Architects
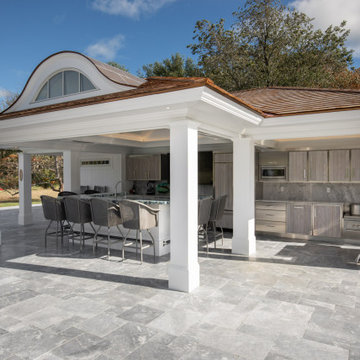
Nestled along the picturesque shoreline of Sagamore Creek, this property's new pool house features a weathered cedar shingle exterior complemented by crisp white trim, evoking the charm of traditional New England Seacoast homes. The pitched roof, adorned with an eyebrow window, not only enhances the building's visual appeal but also reflects the area's architecture.
The open layout features a large bar with a polished granite countertop, providing an inviting space for socializing and taking in views of Sagamore Creek. A strategically positioned TV is integrated into the millwork, allowing for entertainment without compromising the picturesque waterfront ambiance.
The changing area is designed with convenience in mind, featuring thoughtfully placed hooks and storage for towels and swimwear. Adjacent to this space, an outdoor shower adds a touch of luxury, allowing residents and guests to rinse off while enjoying the refreshing sea breeze after a day on the boat.
Also added to the property is a stunning new detached 3-car garage. This multifaceted structure not only provides ample parking space but also incorporates a thoughtfully designed office space above, offering a versatile and inspiring work environment. The inclusion of a cupola enhances the architectural charm while allowing natural light to flood the interior.
 Creations Landscape Design
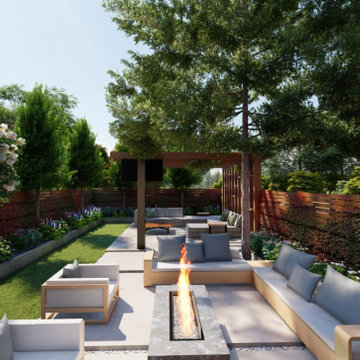
After purchasing her first home in the burgeoning area of southeast DC, a savvy homeowner sought our expertise to further enhance her investment. Recognizing the potential for increased property value through landscape development, she commissioned us to craft a multifaceted outdoor space. Our design incorporated a sleek patio, an elegant outdoor kitchen equipped for gourmet alfresco dining, and a cozy outdoor lounge area, perfect for both relaxation and entertainment. By transforming her outdoor space, we didn't just provide her with a beautiful retreat; we strategically invested in elevating her home's value in the rapidly developing neighborhood.
 Calla Angel
♥ Strips hand appliquéd on top of premium cotton voile with handmade diamond patterns, create a three-dimensional work of art. ♥ This is not only a very comfortable quilt, but also a elegant luxury to add to your bedroom. ♥ The combination of light color and its light weight makes it a perfect addition your summer beddings. ♥ Cotton voile is a multifaceted fabric for both interior designing and clothing. It is lightweight, soft and 100% cotton semi sheer fabric that has awesome drapes in fragile folds. Voile has a smooth surface that resembles fine gauze. We love wearing cotton because it's natural, breathable and washable. Cotton Voile brings it to deeper level of comfort. The crucial factors that are considered while producing the Cotton Voile Quilts emphasize on the quality of the fabric so that it is durable and good in the long run.
 Calla Angel
♥ Strips hand appliquéd on top of premium cotton voile with handmade diamond patterns, create a three-dimensional work of art. ♥ This is not only a very comfortable quilt, but also a elegant luxury to add to your bedroom. ♥ The combination of light color and its light weight makes it a perfect addition your summer beddings. ♥ Cotton voile is a multifaceted fabric for both interior designing and clothing. It is lightweight, soft and 100% cotton semi sheer fabric that has awesome drapes in fragile folds. Voile has a smooth surface that resembles fine gauze. We love wearing cotton because it's natural, breathable and washable. Cotton Voile brings it to deeper level of comfort. The crucial factors that are considered while producing the Cotton Voile Quilts emphasize on the quality of the fabric so that it is durable and good in the long run.
 Calla Angel
♥ Strips hand appliquéd on top of premium cotton voile with handmade diamond patterns, create a three-dimensional work of art. ♥ This is not only a very comfortable quilt, but also a elegant luxury to add to your bedroom. ♥ The combination of light color and its light weight makes it a perfect addition your summer beddings. ♥ Cotton voile is a multifaceted fabric for both interior designing and clothing. It is lightweight, soft and 100% cotton semi sheer fabric that has awesome drapes in fragile folds. Voile has a smooth surface that resembles fine gauze. We love wearing cotton because it's natural, breathable and washable. Cotton Voile brings it to deeper level of comfort. The crucial factors that are considered while producing the Cotton Voile Quilts emphasize on the quality of the fabric so that it is durable and good in the long run.
 Vogue furniture
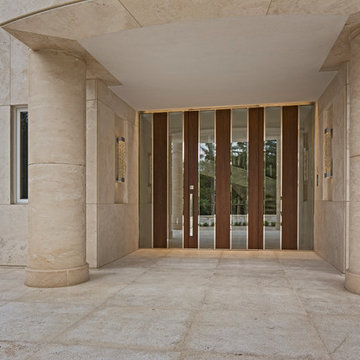
This front entry was originally designed to accept a pair of centered doors with side lights. We chose to approach the entire opening as a single composition creating vertical slabs of walnut separated by ribbons of clear glass, emulating a view through a forest of trees. In order to achieve the illusion of floor to ceiling uninterrupted elements, a complex polished stainless steel framework was engineered and machined to provide the perimeter structure. The polished stainless steel framework incorporates a concealed in floor, self closing hinge for the large center pivot door. This installation incorporated a variety of materials combining engineered walnut panels, insulated glass, machined polished stainless steel and stone surround coordination. Approaching the entrance you are greeted with a multifaceted composition enticing you to enter and experience the rest of this Young & Young architectural masterpiece located in Bloomfield Hills, Michigan completed in September of 2016.
 Creations Landscape Design
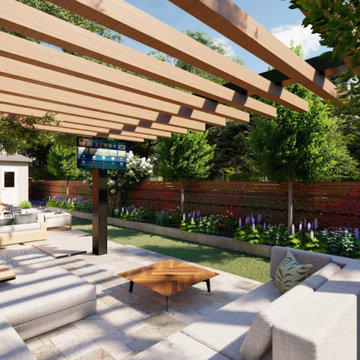
After purchasing her first home in the burgeoning area of southeast DC, a savvy homeowner sought our expertise to further enhance her investment. Recognizing the potential for increased property value through landscape development, she commissioned us to craft a multifaceted outdoor space. Our design incorporated a sleek patio, an elegant outdoor kitchen equipped for gourmet alfresco dining, and a cozy outdoor lounge area, perfect for both relaxation and entertainment. By transforming her outdoor space, we didn't just provide her with a beautiful retreat; we strategically invested in elevating her home's value in the rapidly developing neighborhood.
 Creations Landscape Design
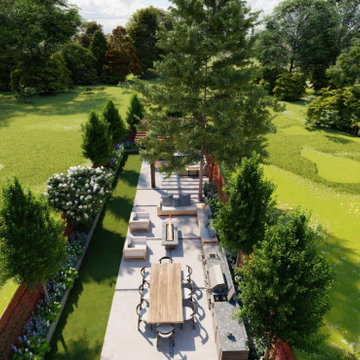
After purchasing her first home in the burgeoning area of southeast DC, a savvy homeowner sought our expertise to further enhance her investment. Recognizing the potential for increased property value through landscape development, she commissioned us to craft a multifaceted outdoor space. Our design incorporated a sleek patio, an elegant outdoor kitchen equipped for gourmet alfresco dining, and a cozy outdoor lounge area, perfect for both relaxation and entertainment. By transforming her outdoor space, we didn't just provide her with a beautiful retreat; we strategically invested in elevating her home's value in the rapidly developing neighborhood.
 NK Construction And Design Inc
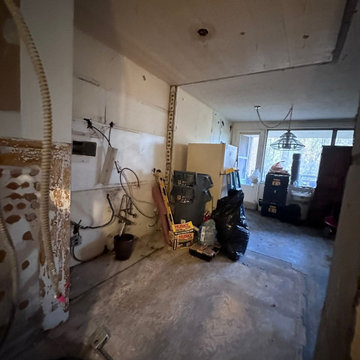
In this meticulously executed kitchen remodeling project, we transformed the space into a stunning open-plan design. Walls were skillfully removed, creating a seamless flow and maximizing the sense of openness. The centerpiece of the renovation is a spacious, well-crafted island that not only enhances functionality but also serves as a focal point, combining aesthetics with practicality. The attention to detail and thoughtful design choices make this kitchen a harmonious blend of beauty and functionality.
In addition to the structural enhancements, this comprehensive kitchen remodel extends to the flooring, where luxurious vinyl planks have been seamlessly integrated, elevating both style and durability. The project also involved a modernization of the electrical infrastructure, with the meticulous replacement of outdated wiring and fixtures. A new ceiling, adorned with energy-efficient LED recessed lighting, further enhances the ambiance, providing both aesthetic appeal and functional illumination to complement the transformed space. This multifaceted approach ensures that every aspect of the kitchen aligns with contemporary design standards and functional efficiency.
 NanaWall
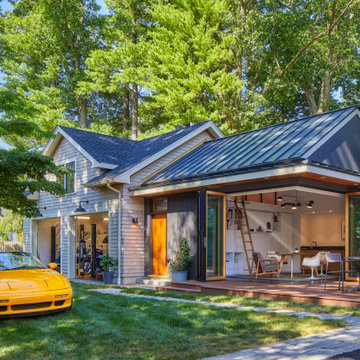
While Schnurr’s workplace would not be complete without functional garage doors, Moscowitz’s art studio called for a more versatile design solution. Two adjacent aluminum clad bifold glass doors create a practical open corner design that instantly transforms an enclosed space into an indoor-outdoor multifaceted room. Customized with elegant pine wood on the inside and Graphite Black powder coated aluminum on the outside, the systems perfectly coordinate with the existing aesthetics. These large, dynamic openings extend the studio to the outdoors, flushing interiors with abundant daylight and fresh air ventilation. This diminishes reliance on artificial lighting and air conditioning systems, promoting a more energy-efficient space that fully immerses in its natural surroundings.
 Maugel DeStefano Architects
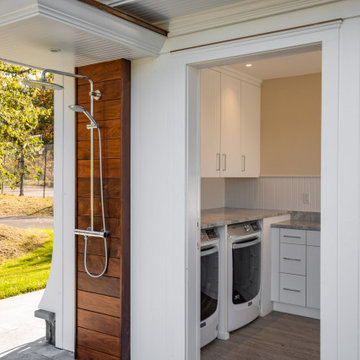
Nestled along the picturesque shoreline of Sagamore Creek, this property's new pool house features a weathered cedar shingle exterior complemented by crisp white trim, evoking the charm of traditional New England Seacoast homes. The pitched roof, adorned with an eyebrow window, not only enhances the building's visual appeal but also reflects the area's architecture.
The open layout features a large bar with a polished granite countertop, providing an inviting space for socializing and taking in views of Sagamore Creek. A strategically positioned TV is integrated into the millwork, allowing for entertainment without compromising the picturesque waterfront ambiance.
The changing area is designed with convenience in mind, featuring thoughtfully placed hooks and storage for towels and swimwear. Adjacent to this space, an outdoor shower adds a touch of luxury, allowing residents and guests to rinse off while enjoying the refreshing sea breeze after a day on the boat.
Also added to the property is a stunning new detached 3-car garage. This multifaceted structure not only provides ample parking space but also incorporates a thoughtfully designed office space above, offering a versatile and inspiring work environment. The inclusion of a cupola enhances the architectural charm while allowing natural light to flood the interior.
 Creations Landscape Design
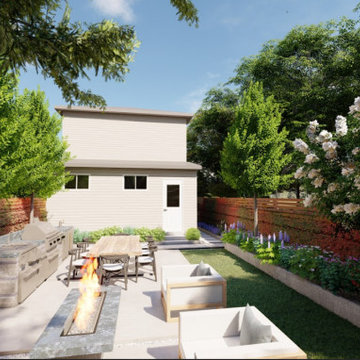
After purchasing her first home in the burgeoning area of southeast DC, a savvy homeowner sought our expertise to further enhance her investment. Recognizing the potential for increased property value through landscape development, she commissioned us to craft a multifaceted outdoor space. Our design incorporated a sleek patio, an elegant outdoor kitchen equipped for gourmet alfresco dining, and a cozy outdoor lounge area, perfect for both relaxation and entertainment. By transforming her outdoor space, we didn't just provide her with a beautiful retreat; we strategically invested in elevating her home's value in the rapidly developing neighborhood.
 NK Construction And Design Inc
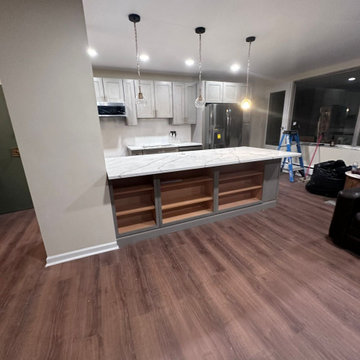
In this meticulously executed kitchen remodeling project, we transformed the space into a stunning open-plan design. Walls were skillfully removed, creating a seamless flow and maximizing the sense of openness. The centerpiece of the renovation is a spacious, well-crafted island that not only enhances functionality but also serves as a focal point, combining aesthetics with practicality. The attention to detail and thoughtful design choices make this kitchen a harmonious blend of beauty and functionality.
In addition to the structural enhancements, this comprehensive kitchen remodel extends to the flooring, where luxurious vinyl planks have been seamlessly integrated, elevating both style and durability. The project also involved a modernization of the electrical infrastructure, with the meticulous replacement of outdated wiring and fixtures. A new ceiling, adorned with energy-efficient LED recessed lighting, further enhances the ambiance, providing both aesthetic appeal and functional illumination to complement the transformed space. This multifaceted approach ensures that every aspect of the kitchen aligns with contemporary design standards and functional efficiency.
 Creations Landscape Design
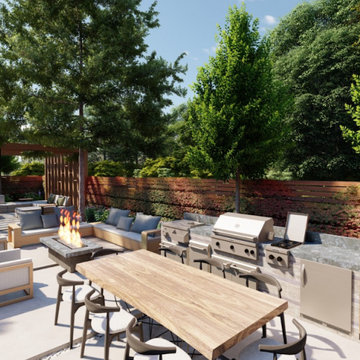
After purchasing her first home in the burgeoning area of southeast DC, a savvy homeowner sought our expertise to further enhance her investment. Recognizing the potential for increased property value through landscape development, she commissioned us to craft a multifaceted outdoor space. Our design incorporated a sleek patio, an elegant outdoor kitchen equipped for gourmet alfresco dining, and a cozy outdoor lounge area, perfect for both relaxation and entertainment. By transforming her outdoor space, we didn't just provide her with a beautiful retreat; we strategically invested in elevating her home's value in the rapidly developing neighborhood.
 Creations Landscape Design
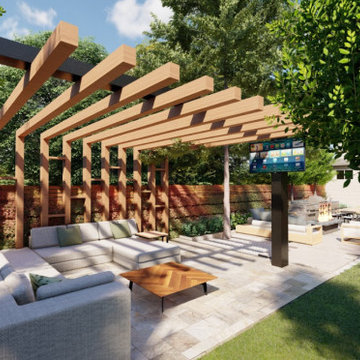
After purchasing her first home in the burgeoning area of southeast DC, a savvy homeowner sought our expertise to further enhance her investment. Recognizing the potential for increased property value through landscape development, she commissioned us to craft a multifaceted outdoor space. Our design incorporated a sleek patio, an elegant outdoor kitchen equipped for gourmet alfresco dining, and a cozy outdoor lounge area, perfect for both relaxation and entertainment. By transforming her outdoor space, we didn't just provide her with a beautiful retreat; we strategically invested in elevating her home's value in the rapidly developing neighborhood.
 Creations Landscape Design
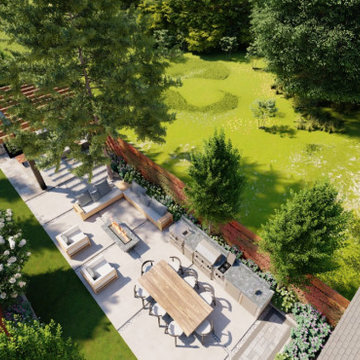
After purchasing her first home in the burgeoning area of southeast DC, a savvy homeowner sought our expertise to further enhance her investment. Recognizing the potential for increased property value through landscape development, she commissioned us to craft a multifaceted outdoor space. Our design incorporated a sleek patio, an elegant outdoor kitchen equipped for gourmet alfresco dining, and a cozy outdoor lounge area, perfect for both relaxation and entertainment. By transforming her outdoor space, we didn't just provide her with a beautiful retreat; we strategically invested in elevating her home's value in the rapidly developing neighborhood.
 Alex Caratachea
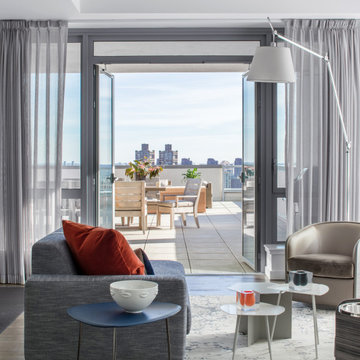
This modern living room exudes a stylish yet cozy atmosphere, blending cool blues, soft grays, and vibrant orange accents for a balanced and inviting space. The custom blue chaise lounge serves as a bold centerpiece, offering both comfort and elegance. A cluster of multifaceted coffee tables in mixed materials creates a unique focal point, while a leather side table adds a touch of sleek sophistication.
The room flows seamlessly into the outdoor terrace, bringing nature inside through large windows framed with sheer gray drapes that filter the abundant natural sunlight. A modern floor lamp casts soft light in the evenings, complementing the natural brightness during the day. The subtle use of orange accents adds warmth, enhancing the calming palette of grays and blues. With plenty of light and a thoughtful blend of textures and colors, this living room achieves a perfect balance between modern chic and comfort.
11