
Search results for "Multifaceted" in Home Design Ideas
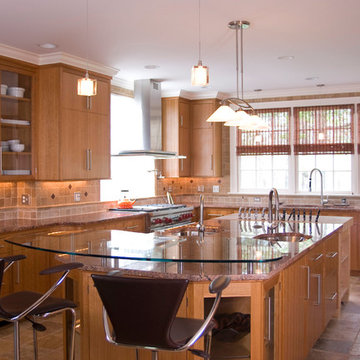
 Jaeger & Ernst Custom Cabinetmakers
The island is multifaceted in its functions: eating, display, prep and bar sink, pop up electrical fixtures, under cabinet appliances, and a cutting butcher block table at its end with knife storage.
Jaeger & Ernst seek to assist the architect, designer, builder and owner to achieve all of their aspirations in cabinetry.

 Affordable Home
A natural wonder sculpted in glass, this flush mount crystal ceiling light evokes the feeling of a rain shower in a graceful swirl of multifaceted crystal spheres. The rainfall that is evoked by the large and small crystals is made possible by their suspension from strands of sheer monofilament that hang in natural torrents from a chrome flush mounted canopy with puffed metal-vented trim. A conversation piece wherever it's placed, this series is sure to illuminate drama on a grand scale.
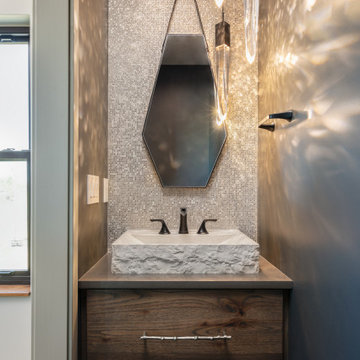
 Forte Design Studios
Forte Design Studios took an absolute pleasure in designing this GOLDEN NUGGET of a Powder Bath in Dragon Canyon project. The blend of gold shimmer with multifaceted quartz pendant lighting to the natural chiseled edge marble sink and warm hickory cabinet was not only the plan but the WIN! I couldn't be more happy with how the end result looks in this Mountain Modern bathroom.
Find the right local pro for your project

 FRONTGATE
Outstanding comfort, structural integrity, and modular versatility make our Palermo Modular Seating Collection a welcome addition outdoors. Multifaceted, metallic bronze fibers are smoothly wrapped twice around concealed powdercoated aluminum frames. Gently angled backs and wide arms encourage restful lounging. The industry’s best high-performing fabrics encase the thick, double-wrapped foam cushions. A variety of accent tables keep drinks within reach.
-Space designed by Caleb Anderson Design in coordination with the Hampton Designer Show House


 Cat Hackman
A free standing tub shines agains the green textured tile.
Bathroom - transitional bathroom idea in Calgary
Bathroom - transitional bathroom idea in Calgary

 Mercer Floor and Home Carpet One
The Mercer Team assisted with this multifaceted remodeling project that included new solid oak hardwood floors, coordinating stair and railing system, new carpet for the second floor bedroom and hallway areas, coordinating stair runner, and design consultation for paint color selection and details to help make a welcoming entry area.

 Maxim Lighting International
This dinning room looks so grand with the Brilliant 12-Light Pendant ( E24013-20PC) sparkling above the table.
Example of a classic dining room design in Los Angeles
Example of a classic dining room design in Los Angeles


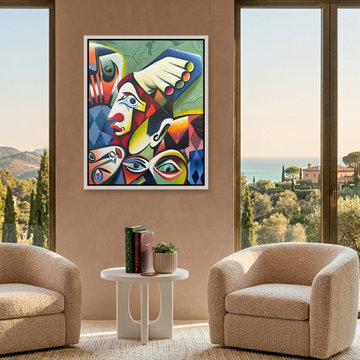
 Darwin Stead Studio
"Head in Hand" is a bold, expressive painting where stylized faces and geometric forms converge in a charged visual dialogue. A central profile anchors the figurative composition, framed by fragmented expressions and a multicolored hand. This suggests introspection and a surreal, multifaceted presence.
Saturated blocks of color and angular rhythms heighten the emotional tension in this modern, abstract piece. Rendered in acrylic on canvas, the artist's technique lends a contemporary feel to the cubist-inflected artwork. The symbolic imagery encourages viewers to explore layered identity.
This artwork is a fine size to add visual interest to a small wall, perhaps in an office, hallway, or creative space. Its introspective nature and expressive style make it a compelling focal point. Bring "Head in Hand" into your collection and let its visual dialogue spark conversation.

 Stairbuilders and Manufacturers Association
Aesthetic Value: The modern industrial angles of the metal balustrade and faceted wood treads create a juxtaposition with the living wall featured prominently in the stair well. The natural textures of the wall bring a warm feel to the assent of the stairway.
Stair Safety: The stair adhered to the 2015 IBC codes for commercial stairway. With 36" grab rails and 42" guardrail. With all open spacing being well within code boundaries.
Quality: The wood used was stranded bamboo selected for color uniformity. Each tread having precision milled metal traction bars inlaid in the leading edge. Strict adherence to control sample was maintained in final finishing.
Technical Challenge: The most challenging part of the construction was creating the multifaceted wood covers for the steel substructure. All wood pieces had to be assembled so no nail holes or plugs would be showing.

 Wendy O'Brien Interior Planning & Design
This beautiful showcase home offers a blend of crisp, uncomplicated modern lines and a touch of farmhouse architectural details. The 5,100 square feet single level home with 5 bedrooms, 3 ½ baths with a large vaulted bonus room over the garage is delightfully welcoming.
For more photos of this project visit our website: https://wendyobrienid.com.

 Biotop P&P International GmbH
The entire design consists of a pool and an adjacent regeneration area built on the rooftop of a garage. The view is remarkable, allowing the eye to skim across the water's surface down into the Danube Valley and across the rooftops of Ulm, Germany.
With smaller properties, it is especially true that the best idea is to use the available space twice. Down below the garage for the classic car collection, up on the roof the pool for swimming and recreation. This also creates additional value for nearby buildings. The wooden decks have been perfectly integrated into the design. And the connection between the regeneration and the swimming areas is perfectly executed, with the minimalistic lines of the design reflected in the ascetic choice of plantings. A fully contained and yet multifaceted design featuring the skilled placement of the swimming and regeneration areas, as well as an eclectic and inviting terrace design with a sun deck, outdoor seating, pavilion and shade trees all certainly helped this project garner the top spot.
 Maxim Lighting International
close up of the Brilliant 12-Light Pendant ( E24013-20PC) sparkling above the table.
Dining room - traditional dining room idea in Los Angeles
Dining room - traditional dining room idea in Los Angeles

 Twelve50
Palermo, the new collection of stone effect porcelain stoneware floors and walls with a Nordic appeal, a perfect blend of harmonious and discreet tones with the all the eternal charm of limestone for an unconventional style.
Palermo is a collection with a multifaceted spirit and with a great technical performance, ideal for interior and exterior projects of both a residential and public nature.

 RoomService 360
Manufactured in Italy by Gamma Arredamenti, Sunset Sofa is bold and casually serene during the day but unabashedly glamorous at night. Drawing its aesthetic inspirations from the multifaceted demands of modern lifestyle, Sunset Modern Leather Sofa allows for sitting areas to double as lounges and, on occasion serve as temporary sleeping areas because of its unique backrest mechanism that moves back.
 Maxim Lighting International
This dinning room looks so grand with the Brilliant 12-Light Pendant ( E24013-20PC) sparkling above the table.
Inspiration for a timeless dining room remodel in Los Angeles
Inspiration for a timeless dining room remodel in Los Angeles
 Stairbuilders and Manufacturers Association
Aesthetic Value: The modern industrial angles of the metal balustrade and faceted wood treads create a juxtaposition with the living wall featured prominently in the stair well. The natural textures of the wall bring a warm feel to the assent of the stairway.
Stair Safety: The stair adhered to the 2015 IBC codes for commercial stairway. With 36" grab rails and 42" guardrail. With all open spacing being well within code boundaries.
Quality: The wood used was stranded bamboo selected for color uniformity. Each tread having precision milled metal traction bars inlaid in the leading edge. Strict adherence to control sample was maintained in final finishing.
Technical Challenge: The most challenging part of the construction was creating the multifaceted wood covers for the steel substructure. All wood pieces had to be assembled so no nail holes or plugs would be showing.
 Biotop P&P International GmbH
The entire design consists of a pool and an adjacent regeneration area built on the rooftop of a garage. The view is remarkable, allowing the eye to skim across the water's surface down into the Danube Valley and across the rooftops of Ulm, Germany.
With smaller properties, it is especially true that the best idea is to use the available space twice. Down below the garage for the classic car collection, up on the roof the pool for swimming and recreation. This also creates additional value for nearby buildings. The wooden decks have been perfectly integrated into the design. And the connection between the regeneration and the swimming areas is perfectly executed, with the minimalistic lines of the design reflected in the ascetic choice of plantings. A fully contained and yet multifaceted design featuring the skilled placement of the swimming and regeneration areas, as well as an eclectic and inviting terrace design with a sun deck, outdoor seating, pavilion and shade trees all certainly helped this project garner the top spot.
 Maxim Lighting International
This dinning room looks so grand with the Brilliant 12-Light Pendant ( E24013-20PC) sparkling above the table.
Example of a classic dining room design in Los Angeles
Example of a classic dining room design in Los Angeles
8