
Search results for "Multifaceted" in Home Design Ideas

 Barkman Concrete Ltd.
Whether you're planning to update your driveway, walkway or backyard patio, Roman pavers add another dimension to your already thriving home landscape. The Roman paver is one of our most multifaceted styles, available in a variety of timeless colors and created with a tumbled aesthetic to help create your very own Italian paradise. Photo: Barkman Concrete Ltd.

 Vinyl Siding Institute
Location dictates style and vinyl can meet the needs of virtually every location from both a style and a performance standpoint. When it comes to building developments from multifamily to single-family, more and more designers are becoming to homeowners, and creating multifaceted exteriors that make an impact. That's why its necessary to specify a versatile cladding option to meet the needs of different developments, from coastal to modern.
 Barkman Concrete Ltd.
Whether you're planning to update your driveway, walkway or backyard patio, Roman pavers add another dimension to your already thriving home landscape. The Roman paver is one of our most multifaceted styles, available in a variety of timeless colors and created with a tumbled aesthetic to help create your very own Italian paradise. Photo: Barkman Concrete Ltd.
Find the right local pro for your project

 User
UserLocated in one of the Ritz residential towers in Boston, the project was a complete renovation. The design and scope of work included the entire residence from marble flooring throughout, to movement of walls, new kitchen, bathrooms, all furnishings, lighting, closets, artwork and accessories. Smart home sound and wifi integration throughout including concealed electronic window treatments.
The challenge for the final project design was multifaceted. First and foremost to maintain a light, sheer appearance in the main open areas, while having a considerable amount of seating for living, dining and entertaining purposes. All the while giving an inviting peaceful feel,
and never interfering with the view which was of course the piece de resistance throughout.
Bringing a unique, individual feeling to each of the private rooms to surprise and stimulate the eye while navigating through the residence was also a priority and great pleasure to work on, while incorporating small details within each room to bind the flow from area to area which would not be necessarily obvious to the eye, but palpable in our minds in a very suttle manner. The combination of luxurious textures throughout brought a third dimension into the environments, and one of the many aspects that made the project so exceptionally unique, and a true pleasure to have created. Reach us www.themorsoncollection.com
Photography by Elevin Studio.


 OSMOND DESIGNS
Front exterior of Parade Home.
Mid-sized arts and crafts gray three-story mixed siding exterior home photo in Salt Lake City
Mid-sized arts and crafts gray three-story mixed siding exterior home photo in Salt Lake City

 Jessica Stewart Design
Crystal multifaceted finials (the ring I wish I had). My signature "Cartridge Pleat" is fresh and different. Custom drapery at 2 1/2 times fullness with a 3" return to the wall.
 Triangle Brick Company
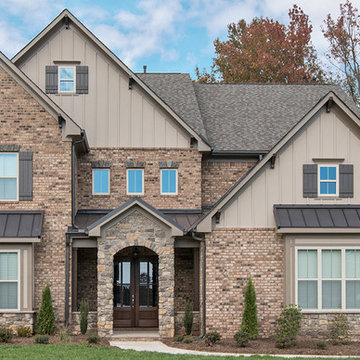
This gorgeous multifaceted brick was designed with an artistic touch; bringing multiple colors together from nature into one single pallet.
This sand-faced tumbled brick features a blend of creamy white, tan, brown, and charcoal hues to leave you with a look that is dynamic and beautiful. Use Triangle Brick Company’s Premium-tier Oakton brick to showcase the exquisite craftsmanship of your project.
 Barkman Concrete Ltd.
Whether you're planning to update your driveway, walkway or backyard patio, Roman pavers add another dimension to your already thriving home landscape. The Roman paver is one of our most multifaceted styles, available in a variety of timeless colors and created with a tumbled aesthetic to help create your very own Italian paradise. Photo: Barkman Concrete Ltd.

 LBC Lighting
Brilliant 8-lt Pendant
By ET2
SKU# E24012
With formed metal spheres of Polished Chrome framing multifaceted crystal jewelry, the Brilliant Collection adds a touch of contemporary elegance to any design space. The illumination of xenon lamps reflecting through the crystal offers added brilliance by creating a spectrum of color.
 FRONTGATE
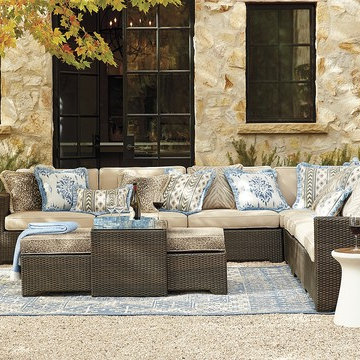
Outstanding comfort, structural integrity, and modular versatility make our Palermo Modular Seating Collection a welcome addition outdoors. Multifaceted, metallic bronze fibers are smoothly wrapped twice around concealed powdercoated aluminum frames. Gently angled backs and wide arms encourage restful lounging. The industry’s best high-performing fabrics encase the thick, double-wrapped foam cushions. A variety of accent tables keep drinks within reach.
 FRONTGATE
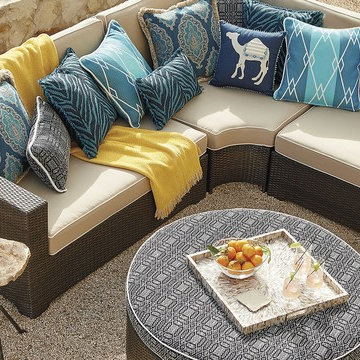
The newest Palermo modular pieces combine the linear forms of the signature collection with the conversational, cozy feel the curved set. Multifaceted, metallic bronze fibers are smoothly wrapped twice around concealed powdercoated aluminum frames. Gently angled backs and wide arms encourage restful lounging. Our exclusive design features the industry's best high-performing fabrics, encasing thick, double-wrapped foam cushions.
 Texas Mirrors and Doors
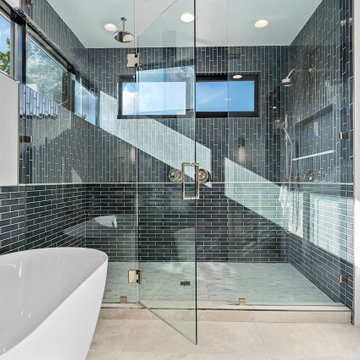
This multifaceted wet room shower has panels on either side of the door that are floor to ceiling, ensuring a sealed fit. The gap above the door intentional for circulation of air for ease of use and clean up after a relaxing steam shower.
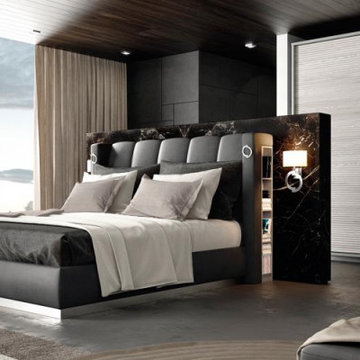
 Art & Smart Inc
The industrial style becomes industrial chic, by crossing the infinite shades of grey, sometimes blending with geometrical and multifaceted shapes for new styling matches with bold and cosmopolitan settings. As in this master bedroom composed of padded storage bed, fitted wardrobe with 3 doors and dresser in wood.

 Betz Pools Limited
This large-scale outdoor makeover in Ancaster is a design/build project by Shademaster Landscapes of Waterdown. Betz was honoured to be asked to build the pool, spa and two ancillary water features. The owners with a young family wanted a multifaceted facility for recreation, relaxation and entertaining.

 Rove Concepts
Designer Pierre Paulin made a statement with the Slice Chair. He championed playfulness, unlike some of his peers, who supported practicality above all else. The clever design seems to change at every angle and color, depending on where you are standing and how it is upholstered. This multifaceted appearance is what keeps this piece fresh. The Slice Chair is a fantastic expression of the belief that design can be fun while still staying true to the functionality of mid-century modern style.

 Fireclay Tile
Anchored by a warm neutral palette with touches of luxe, our handpainted Diamond Contour's multifaceted pattern and white motif blends seamlessly into this spacious kitchen.
DESIGN
Anne Carr Design
PHOTOS
Zeke Ruelas
 Barkman Concrete Ltd.
Whether you're planning to update your driveway, walkway or backyard patio, Roman pavers add another dimension to your already thriving home landscape. The Roman paver is one of our most multifaceted styles, available in a variety of timeless colors and created with a tumbled aesthetic to help create your very own Italian paradise. Photo: Barkman Concrete Ltd.

 Veneta Cucine US
Glass and metal, in a multifaceted design
Diamante is a kitchen that explores the latest trends in design and is beautifully characterized by a glass door with a metal edge (and with decorative slats, if desired). With its futuristic elegance, Diamante was developed to meet modern functional requirements with a project that's as beautiful as it is versatile.
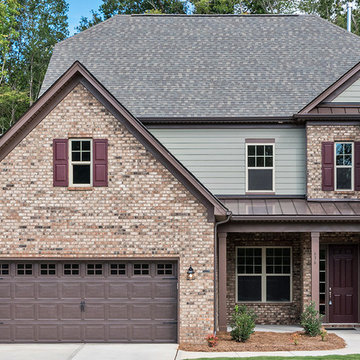 Triangle Brick Company
This gorgeous multifaceted brick was designed with an artistic touch; bringing multiple colors together from nature into one single pallet.
This sand-faced tumbled brick features a blend of creamy white, tan, brown, and charcoal hues to leave you with a look that is dynamic and beautiful. Use Triangle Brick Company’s Premium-tier Oakton brick to showcase the exquisite craftsmanship of your project.
4