
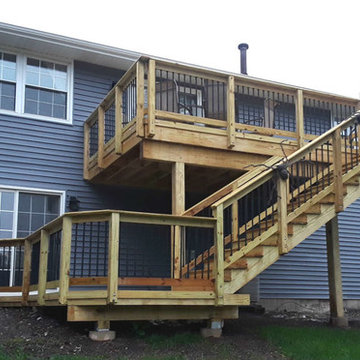
Search results for "Multilevel decks" in Home Design Ideas
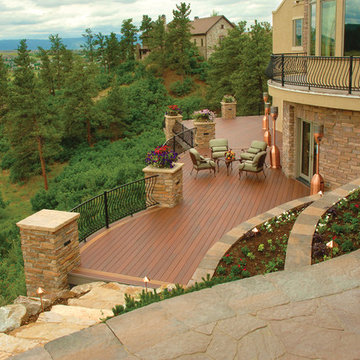
 Fiberon Decking
This Tuscan inspired outdoor space features Fiberon composite decking in the 'Rosewood' color. Fiberon's Horizon line comes in 5 colors; each are multi-chromatic, with realistic streaking and grain patterns which emulate the look of real wood, minus the upkeep. Fiberon composites offer easy outdoor living, and great looks that last.
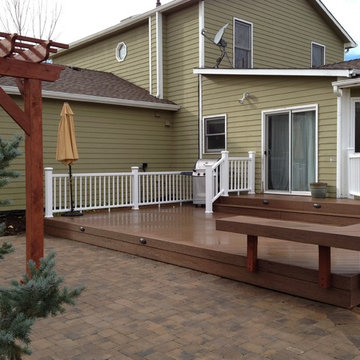
 Archadeck of the Foothills
Traditional country architecture meets the modern benefits of low-maintenance decking, railings and patio pavers.
- Archadeck of the Foothills, CO
Deck - cottage deck idea in Denver
Deck - cottage deck idea in Denver

 Atlanta Decking & Fence Co., Inc.
Atlanta Decking & Fence
Elegant backyard deck photo in Atlanta with no cover
Elegant backyard deck photo in Atlanta with no cover
Find the right local pro for your project

 American Deck & Sunroom Co.

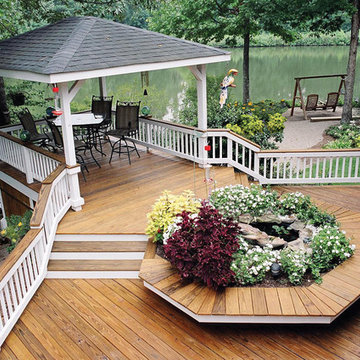
Example of a huge classic backyard deck design in Other with a fire pit and a pergola

 Atlanta Decking & Fence Co., Inc.
Atlanta Decking & Fence
Example of a classic backyard deck design in Atlanta
Example of a classic backyard deck design in Atlanta
 Carl's Fencing, Decking, & Home Improvements
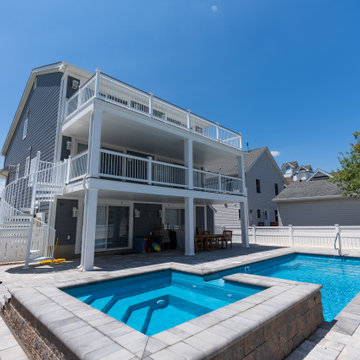
Multilevel decking with vinyl hand railing and spiral staircase.
Inspiration for a mid-sized coastal backyard deck remodel in New York
Inspiration for a mid-sized coastal backyard deck remodel in New York


 Carl's Fencing, Decking, & Home Improvements
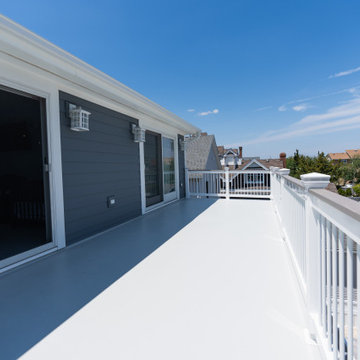
Multilevel decking with vinyl hand railing and spiral staircase.
Mid-sized beach style backyard deck photo in New York
Mid-sized beach style backyard deck photo in New York
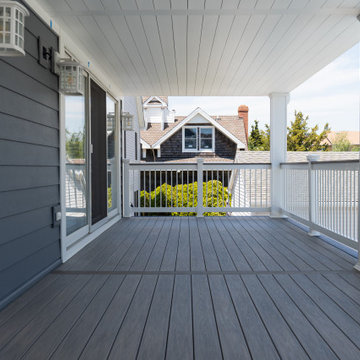 Carl's Fencing, Decking, & Home Improvements
Multilevel decking with vinyl hand railing and spiral staircase.
Example of a mid-sized beach style backyard deck design in New York
Example of a mid-sized beach style backyard deck design in New York
 Carl's Fencing, Decking, & Home Improvements
Multilevel decking with vinyl hand railing and spiral staircase.
Inspiration for a mid-sized coastal backyard deck remodel in New York
Inspiration for a mid-sized coastal backyard deck remodel in New York
 Archadeck of Nova Scotia
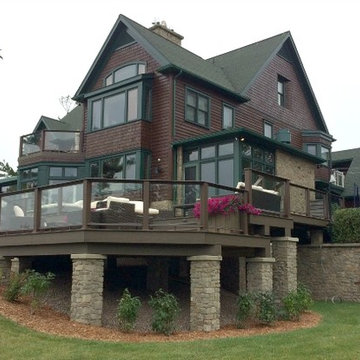
At Archadeck of Nova Scotia we love any size project big or small. But, that being said, we have a soft spot for the projects that let us show off our talents! This Halifax house was no exception. The owners wanted a space to suit their outdoor lifestyle with materials to last far into the future. The choices were quite simple: stone veneer, Timbertech composite decking and glass railing.
What better way to create that stability than with a solid foundation, concrete columns and decorative stone veneer? The posts were all wrapped with stone and match the retaining wall which was installed to help with soil retention and give the backyard more definition (it’s not too hard on the eyes either).
A set of well-lit steps will guide you up the multi-level deck. The built-in planters soften the hardness of the Timbertech composite deck and provide a little visual relief. The two-tone aesthetic of the deck and railing are a stunning feature which plays up contrasting tones.
From there it’s a game of musical chairs; we recommend the big round one on a September evening with a glass of wine and cozy blanket.
We haven’t gotten there quite yet, but this property has an amazing view (you will see soon enough!). As to not spoil the view, we installed TImbertech composite railing with glass panels. This allows you to take in the surrounding sights while relaxing and not have those pesky balusters in the way.
In any Canadian backyard, there is always the dilemma of dealing with mosquitoes and black flies! Our solution to this itchy problem is to incorporate a screen room as part of your design. This screen room in particular has space for dining and lounging around a fireplace, perfect for the colder evenings!
Ahhh…there’s the view! From the top level of the deck you can really get an appreciation for Nova Scotia. Life looks pretty good from the top of a multi-level deck. Once again, we installed a composite and glass railing on the new composite deck to capture the scenery.
What puts the cherry on top of this project is the balcony! One of the greatest benefits of composite decking and railing is that it can be curved to create beautiful soft edges. Imagine sipping your morning coffee and watching the sunrise over the water.
If you want to know more about composite decking, railing or anything else you’ve seen that sparks your interest; give us a call! We’d love to hear from you.

 Land Art Design, Inc.
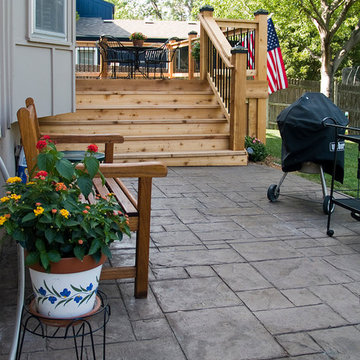
Designed and built by Land Art Design, Inc.

In this project, we added multi-level living space with this deck and underside patio combination. The custom deck includes wrought iron railing, matching the stairway connecting the two levels. The underside patio features a bead board ceiling with recessed lighting and ceiling fans.

Sponsored
Columbus, OH

Snider & Metcalf Interior Design, LTD
Leading Interior Designers in Columbus, Ohio & Ponte Vedra, Florida
 TimberTown
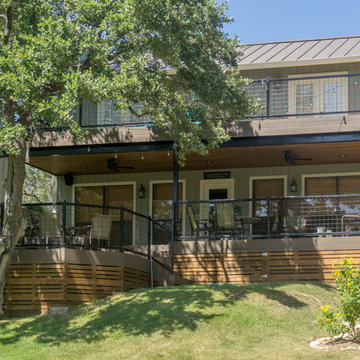
This deck and balcony uses a high-quality composite decking called TimberTech with a beautiful wood soffit and Cedar siding.
Built by Caleb Wheeler at Centex Decks
 Archadeck of Nova Scotia
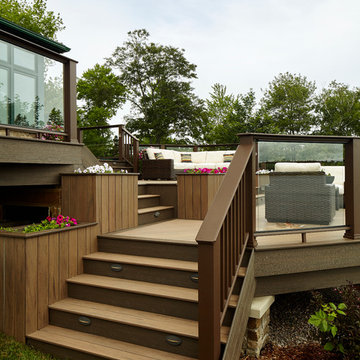
At Archadeck of Nova Scotia we love any size project big or small. But, that being said, we have a soft spot for the projects that let us show off our talents! This Halifax house was no exception. The owners wanted a space to suit their outdoor lifestyle with materials to last far into the future. The choices were quite simple: stone veneer, Timbertech composite decking and glass railing.
What better way to create that stability than with a solid foundation, concrete columns and decorative stone veneer? The posts were all wrapped with stone and match the retaining wall which was installed to help with soil retention and give the backyard more definition (it’s not too hard on the eyes either).
A set of well-lit steps will guide you up the multi-level deck. The built-in planters soften the hardness of the Timbertech composite deck and provide a little visual relief. The two-tone aesthetic of the deck and railing are a stunning feature which plays up contrasting tones.
From there it’s a game of musical chairs; we recommend the big round one on a September evening with a glass of wine and cozy blanket.
We haven’t gotten there quite yet, but this property has an amazing view (you will see soon enough!). As to not spoil the view, we installed TImbertech composite railing with glass panels. This allows you to take in the surrounding sights while relaxing and not have those pesky balusters in the way.
In any Canadian backyard, there is always the dilemma of dealing with mosquitoes and black flies! Our solution to this itchy problem is to incorporate a screen room as part of your design. This screen room in particular has space for dining and lounging around a fireplace, perfect for the colder evenings!
Ahhh…there’s the view! From the top level of the deck you can really get an appreciation for Nova Scotia. Life looks pretty good from the top of a multi-level deck. Once again, we installed a composite and glass railing on the new composite deck to capture the scenery.
What puts the cherry on top of this project is the balcony! One of the greatest benefits of composite decking and railing is that it can be curved to create beautiful soft edges. Imagine sipping your morning coffee and watching the sunrise over the water.
If you want to know more about composite decking, railing or anything else you’ve seen that sparks your interest; give us a call! We’d love to hear from you.
 Kenihan Development
Charmaine David
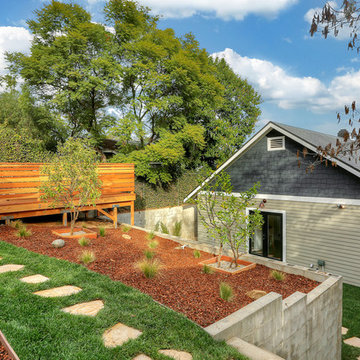
Photo of a transitional backyard landscaping in Los Angeles with decking.
Photo of a transitional backyard landscaping in Los Angeles with decking.



 Deck Remodelers.com
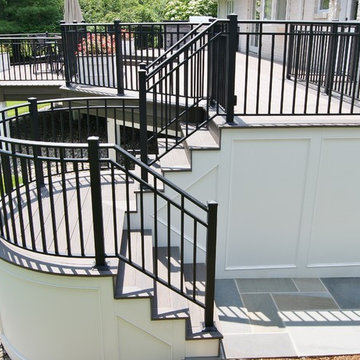
Stunning multi-level deck in Livingston, NJ with WOLF PVC decking, unique staircase with custom rails and blue stone landing.
Example of a trendy backyard deck design in New York
Example of a trendy backyard deck design in New York
 Archadeck of Nova Scotia
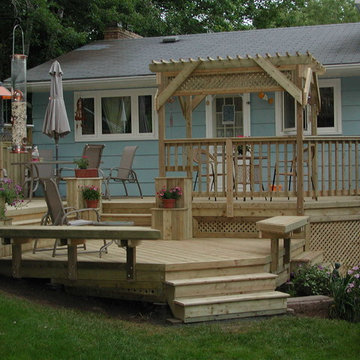
A multilevel deck can add a lot of dimension to your outdoor space. Different zones can be created to set the mood for dining, cooking, relaxing or entertaining. What could have been one open space has been made more intimate and dynamic with the addition of stairs, railings, pergolas and planters. Our Halifax clients wanted just that! They came to see us at Archadeck for a solution to their outdoor problems. Incorporating the landscape and gardens was very important and the result feels more like an oasis than a backyard. Using pressure-treated wood and lattice we designed and built a multilevel deck with pergola on the upper level. Between the stairs to the lower level are built-in planters. The lower level leads onto the lawn where the homeowners have a beautiful garden.
 Becker Morgan Group, Inc.
Studio C | Cheryl Nemazie

Inspiration for a large coastal brown three-story wood exterior home remodel in Other with a shingle roof
Inspiration for a large coastal brown three-story wood exterior home remodel in Other with a shingle roof
10