
Search results for "Multilevel decks" in Home Design Ideas
 TimberTown
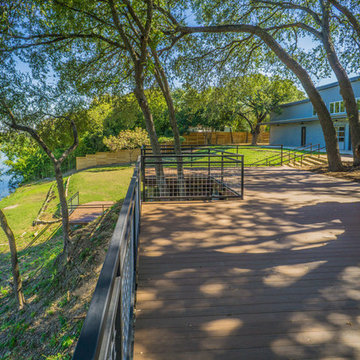
An expansive multi-level TimberTech deck at a new venue in Round Rock, TX.
Built by Jim Kelton of Kelton Deck.
Huge 1950s backyard deck photo in Austin with an awning
Huge 1950s backyard deck photo in Austin with an awning
 Elite Decks & Home Remodeling
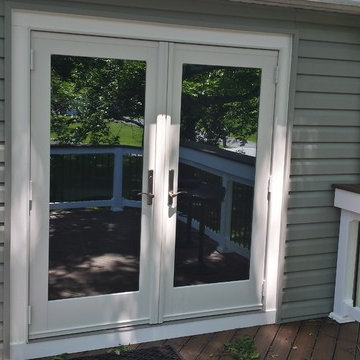
We removed the existing bay window and installed this Anderson double entry french door in it's spot.
Inspiration for a mid-sized modern gray vinyl exterior home remodel in Baltimore
Inspiration for a mid-sized modern gray vinyl exterior home remodel in Baltimore

Find the right local pro for your project
 Deck Remodelers.com
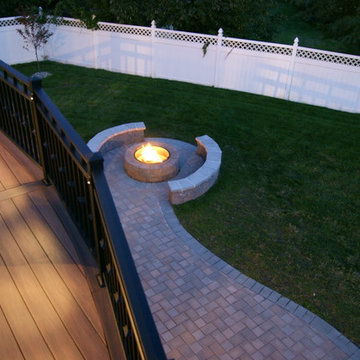

Natural light meets conventional light with a pleasing finished result. The radiant glow from the fire set apart from the deck in the paver below, mirrors the outdoor lighting design as well as the soft conventional light glowing from the household interior. The function of safety on a stairway has become the artist brush for lighting design. The illumination of this grand staircase is striking, resulting in a focal point to the project. Here light welcomes the guest providing a setting to spend social hours
 Deck Remodelers.com

Multi-level deck with a curved, lower lounge area with thermal
Bluestone decking and built-in stone planters.
Custom fabricated rails in a textured black finish. Lighting on Stairs and rails.
There is a shady relaxation area under a custom matching pergola.
This deck is perfect for entertaining and relaxing!
 TREX COMPANY INC
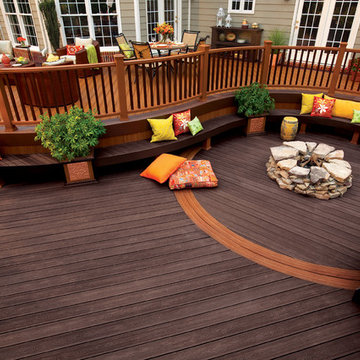
Designed using Trex Transcend decking in Tree House – a warm, earthy brown tone that is complementary the exterior of any home, Trex Transcend decking in Vintage Lantern – a deep-burnished bronze with Old World elegance and Trex Transcend railing.

 Artistic Concrete Surfaces
Lindsey Denny
Example of a large trendy backyard deck design in Kansas City with a fire pit and no cover
Example of a large trendy backyard deck design in Kansas City with a fire pit and no cover

Sponsored
Columbus, OH
Free consultation for landscape design!

Peabody Landscape Group
Franklin County's Reliable Landscape Design & Contracting

 Deck Remodelers.com
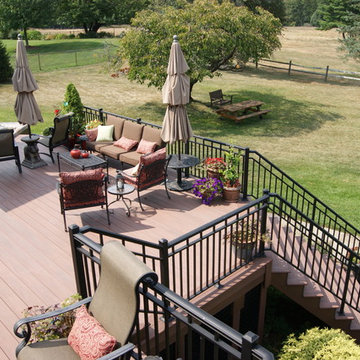
This multi-level deck in WOLF Rosewood PVC decking. The unobstructed dining level with its wrap around stairs flows into the lower lounge area providing an open feel and additional seating. The African Bluestone landing and wrap-a-round cascading steps and walkway add to the texture and variety of color. The semi-sunken hot tub is fully accessible from one side and almost hidden from the deck perspective. The duel sets of stairs give access to the driveway as well as the yard itself. The custom rails are black powder coated aluminum. Black PVC skirting, finishes the base of the deck. a nearly 5ft wide rolling barn door gives access to the excavated dry space below which serves as storage and with 6 foot of headroom is a fully functional 450sf of storage space - Large enough to drive into with a ride-on mower . The door had to be hung using powder coated steel hardware to carry the size and weight of the door The design detail of the hardware itself adds to the architectural interest of the overall project.
 Lakevue Renovations
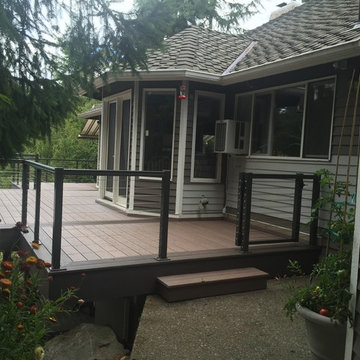
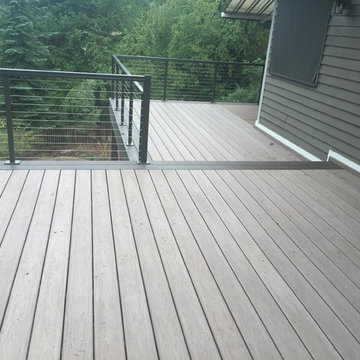
Inspiration for a mid-sized contemporary backyard deck remodel in Seattle with no cover
 Brown Dion Design
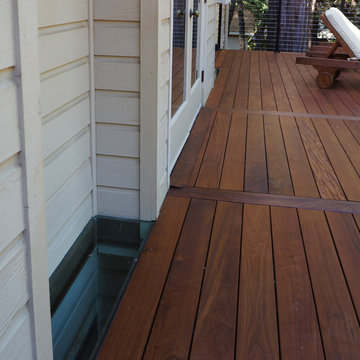
The original deck had openings with a railing to allow light to rooms at ground level. The new design allows light to penetrate using 1-inch thick glass and forgoes the railing for a much cleaner design.
Sheri Brown Dion
 Deck Remodelers.com

Outdoor great room in Sparta, NJ with an awesome tiger wood covered structure. Custom ipe and stone columns. Two-tiered deck that step down to a custom designed paver patio with built in fire feature. Stunning stacked stone planter extends the rustic look of this beautiful outdoor living space.

Sponsored
Columbus, OH

Snider & Metcalf Interior Design, LTD
Leading Interior Designers in Columbus, Ohio & Ponte Vedra, Florida

 Undercover Systems, LLC
This is a huge project with multilevel hardwood decks complete with stainless steel cable railing, hot tub, outdoor heaters, lights and our patented under deck ceiling system. Our system creates a dry usable space under the upper-level deck that allows you to put in heaters, patio furniture and supplies cover for your hot tub sessions.
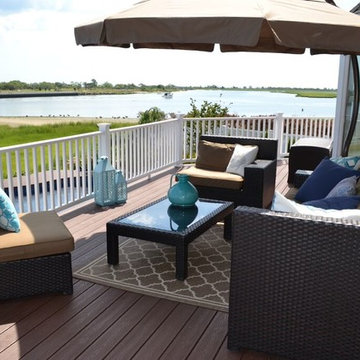
 Deck and Patio Company "Outdoor Living Experts"
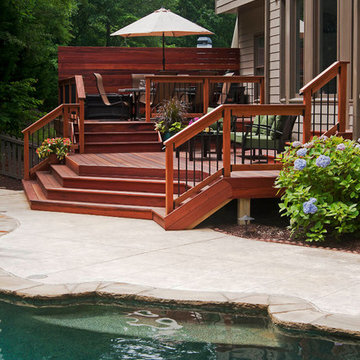
The backdoor of this home is set high above ground. In order to bring the outdoor space up to the same level as the home, Deck and Patio’s team divided the deck into three levels leading from the door, down to a new freeform vinyl pool and beautiful deck surround.
www.deckandpatio.com

 Jan Wil Construction


Wood deck with privacy screens and wood lattice screens around deck perimeter.
Inspiration for a timeless exterior home remodel in New York
Inspiration for a timeless exterior home remodel in New York
 Jan Wil Construction
Wood deck with privacy screens and wood lattice screens around deck perimeter.
Inspiration for a timeless exterior home remodel in New York
Inspiration for a timeless exterior home remodel in New York


 Jan Wil Construction
Wood deck with privacy screens and wood lattice screens around deck perimeter.
Inspiration for a timeless exterior home remodel in New York
Inspiration for a timeless exterior home remodel in New York
 Jan Wil Construction
Wood deck with privacy screens and wood lattice screens around deck perimeter.
Elegant exterior home photo in New York
Elegant exterior home photo in New York
 TimberTown

An expansive multi-level TimberTech deck at a new venue in Round Rock, TX.
Built by Jim Kelton of Kelton Deck.
Deck - huge mid-century modern backyard deck idea in Austin with an awning
Deck - huge mid-century modern backyard deck idea in Austin with an awning
22