
Search results for "Multilevel decks" in Home Design Ideas
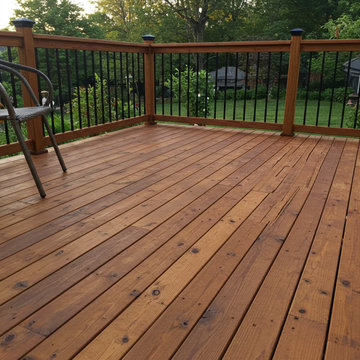
 Baxter General Contracting
Custom Deck Building in Canton, Woodstock & North Metro Atlanta
Ready to create your dream outdoor space? Baxter General Contracting builds stunning, durable decks across Canton, Woodstock, Holly Springs, Ball Ground, Kennesaw, Marietta, and the greater Metro Atlanta area. Whether you're envisioning a cozy backyard retreat, a wraparound porch, or a multi-level deck with built-in seating, our team brings creativity, structural know-how, and a commitment to excellence.
We specialize in custom wood decks, composite decking (including Trex and TimberTech), elevated decks, covered porches, screened-in additions, railings, and staircases — all designed to complement your home and lifestyle. From Cherokee County lakefront homes to Alpharetta subdivision backyards, Baxter delivers decks that hold up to Georgia’s weather and wow your guests.
Our services include full design consultations, permitting, framing, railing installation, decking systems, lighting, and finishing. We also offer deck repair, resurfacing, and replacements for homes that need a refresh or code-compliant upgrade.
Serving homeowners throughout North Georgia, we’re known for clean job sites, fast timelines, clear communication, and long-lasting results. If you're searching for deck builders near you who care about quality as much as you do, Baxter General Contracting is your go-to crew for outdoor spaces built to impress — and last.
 Fiberon Decking
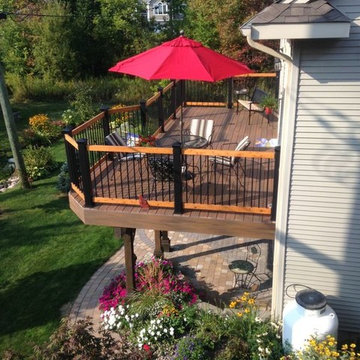
Building a multi-level deck? Don’t forget to consider the view when looking up from the lower level. Composite decking with a four-sided cap layer will ensure the boards look great from any angle. Shown here: Fiberon Symmetry Decking in Warm Siena.
 Southwest Fence & Deck, Inc.
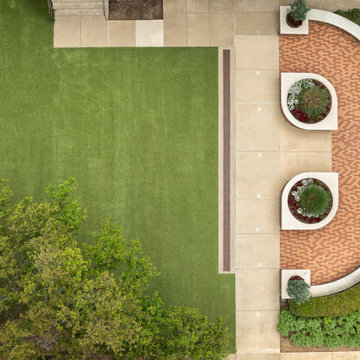
This project involved the design and construction of a custom multi-level deck at an unnamed private school, thoughtfully built to meet all ADA accessibility requirements. The deck features multiple elevations connected by both ramps and stairs, creating a seamless and inclusive outdoor space for students, staff, and visitors.
Custom-built benches were installed around the perimeter to provide ample seating and gathering areas. Special care was taken to preserve the school’s historic landscape, with the deck carefully designed and cut around existing mature trees—allowing these natural features to remain healthy while enhancing the overall outdoor environment.
Find the right local pro for your project
 Deck Remodelers.com

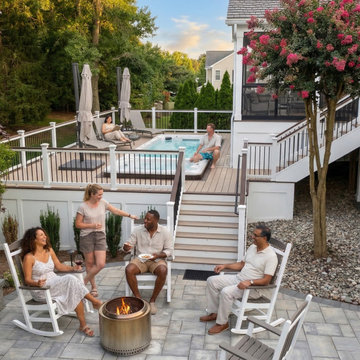
Check out the before photo of this project to see the dramatic transformation! This project was very challenging because of the topography, and dealing with zoning regulations (wetlands). The finished project perfectly fits the scale of the space and looks like a natural extension of the house, and not an after-thought.
The homeowners wanted to connect the pool with the deck. To achieve this, we excavated below the deck to build this out. The upper deck serves as an outdoor living room, complete with fireplace, lounge area, and kitchen. The gorgeous tigerwood ceiling (complete with heaters and fans), makes this a space that can be used year-round. The underdeck serves as the perfect hang-out spot after taking a dip in the pool, complete with a gorgeous textured aluminum ceiling in white to give the space an open feel.
The floating monostringer stairs were strategically planned in order to maintain an open feel to the space. From anywhere on the upper or lower deck, you can look across the entire length of the pool.
Want yours? Contact Deck Remodelers, the most awarded outdoor builder in all of North America: 973.729.2125
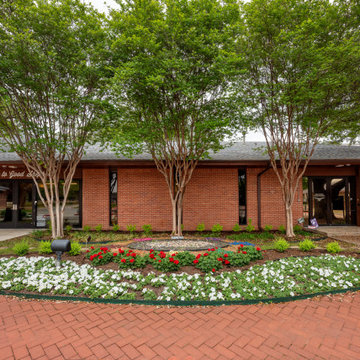 Southwest Fence & Deck, Inc.
This project involved the design and construction of a custom multi-level deck at an unnamed private school, thoughtfully built to meet all ADA accessibility requirements. The deck features multiple elevations connected by both ramps and stairs, creating a seamless and inclusive outdoor space for students, staff, and visitors.
Custom-built benches were installed around the perimeter to provide ample seating and gathering areas. Special care was taken to preserve the school’s historic landscape, with the deck carefully designed and cut around existing mature trees—allowing these natural features to remain healthy while enhancing the overall outdoor environment.
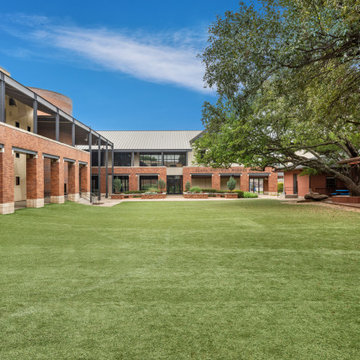 Southwest Fence & Deck, Inc.
This project involved the design and construction of a custom multi-level deck at an unnamed private school, thoughtfully built to meet all ADA accessibility requirements. The deck features multiple elevations connected by both ramps and stairs, creating a seamless and inclusive outdoor space for students, staff, and visitors.
Custom-built benches were installed around the perimeter to provide ample seating and gathering areas. Special care was taken to preserve the school’s historic landscape, with the deck carefully designed and cut around existing mature trees—allowing these natural features to remain healthy while enhancing the overall outdoor environment.
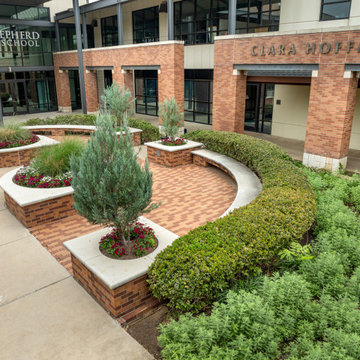 Southwest Fence & Deck, Inc.
This project involved the design and construction of a custom multi-level deck at an unnamed private school, thoughtfully built to meet all ADA accessibility requirements. The deck features multiple elevations connected by both ramps and stairs, creating a seamless and inclusive outdoor space for students, staff, and visitors.
Custom-built benches were installed around the perimeter to provide ample seating and gathering areas. Special care was taken to preserve the school’s historic landscape, with the deck carefully designed and cut around existing mature trees—allowing these natural features to remain healthy while enhancing the overall outdoor environment.



 Hickory Dickory Decks
Drew Cunningham and Tom Jacques
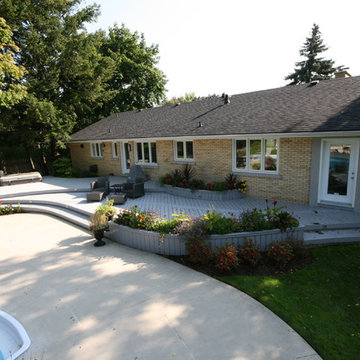
Deck - large modern backyard deck idea in Toronto with no cover
Deck - large modern backyard deck idea in Toronto with no cover
 Deck Remodelers.com

Multi-level deck with a curved, lower lounge area with thermal
Bluestone decking and built-in stone planters.
Custom fabricated rails in a textured black finish. Lighting on Stairs and rails.
There is a shady relaxation area under a custom matching pergola.
This deck is perfect for entertaining and relaxing!
 Undercover Systems, LLC
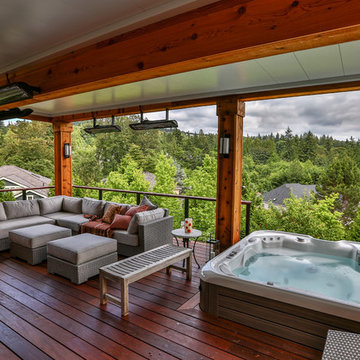
This is a huge project with multilevel hardwood decks complete with stainless steel cable railing, hot tub, outdoor heaters, lights and our patented under deck ceiling system. Our system creates a dry usable space under the upper-level deck that allows you to put in heaters, patio furniture and supplies cover for your hot tub sessions.
 Deck Remodelers.com
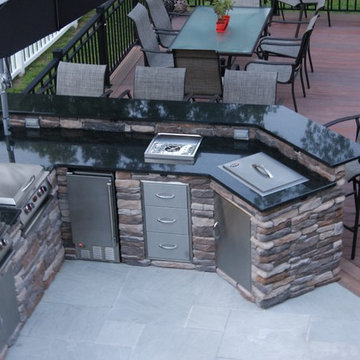
The challenge was to bring drama and interest to a very basic yard on a flat lot with no natural focal points. The result is this Party ready deck. Multi leveled and multi functioning, this attractive arrangement for outdoor living meets all of the needs of the homeowner. The design Allows guests to spread out into comfortable uncongested groupings as it cascades down to the yard providing seamless transitions from the interior of the home to the lawn. It also provides intimate spaces for a family dinner on a nice summer evening. The amazing kitchen is a focal point for aesthetics as well as sustenance. The thermal bluestone used as the floor of the kitchen gives a defined sense of space and ties in beautifully with the stone and Granite of the kitchen. The incorporated bar gives guests a place to watch the chef perform in this exceptionally equipped kitchen.
 Archadeck of Chicagoland
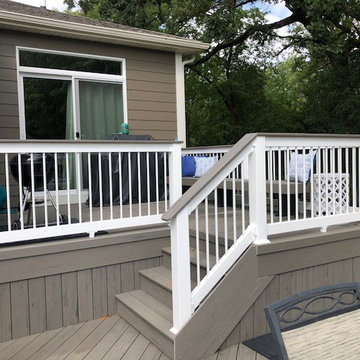
A multi-level deck helps designate areas for multiple activities, like grilling and dining
Inspiration for a deck remodel in Chicago
Inspiration for a deck remodel in Chicago



 Imperial Kitchens and Baths, Inc.
Kaskel Photography

Outdoor kitchen deck - huge transitional backyard outdoor kitchen deck idea in Chicago with a pergola
Outdoor kitchen deck - huge transitional backyard outdoor kitchen deck idea in Chicago with a pergola
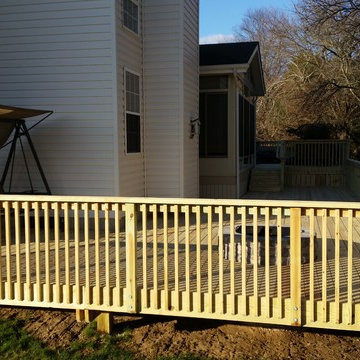
 Dreamwork Home Improvements
After the lower deck is over 400 square feet and features a Nicolock fire pit
Inspiration for a large timeless home design remodel in Philadelphia
Inspiration for a large timeless home design remodel in Philadelphia


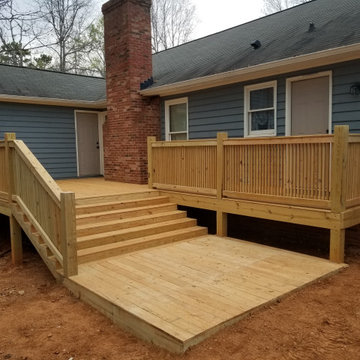
 Viro Builders LLC
A multi-level southern yellow pine deck designed for durability, accessibility, and everyday outdoor living. This project features wide, well-proportioned stair runs, pressure-treated pine decking, and clean vertical baluster railings for a classic, functional appearance. The layout creates a smooth transition from the home to the yard while maintaining proper drainage, structural integrity, and long-term performance. Built with code-compliant framing and fastening, this deck delivers a timeless look with the strength and reliability of traditional pine construction.
34