
Search results for "Multilevel decks" in Home Design Ideas
 Deck Remodelers.com
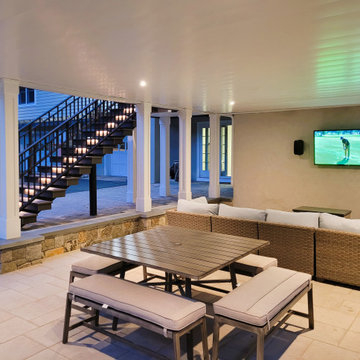
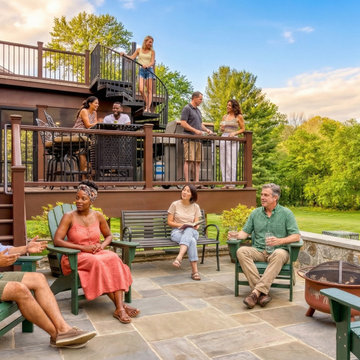
Check out the before photo of this project to see the dramatic transformation! This project was very challenging because of the topography, and dealing with zoning regulations (wetlands). The finished project perfectly fits the scale of the space and looks like a natural extension of the house, and not an after-thought.
The homeowners wanted to connect the pool with the deck. To achieve this, we excavated below the deck to build this out. The upper deck serves as an outdoor living room, complete with fireplace, lounge area, and kitchen. The gorgeous tigerwood ceiling (complete with heaters and fans), makes this a space that can be used year-round. The underdeck serves as the perfect hang-out spot after taking a dip in the pool, complete with a gorgeous textured aluminum ceiling in white to give the space an open feel.
The floating monostringer stairs were strategically planned in order to maintain an open feel to the space. From anywhere on the upper or lower deck, you can look across the entire length of the pool.
Want yours? Contact Deck Remodelers, the most awarded outdoor builder in all of North America: 973.729.2125
 Topiarius, Inc

Inspiration for a mid-sized modern backyard stone outdoor patio shower remodel in Chicago with no cover
 Deck Pros
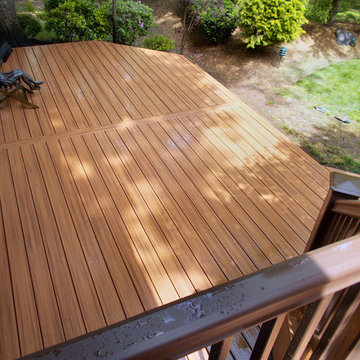
This low maintenance two level deck is located in Scotch Plains, NJ. The decking is Trex Transcends in their Tiki Torch color. The railing is TimberTech Traditional Walnut.
The lower deck features an open layout with angled stairs to the yard and pool patio. The upper deck features a grilling area and access to the side yard.
Find the right local pro for your project
 G. Christianson Construction, Inc.
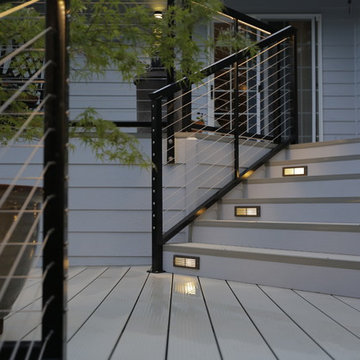
Tri-level aluminum deck with firetable. LED rope lighting was used under the handrails to provide ambient lighting. A cable railing system was installed to allow for a more broad visual sight line from any point on the deck. A matching deck skirt was added to conceal the framing and create a dry storage area for the homeowners.
Holly Needham and Carl Christianson

 Imperial Kitchens and Baths, Inc.
Kaskel Photography
Huge transitional backyard patio kitchen photo in Chicago with a pergola
Huge transitional backyard patio kitchen photo in Chicago with a pergola


 Imperial Kitchens and Baths, Inc.
Kaskel Photography
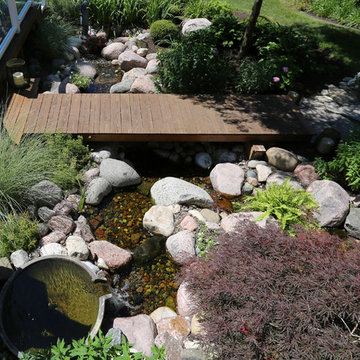

Design ideas for a huge transitional backyard water fountain landscape in Chicago.
Design ideas for a huge transitional backyard water fountain landscape in Chicago.
 Imperial Kitchens and Baths, Inc.
Kaskel Photography
Photo of a huge transitional backyard water fountain landscape in Chicago.
Photo of a huge transitional backyard water fountain landscape in Chicago.
 DGK Design + Build
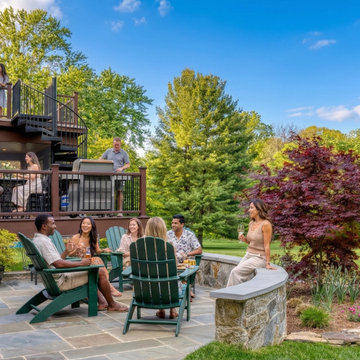
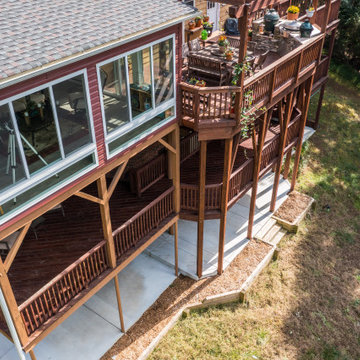
This angled aerial captures the craftsmanship behind a high-impact outdoor addition. The upper-level grilling deck and enclosed sunroom float above a two-tiered deck supported by sturdy columns and beams, all grounded in a clean concrete patio. A mix of materials—composite decking, stone accents, and pressure-treated wood—balance durability and charm in this elevated backyard retreat.




 Deck Remodelers.com
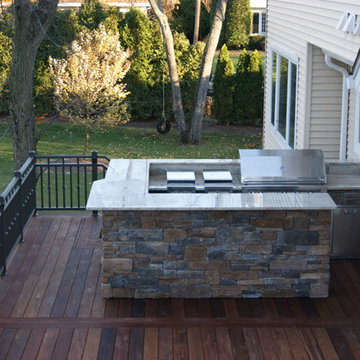
This backyard sanctuary design provides for entertainment as well as calming retreat. The Ipe deck enhanced with powder coated aluminum rails draws on the surrounding landscape and adds to the affluent setting. An outdoor kitchen is added to simplify entertainment as well as everyday convenience. The Outdoor living room setting is balanced by a privacy wall seating area featuring etched glass panels, climaxing the far end of the project plan
 Hickory Dickory Decks
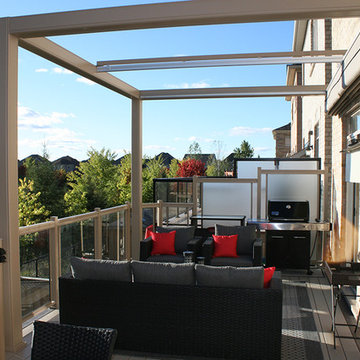
This custom deck is 10 feet above the ground. the decking is low maintenance Clubhouse vinyl. The pergola and rails are aluminum. it has a retractable shade awning.
38