
Search results for "Multiple device" in Home Design Ideas


 Mike Britt Construction
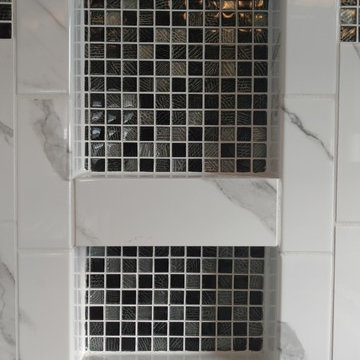
Small Bathroom, big statement...! This seaside bathroom is only 6' x 8' and required an imaginative design to pull off.
Inspiration for a small contemporary bathroom remodel in Charleston
Inspiration for a small contemporary bathroom remodel in Charleston
 Modern Furniture Bay
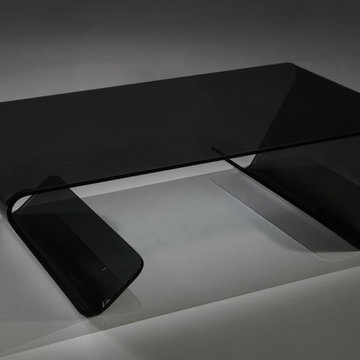
Designed for those who like modern minimalist profiles, Omega coffee table comes with solid glass construction in black finish. Looking weightless, the table is surprisingly sturdy and durable.
from modernfurniturebay.com
Find the right local pro for your project
 La Firme
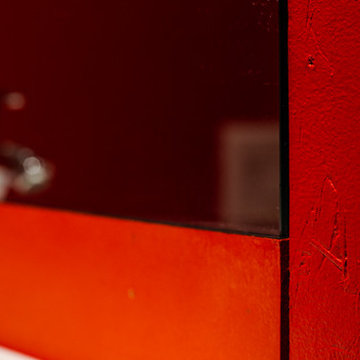
This clever diversion of building materials was designed and executed for a young family of four with a limited budget. On top of bringing an overall aesthetic value, the wood panels were ideal for refurbishing the electricity and plumbing without having to demolish and rebuild the whole ground floor. To Stéphane’s rigorous design, the owners Klor and Scien added their witty graphic touch.




 Curtain Call
We built our house 22 years ago. I have been a custom window treatment professional for 16 years. I have fabricated lots of draperies, valance and Roman shades, and, rather considered pillows to be an afterthought. Not anymore! after two decades of kids, dogs and elderly parents our decor was looking a little shabby. We are slowly updated and have started with our family room, which needed new furniture. We purchased vintage pieces ad a Goodwill Super Store and then, with the help of my friend, Lynda Reid, of Lynda Reid Designs, chose fabrics from which I made piilows. Most of the fabrics are Vervain and I just love them/


 Van Eeuwen Construction Corp.
William Van Eeuwen III, VEC, Corp.
Inspiration for a timeless home design remodel in New York
Inspiration for a timeless home design remodel in New York


 H2D Architecture + Design
Close up of the wall mounted faucet with teak backsplash behind.
Design: H2D Architecture + Design
Chad Coleman Photography
Inspiration for a large contemporary white tile and stone tile travertine floor drop-in bathtub remodel in Seattle with an integrated sink, flat-panel cabinets, dark wood cabinets, a one-piece toilet, solid surface countertops and white walls
Inspiration for a large contemporary white tile and stone tile travertine floor drop-in bathtub remodel in Seattle with an integrated sink, flat-panel cabinets, dark wood cabinets, a one-piece toilet, solid surface countertops and white walls


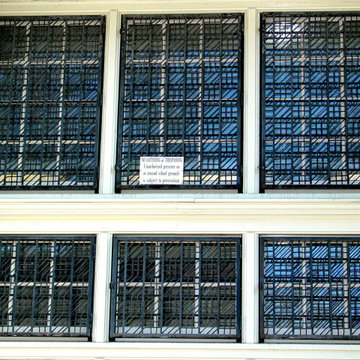
 Ornamental ıron, Cast ıron work Staten island
Wrought iron art fence New York
Landmark Wrought iron interior railing New York
Wrought iron window guard New York
Wrought iron decorative grill
Wrought iron ornamental gazebo
Ornamental iron decorative pavilion
Architectural iron garden pergola New York
Wrought iron decorative arch New York




 Novale Renovations
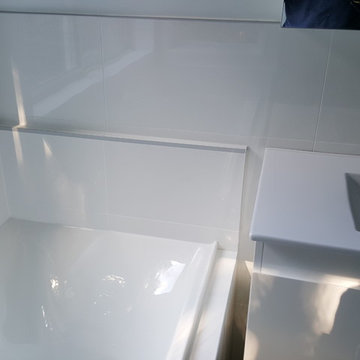
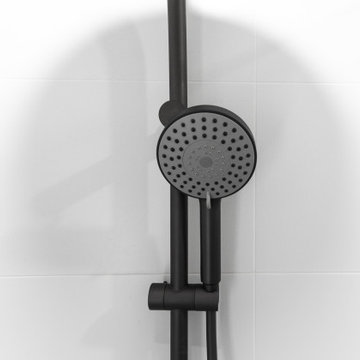
Upstairs Bathroom
Inspiration for a small french country 3/4 white tile single-sink doorless shower remodel in Sydney with a one-piece toilet, white walls, a wall-mount sink, white countertops and a niche
Inspiration for a small french country 3/4 white tile single-sink doorless shower remodel in Sydney with a one-piece toilet, white walls, a wall-mount sink, white countertops and a niche


 Pierre Jean-Baptiste Interiors
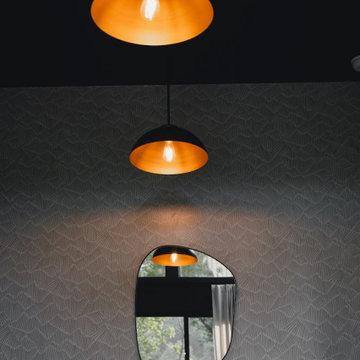
This lower level space was inspired by Film director, write producer, Quentin Tarantino. Starting with the acoustical panels disguised as posters, with films by Tarantino himself. We included a sepia color tone over the original poster art and used this as a color palate them for the entire common area of this lower level. New premium textured carpeting covers most of the floor, and on the ceiling, we added LED lighting, Madagascar ebony beams, and a two-tone ceiling paint by Sherwin Williams. The media stand houses most of the AV equipment and the remaining is integrated into the walls using architectural speakers to comprise this 7.1.4 Dolby Atmos Setup. We included this custom sectional with performance velvet fabric, as well as a new table and leather chairs for family game night. The XL metal prints near the new regulation pool table creates an irresistible ambiance, also to the neighboring reclaimed wood dart board area. The bathroom design include new marble tile flooring and a premium frameless shower glass. The luxury chevron wallpaper gives this space a kiss of sophistication. Finalizing this lounge we included a gym with rubber flooring, fitness rack, row machine as well as custom mural which infuses visual fuel to the owner’s workout. The Everlast speedbag is positioned in the perfect place for those late night or early morning cardio workouts. Lastly, we included Polk Audio architectural ceiling speakers meshed with an SVS micros 3000, 800-Watt subwoofer.
 Reynard Architectural Designs
Project Name: Rivertop
Location: Talking Rock, Georgia
Architecture By: James Knight
Photography By: Kalyn Kight
Project Description:
Perched high above the flowing waters of Talking Rock Creek, Rivertop is a luxurious family mountain retreat nestled in the scenic landscapes of North Georgia. Designed by lead architect James Knight of Reynard Custom Homes, this bespoke getaway was born out of a profound sense of purpose. After a personal family tragedy struck, the owners sought a sanctuary—a place thoughtfully designed and built where the family could gather, heal, and create new memories.
The home embodies the essence of an elevated mountain lodge, blending creative passion with tranquil natural surroundings. Every detail was meticulously crafted to ensure the home serves as both a high-end luxury getaway and a comfortable, grounding family retreat.
 CK Hoffman Design
Inspiration for a mid-sized mid-century modern l-shaped medium tone wood floor and brown floor open concept kitchen remodel in Portland with a single-bowl sink, raised-panel cabinets, white cabinets, quartz countertops, blue backsplash, ceramic backsplash, stainless steel appliances and beige countertops
78