
Search results for "Multiple glazed" in Home Design Ideas
 Rodwin Architecture & Skycastle Construction
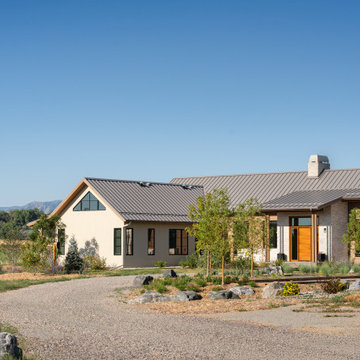
Wild View Farm includes a new “Forever home” (we deconstructed an existing house with a 90% landfill diversion rate), and enhancements to several working barns. The 80 acre site was an original homestead farm from the 1890’s. Both its buildings and soil had become severely degraded. The owners are working to holistically restore this property and make it a model of modern regenerative farming. They are planting hundreds of trees, re-introducing livestock and working with Dryland Agroecology Research and High Plains Permaculture to restore the soil.
The -51 HERS rated home is not just energy-efficient - it’s a model of “Regenerative design”. The deep green house design included multiple challenges – foremost was how to create a Passive Solar design that also took full advantage of the massive views to the West. We solved it with an L shaped building that optimized passive and active solar strategies on the south face, then actively protected the western facade with a giant covered porch and tuned glazing. The home’s leading-edge energy package includes a Ground source heat pump, a large roof-mounted solar PV array, battery back-up, EV chargers, and Energy Recovery Ventilator (ERV), Energy Star Appliances and windows, a robust foam insulation shell and LED lighting.
We also endeavored to craft a modern day interpretation of the farmhouse typology, with a low-slung simple gable-roofed form that would feel like it’s always been there. The exterior material palette of limestone, cementitious stucco and heavy timber gives it a rich Colorado Modern Farmhouse feel. The home is full of custom details like walls of vaulted glass to capture the sweeping mountain views, an AI Smart Home control system, a sleeping loft for kids and guests, a hard-working Butler’s Pantry, a gourmet outdoor kitchen, a pool & spa, a cozy office nook for reading, and a lovely built-in bench for morning coffee. Phase 2 of this project will include a Farmworker ADU and a full renovation of the existing historic barn.
Built by Skycastle Construction. Interior Design by Kimball Modern and Rodwin Architecture. Landscaping by EDI. Photography by Dane Cronin Photo
 Rhonda Knoche
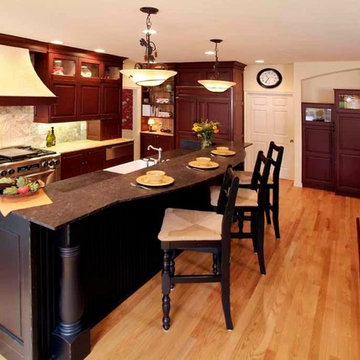
The kitchen opens to the family room, eating nook and patio area. The back wall provides 13' of additional pantry, broom closet, desk, message center and dog bed below. Cabinetry is a multi-step finish, distressed barn red, glazed pine and black.
 Design Point Interiors
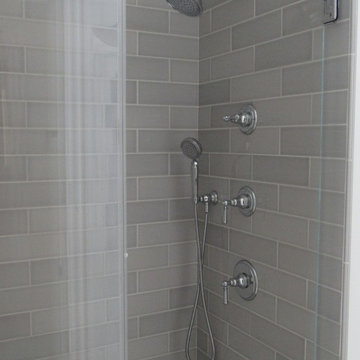
Custom shower using Kohler Artifacts fixtures in polished chrome. Thermostatic valve with separate volume controls offer use of one or multiple fixtures simultaneously.
Beautiful 4 x 12 glazed tile in Chatham Dew. Floor is snow white marble with blue Savah dot.
Find the right local pro for your project
 Stroh Interior Design
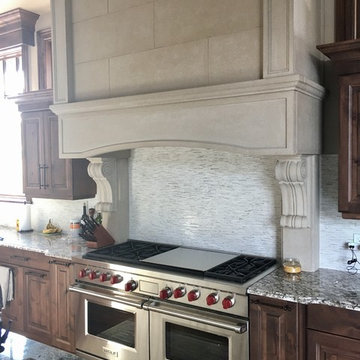
A transistional country club masterpiece with a signature look.
The overall floor plan design centers on maximizing the views, while extensive glazing is carefully placed to frame and enhance them. The residence opens up to the outdoor living and views from multiple spaces and visually connects interior spaces in the inner court. The collaboration between, client, home builder and designer is achieved with timeless and rustic elements throughout the home.
As you start browsing transitional living room decorating ideas for your home, think about the space's desired purpose and focus on a few staple items, such as a color, comfort and functionality. You can achieve this perfect balance during the design phase of your project.
 Michael Nash Design, Build & Homes
2010 REGIONAL AWARD WINNER
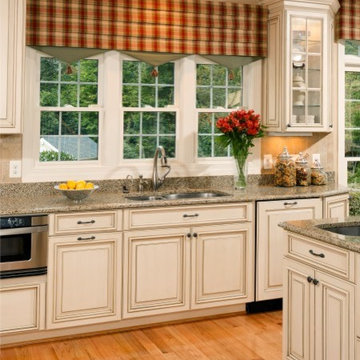
Built in 2000, this center hall colonial in Fairfax Station, Virginia had a kitchen that was neither functional nor aesthetically pleasing.
First, the floor plan was poorly rationalized. The work triangle was inefficient, a large pantry took up too much floor space, and a series of railings between the kitchen and family room obstructed traffic flow.
Aesthetically, the space was dated. Dutch cabinetry, floral wallpaper and a faux Victorian chandelier all cried for an update. Additionally, the homeowners wanted to incorporate high-end appliances and other amenities like a wine cooler and steam cooker.
Overall, the owners were seeking to replace worn out-of-style kitchen with a substantially upgraded “open” facility that combines traditional and contemporary features configured to support multiple social and culinary needs.
Working with Michael Nash Design, Build & Homes, they decided to implement a series of strategic revisions that would support their new use goals.
First, they removed an obstructive bearing wall between the existing kitchen and mudroom, creating a recessed niche for a new 48” gas range with custom hood. An unused desk taken out provided a spot for the new 48” two-drawer refrigerator/freezer.
A custom-designed L-shaped granite-surfaced island with bar sink, icemaker and mini-drawer refrigerator takes center stage in the space and offers seating for six. Now the chef can entertain guests while preparing the meal.
From an aesthetic point of view, the interior features are nothing less than stunning. Softly painted walls, decorative ceramic tile backsplashes and granite surfaces combine with custom made cabinets to create an elegant space. Antiqued soft-opaque cabinet facings, wood panel refrigerator door inserts, glass-facing display cabinets and a custom mantle range hood are true works of craftsmanship. Fine detail is expressed with flutes and corbels. Beauty is truly in the details of this award-winning kitchen.
 Build Prestige Homes Pty Ltd

The Estate by Build Prestige Homes is a grand acreage property featuring a magnificent, impressively built main residence, pool house, guest house and tennis pavilion all custom designed and quality constructed by Build Prestige Homes, specifically for our wonderful client.
Set on 14 acres of private countryside, the result is an impressive, palatial, classic American style estate that is expansive in space, rich in detailing and features glamourous, traditional interior fittings. All of the finishes, selections, features and design detail was specified and carefully selected by Build Prestige Homes in consultation with our client to curate a timeless, relaxed elegance throughout this home and property.
Build Prestige Homes oriented and designed the home to ensure the main living area, kitchen, covered alfresco areas and master bedroom benefitted from the warm, beautiful morning sun and ideal aspects of the property. Build Prestige Homes detailed and specified expansive, high quality timber bi-fold doors and windows to take advantage of the property including the views across the manicured grass and gardens facing towards the resort sized pool, guest house and pool house. The guest and pool house are easily accessible by the main residence via a covered walkway, but far enough away to provide privacy.
All of the internal and external finishes were selected by Build Prestige Homes to compliment the classic American aesthetic of the home. Natural, granite stone walls was used throughout the landscape design and to external feature walls of the home, pool house fireplace and chimney, property boundary gates and outdoor living areas. Natural limestone floor tiles in a subtle caramel tone were laid in a modular pattern and professionally sealed for a durable, classic, timeless appeal. Clay roof tiles with a flat profile were selected for their simplicity and elegance in a modern slate colour. Linea fibre cement cladding weather board combined with fibre cement accent trims was used on the external walls and around the windows and doors as it provides distinctive charm from the deep shadow of the linea.
Custom designed and hand carved arbours with beautiful, classic curved rafters ends was installed off the formal living area and guest house. The quality timber windows and doors have all been painted white and feature traditional style glazing bars to suit the style of home.
The Estate has been planned and designed to meet the needs of a growing family across multiple generations who regularly host great family gatherings. As the overall design, liveability, orientation, accessibility, innovative technology and timeless appeal have been considered and maximised, the Estate will be a place for this family to call home for decades to come.
 Wolff Design Centers
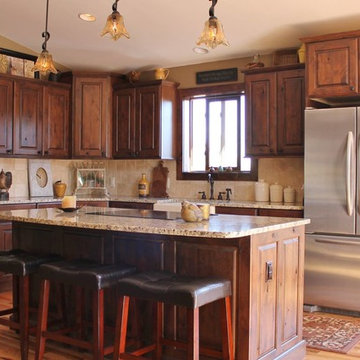
Medallion Cabinetry (Sink Wall: Maple with custom finish, Cooktop Island: Knotty Alder with Apaloosa Finish, Prep Sink Island: Knotty Alder with Rumberry stain and Ebony Glaze.) Farmhouse Hammered Copper Sink by Barclay Plumbing Products. Faucets by Delta Faucet Co. and Brizo. Equinox pendants by Progress Lighting.
Interior Designer: Katie from Interior Design Studios (Medina, OH). Kitchen Designer: Willie Stamper from Wolff Bros. Supply (Medina, OH) Photography: ISO Photo Studio


 Mike's Factory Direct
Holiday Kitchens offers multiple types of glaze applications to create a unique look to reflect your individual style. Visit a Holiday Dealer near you to see some beautiful color combinations or to create your own!
Cabinetry features Holiday’s Winchester Square 3” Stiles & Rails Character Alder Door in Country Hearth w/ Graphite Wash
Designed By: Blue Mountain Kitchens – CO | Photographer: Jodi Hoelsken
 Marble Systems
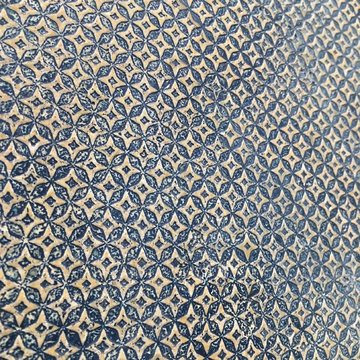
Aqua Forte is a unique artisan technique where organic or intentional patterns are etched into natural stone using multiple etching and engraving methods. After the etching process the stones are hand colorized, gilded or glazed with natural and organic dyes and materials to deliver a uniquely beautiful result.
 Veritas Fine Homes Inc
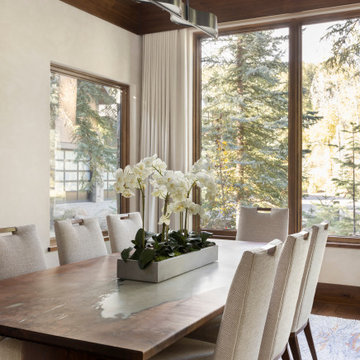
The strongest feature of this design is the passage of natural sunlight through every space in the home. The grand hall with clerestory windows, the glazed connection bridge from the primary garage to the Owner’s foyer aligns with the dramatic lighting to allow this home glow both day and night. This light is influenced and inspired by the evergreen forest on the banks of the Florida River. The goal was to organically showcase warm tones and textures and movement. To do this, the surfaces featured are walnut floors, walnut grain matched cabinets, walnut banding and casework along with other wood accents such as live edge countertops, dining table and benches. To further play with an organic feel, thickened edge Michelangelo Quartzite Countertops are at home in the kitchen and baths. This home was created to entertain a large family while providing ample storage for toys and recreational vehicles. Between the two oversized garages, one with an upper game room, the generous riverbank laws, multiple patios, the outdoor kitchen pavilion, and the “river” bath, this home is both private and welcoming to family and friends…a true entertaining retreat.
 Wolff Design Centers
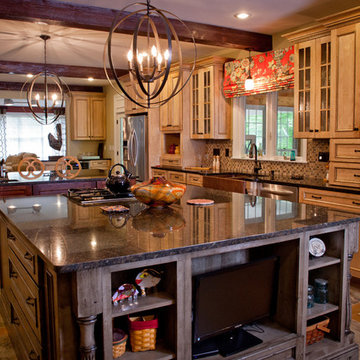
Medallion Cabinetry (Sink Wall: Maple with custom finish, Cooktop Island: Knotty Alder with Apaloosa Finish, Prep Sink Island: Knotty Alder with Rumberry stain and Ebony Glaze.) Farmhouse Hammered Copper Sink by Barclay Plumbing Products. Faucets by Delta Faucet Co. and Brizo. Equinox pendants by Progress Lighting.
Interior Designer: Katie from Interior Design Studios (Medina, OH). Kitchen Designer: Willie Stamper from Wolff Bros. Supply (Medina, OH) Photography: ISO Photo Studio
 Rodwin Architecture & Skycastle Construction
Wild View Farm includes a new “Forever home” (we deconstructed an existing house with a 90% landfill diversion rate), and enhancements to several working barns. The 80 acre site was an original homestead farm from the 1890’s. Both its buildings and soil had become severely degraded. The owners are working to holistically restore this property and make it a model of modern regenerative farming. They are planting hundreds of trees, re-introducing livestock and working with Dryland Agroecology Research and High Plains Permaculture to restore the soil.
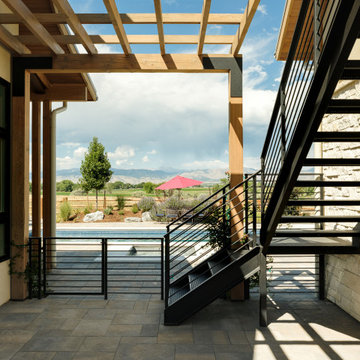
The -51 HERS rated home is not just energy-efficient - it’s a model of “Regenerative design”. The deep green house design included multiple challenges – foremost was how to create a Passive Solar design that also took full advantage of the massive views to the West. We solved it with an L shaped building that optimized passive and active solar strategies on the south face, then actively protected the western facade with a giant covered porch and tuned glazing. The home’s leading-edge energy package includes a Ground source heat pump, a large roof-mounted solar PV array, battery back-up, EV chargers, and Energy Recovery Ventilator (ERV), Energy Star Appliances and windows, a robust foam insulation shell and LED lighting.
We also endeavored to craft a modern day interpretation of the farmhouse typology, with a low-slung simple gable-roofed form that would feel like it’s always been there. The exterior material palette of limestone, cementitious stucco and heavy timber gives it a rich Colorado Modern Farmhouse feel. The home is full of custom details like walls of vaulted glass to capture the sweeping mountain views, an AI Smart Home control system, a sleeping loft for kids and guests, a hard-working Butler’s Pantry, a gourmet outdoor kitchen, a pool & spa, a cozy office nook for reading, and a lovely built-in bench for morning coffee. Phase 2 of this project will include a Farmworker ADU and a full renovation of the existing historic barn.
Built by Skycastle Construction. Interior Design by Kimball Modern and Rodwin Architecture. Landscaping by EDI. Photography by Dane Cronin Photo
 DJK Custom Homes
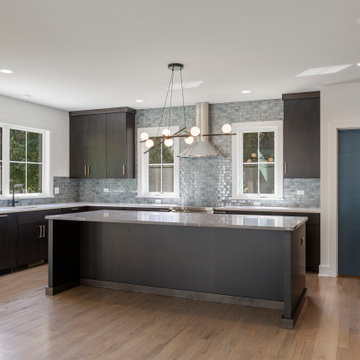
This bright and open kitchen–dining space blends modern luxury with a seamless indoor-outdoor connection. Soft natural light pours through the large sliding glass doors and multiple windows, highlighting the wide-plank hardwood floors and the bold mix of dark cabinetry and blue-gray tile backsplash. The spacious island anchors the kitchen with clean quartz surfaces and ample seating. Contemporary light fixtures—one sculptural and one linear—add artistic flair and define each zone within the open layout. The room flows effortlessly from kitchen to dining to outdoor living, making it ideal for everyday living and entertaining.

 User

UserTucked in the beauty of Montana, this seemingly modest home design comes alive amongst the trees and wilderness of Whitefish. A hub for outdoor recreation and refuge, this region is most known for its proximity to the West Glacier National Park entrance. Drawing thousands from all over the world, Flathead County is no stranger to hosting those who appreciate the value of aqua blue lakes and rivers, towering evergreens, and winding trails. Enthralled by the beauty of the region, the homeowners selected a plot of land that truly showcased the area with a home design focusing on the wild views.
The home’s front exterior is unassuming yet modern. Horizontal narrow windows, seemingly single story with a modest shed roof. The exterior materials bring warmth to the clean angles with barn wood shiplap siding, each a different width for texture and depth. The standing seam roof anchors the home in a rich black metal, a nod to its contemporary aesthetic. The front portico is clad with rusted core ten metal bringing another dimension to the front. The rear of the home quickly unfolds, revealing it to be a two-story home, with a walk-out basement, furnished in glass from head to toe. A stark contrast to the understated front façade.A balcony is immediately off the dining area, providing a quick escape to the outdoor refuge of Whitefish. Glo’s A5 double pane windows were used to create breathtaking views that are the crown jewels of the home’s design. Furthermore, the full height curtain wall windows and 12’ lift and slide doors provide views as well as thermal performance. The argon-filled glazing, multiple air seals, and larger thermal break make these aluminum windows durable and long-lasting.
 MidMod Decor
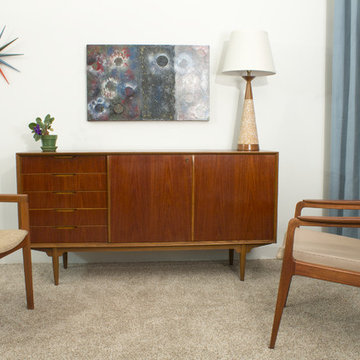
This gorgeous Swedish Modern Credenza is in outstanding condition. I suspect that it was designed by Kofod Larsen but I have no solid proof. Larsen worked for Seffle at this time and it bears many of the trademarks of his work including the base, the use of multiple wood species and the way the oak is used.
This credenza is divided into thirds, the first has 5 drawers, the middle and right contains 2 open shelves. The doors side back and forth. The key lock finishes it all beautifully.
©MidMod-Decor, 2015.
 Mariano & Co., LLC
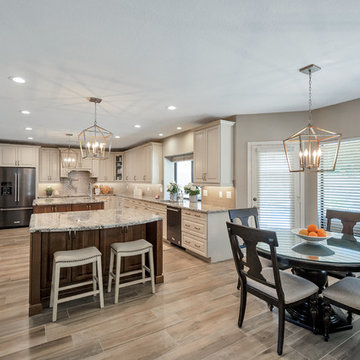
Large elegant l-shaped porcelain tile and brown floor open concept kitchen photo in Phoenix with an undermount sink, raised-panel cabinets, white cabinets, granite countertops, gray backsplash, brick backsplash, stainless steel appliances, two islands and multicolored countertops
 Wood-Mode Fine Custom Cabinetry
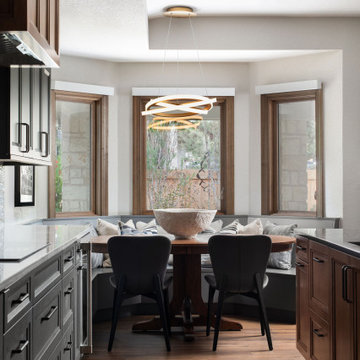
In true Arts & Crafts style, this kitchen and mudroom project is packed with details of custom craftsmanship, architectural elements and hidden conveniences that make it more than meets-the-eye. For the designer, the goal was to create a seamless flow between the kitchen, mudroom and dining areas to create a home meant for gathering children and grandchildren. Inspired by the family’s love for baking, their curated collectibles and the stained-glass artwork they brought with them from Colorado, the homeowners choose Weston Recessed with a Vintage Baltic Sea finish for their cabinetry.
Warm materials, layered lighting, and personal touches help the kitchen feel inviting, while thoughtfully placed work zones allow multiple people to be in the space without it feeling crowded. This includes a dedicated baker’s zone anchoring the left side of the kitchen, complete with an integrated mixer cabinet and adjacent oven storage; and a tea center with integrated cabinet lighting concealed behind pocket doors that lights up when the doors are open.
Every cabinet was considered with purpose – specialized storage features like a swing out spice cabinet, cleaning supply storage cabinet, and thoughtful adjustments for the homeowners’ height including a pull-out step stool, making it easier to reach cabinets above. Wood-Mode’s precision craftsmanship and quality are on display, with attention to detail seen in the smooth finish of the custom range hood finished in Driftwood with Espresso glaze on maple. The adjoining mudroom is a full-service area with built-in bench seating with toe-kick lighting and architectural details like wood corbels and floor to ceiling cabinets to store outerwear for every season of the year.
Designed by Christy Bowen
The Cabinetry Studio by Twelve Stones

 Action Home Services Inc.
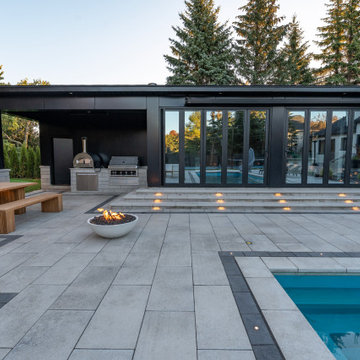
The cabana at 127 Augusta was designed as a luxurious all-season outdoor living space that seamlessly blends modern architecture, comfort, and functionality. Featuring expansive black-framed glass doors, polished concrete floors, warm natural wood cabinetry, and a sleek contemporary fireplace, this custom cabana delivers a refined indoor-outdoor experience with a clean, modern aesthetic.
Inside, the open-concept layout was thoughtfully designed for entertaining and relaxation. Floor-to-ceiling glazing floods the interior with natural light while creating uninterrupted views of the pool and surrounding landscape. The custom lounge area is anchored by a modern fireplace feature wall, adding warmth and ambiance during cooler evenings and extending the usability of the space throughout multiple seasons.
The integrated kitchenette and entertainment area feature custom wood millwork, built-in appliances, and minimalist finishes that complement the cabana’s contemporary design. Carefully selected materials, including polished concrete flooring and matte black architectural accents, provide durability, low maintenance, and timeless visual appeal.
The transition between the interior cabana space and the outdoor pool area was intentionally designed to feel effortless, creating a resort-inspired atmosphere perfect for hosting guests, relaxing with family, or enjoying year-round backyard living. Every detail of this project reflects premium craftsmanship, modern design principles, and a focus on creating a sophisticated yet highly functional retreat.
This project showcases luxury cabana construction, contemporary outdoor living design, modern pool house interiors, custom millwork, polished concrete flooring, indoor-outdoor entertaining spaces, and high-end backyard architecture at 127 Augusta.
 Martin Bros. Contracting, Inc.

Full sized appliances serve this lower level wet bar. Space for a pool table. Slate tile throughout the lower level. Custom maple (stained and glazed) bar cabinetry by Ayr Custom Cabinets, Nappanee, Indiana. Granite bar top.
Design by Lorraine Bruce of Lorraine Bruce Design; Architectural Design by Helman Sechrist Architecture; General Contracting by Martin Bros. Contracting, Inc.; Photos by Marie Kinney. Images are the property of Martin Bros. Contracting, Inc. and may not be used without written permission.
 Mariano & Co., LLC
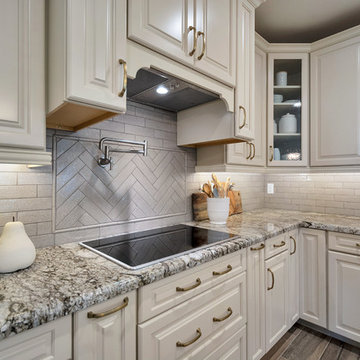
Inspiration for a large timeless l-shaped porcelain tile and brown floor open concept kitchen remodel in Phoenix with an undermount sink, raised-panel cabinets, white cabinets, granite countertops, gray backsplash, brick backsplash, stainless steel appliances, two islands and multicolored countertops
31