
Search results for "Multiple glazed" in Home Design Ideas
 User
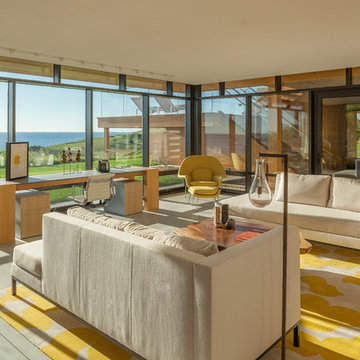
UserComplete Door & Window Glazing featuring multiple Aluminum Curtain Walls and 4 Outswing Terrace Doors
Living room - living room idea in Other
Living room - living room idea in Other
 ULTRA*GLAZE
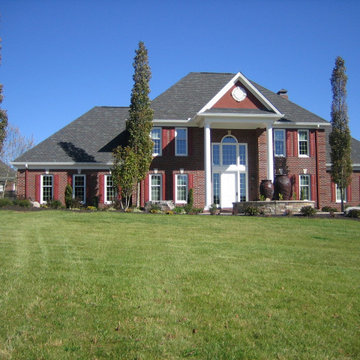
Exterior Windows With Multiple Glass Scratch Restoration & Protective Polish Applied On This Newly Constructed Estate
Example of a huge trendy brown three-story brick house exterior design in Other with a hip roof and a shingle roof
Example of a huge trendy brown three-story brick house exterior design in Other with a hip roof and a shingle roof
 Pacific Coast Custom Design
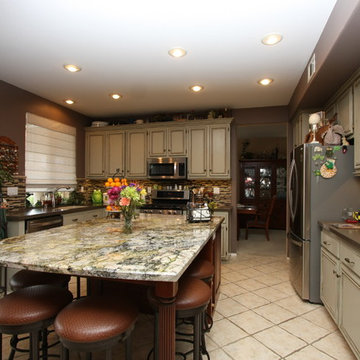
Kitchen island with seating for 6 was added to this existing kitchen. We did a wonderful facelift on this kitchen. We added crown molding, painting and distressed the existing cabinets, added quartz countertop with gorgeous contrasting granite countertop on the island. Beautiful glass mosaic backsplash and new handles and knobs finish off everything perfectly.
Find the right local pro for your project
 Cabinet Warehouse
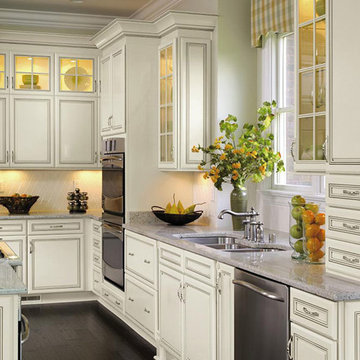
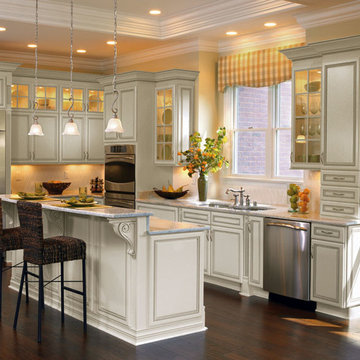
With refinements such as countertop flatware drawers and multiple tableware displays, this tailored kitchen featuring off white cabinets with glaze has a clear spirit of hospitality. Embellishments and accessories add curve appeal, for a crisply casual mix.
Cambridge door from Decora in Chantille Espresso finish
 Cabinet Warehouse
With refinements such as countertop flatware drawers and multiple tableware displays, this tailored kitchen featuring off white cabinets with glaze has a clear spirit of hospitality. Embellishments and accessories add curve appeal, for a crisply casual mix.
Cambridge door from Decora in Chantille Espresso finish
 User

UserThe home is able to achieve passive house standards and take full advantage of the views with the use of Glo’s A7 triple pane windows and doors. The PHIUS (Passive House Institute US) certified series boasts triple pane glazing, a larger thermal break, high-performance spacers, and multiple air-seals. The large picture windows frame the landscape while maintaining comfortable interior temperatures year-round. The strategically placed operable windows throughout the residence offer cross-ventilation and a visual connection to the sweeping views of Utah. The modern hardware and color selection of the windows are not only aesthetically exceptional, but remain true to the mid-century modern design.




 Tutto Interiors

Completely remodeled Eclectic Home Office/Library with a paint and glaze finished wainscoat and soft pink and grey chairs.
Photography Carlson Productions, LLC
 Studio North Inc.

This small dwelling above a single car garage has multiple uses. behind one of the sliding barn doors is an exterior stair that leads to both the entry and glazed solarium space, which is big enough for a year-round garden and table for 2.
Behind the barn door on the right is a storage room for gardening tools.

 The Artists Hands - Faux Finishes
We used multiple layers of glazes to create a rustic wood stained finish on these kitchen cabinets. It perfectly complimented the beautiful metallic textured finish on the wall areas. Copyright © 2016 The Artists Hands
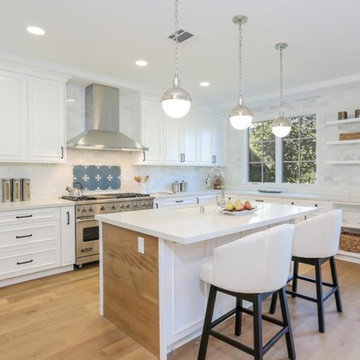 User
Userour "cross" cement tile speaks for itself, it produces an austere pattern with a gothic vibe, that's quite irresistible. this clean and elegant pattern will add a simplistic touch with a strong visual to any wall or floor.
shop cross:
https://www.cletile.com/products/cross-8x8-stock
designed by: joanna leon
ig: lajoannaleon
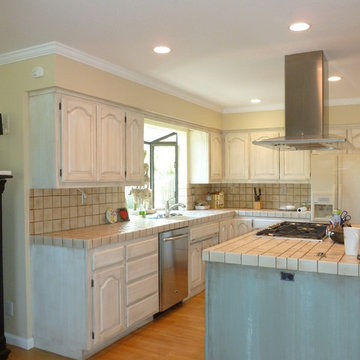
 Tricia George, Decorative Artist
This is the kitchen before. Cabinets are a bit dated, dark. We decided to change the wall color, leave the counter tops for now and the floor.
The after, we decided to use two different colors a warm white with multiple layers of a mushroom glaze on the U-portion of the kitchen. For the island we chose an accent color that was sanded back, distressed and glazed.
Once complete all the cabinetry was painted in a dull chemical resistant, UV protectant finish.
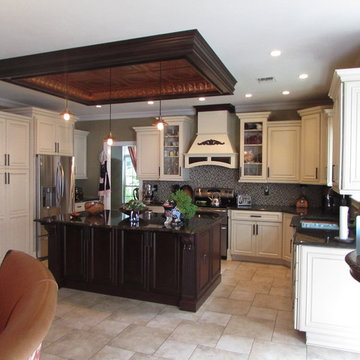
 Magic Touch Contracting Corp.
 MAGIC TOUCH CONTRACTING CORP
Eat-in kitchen - mid-sized traditional u-shaped porcelain tile eat-in kitchen idea in New York with an undermount sink, raised-panel cabinets, white cabinets, solid surface countertops, multicolored backsplash, mosaic tile backsplash, stainless steel appliances and an island
Eat-in kitchen - mid-sized traditional u-shaped porcelain tile eat-in kitchen idea in New York with an undermount sink, raised-panel cabinets, white cabinets, solid surface countertops, multicolored backsplash, mosaic tile backsplash, stainless steel appliances and an island

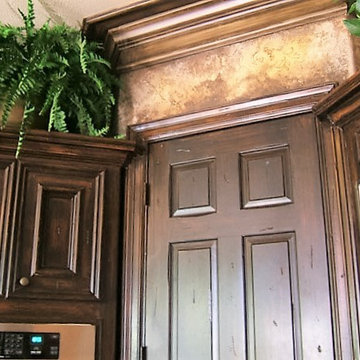 The Artists Hands - Faux Finishes
We used multiple layers of glazes to create a rustic wood stained finish on these kitchen cabinets. It perfectly complimented the beautiful metallic textured finish on the wall areas. Copyright © 2016 The Artists Hands
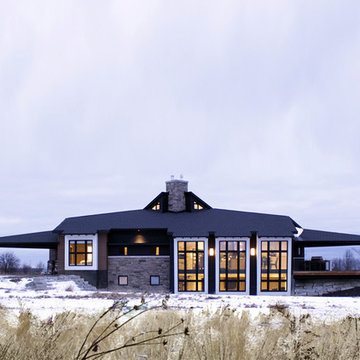
 ATA Architects Inc
Function meets form in the Delta House, which incorporates innovative building solutions for our challenging rural Canadian climate. Perhaps more akin to aeronautics than architecture, biomimetic processes drove the problem-solving approach while seeking multiple functions for each component. A typical Canadian home grows up and out of the site, exposing more of the facade to the elements. Instead of building up, the focus here was to make better use of the lower level. A section of the house was dug out on the south side, making room for three main glazed boxes. The spaces and bedrooms of a typical second floor were transferred to the more protected basement, thus lowering the volume of conditioned air within the dwelling.
To minimize energy losses through the glazing, ATA centralized the windows on the south side of the building, while minimizing the glazing on other facades. The centralized windows became the “three sisters” allowing the winter sun into the main floor and lower level of the house. The aerodynamic delta shape of the building was tested in a wind tunnel and was designed to minimize energy loss due to contact with the turbulent winter wind. The sisters are tilted 10 degrees towards the sun, leveraging the properties of glass as a reflector, when the sun is at a high angle of incidence in the summer.
The house also contains an innovative thermal mass battery in the basement slab and a connected radiative masonry fireplace. Excess heat, gathered at the top of the tent-like roof is directed down and reheated through the chimney before being drawn into the basement slab for storage. Openings in the floor areas ensure the energy is equally distributed throughout the dwelling.
Read an article in the Globe and Mail about ATA’s Delta project here.
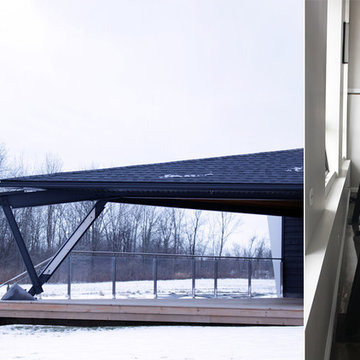 ATA Architects Inc
Function meets form in the Delta House, which incorporates innovative building solutions for our challenging rural Canadian climate. Perhaps more akin to aeronautics than architecture, biomimetic processes drove the problem-solving approach while seeking multiple functions for each component. A typical Canadian home grows up and out of the site, exposing more of the facade to the elements. Instead of building up, the focus here was to make better use of the lower level. A section of the house was dug out on the south side, making room for three main glazed boxes. The spaces and bedrooms of a typical second floor were transferred to the more protected basement, thus lowering the volume of conditioned air within the dwelling.
To minimize energy losses through the glazing, ATA centralized the windows on the south side of the building, while minimizing the glazing on other facades. The centralized windows became the “three sisters” allowing the winter sun into the main floor and lower level of the house. The aerodynamic delta shape of the building was tested in a wind tunnel and was designed to minimize energy loss due to contact with the turbulent winter wind. The sisters are tilted 10 degrees towards the sun, leveraging the properties of glass as a reflector, when the sun is at a high angle of incidence in the summer.
The house also contains an innovative thermal mass battery in the basement slab and a connected radiative masonry fireplace. Excess heat, gathered at the top of the tent-like roof is directed down and reheated through the chimney before being drawn into the basement slab for storage. Openings in the floor areas ensure the energy is equally distributed throughout the dwelling.
Read an article in the Globe and Mail about ATA’s Delta project here.
 ATA Architects Inc
Function meets form in the Delta House, which incorporates innovative building solutions for our challenging rural Canadian climate. Perhaps more akin to aeronautics than architecture, biomimetic processes drove the problem-solving approach while seeking multiple functions for each component. A typical Canadian home grows up and out of the site, exposing more of the facade to the elements. Instead of building up, the focus here was to make better use of the lower level. A section of the house was dug out on the south side, making room for three main glazed boxes. The spaces and bedrooms of a typical second floor were transferred to the more protected basement, thus lowering the volume of conditioned air within the dwelling.
To minimize energy losses through the glazing, ATA centralized the windows on the south side of the building, while minimizing the glazing on other facades. The centralized windows became the “three sisters” allowing the winter sun into the main floor and lower level of the house. The aerodynamic delta shape of the building was tested in a wind tunnel and was designed to minimize energy loss due to contact with the turbulent winter wind. The sisters are tilted 10 degrees towards the sun, leveraging the properties of glass as a reflector, when the sun is at a high angle of incidence in the summer.
The house also contains an innovative thermal mass battery in the basement slab and a connected radiative masonry fireplace. Excess heat, gathered at the top of the tent-like roof is directed down and reheated through the chimney before being drawn into the basement slab for storage. Openings in the floor areas ensure the energy is equally distributed throughout the dwelling.
Read an article in the Globe and Mail about ATA’s Delta project here.

 User
UserStucco and small expanses of vertical siding accent stacked masonry construction which highlights the sense of rootedness emanating from the home. Solid, imposing walls are punctuated by small windows in a way that feels almost like the armament of a fortress. Juxtaposing this sense of density are substantial breaks of transparency provided by large-scale aluminum windows and doors. These aluminum glazing systems provide a sense of breath and airiness to the hulking mass. This ultra-modern desert home is an impressive feat of engineering, architectural design, and efficiency – especially considering the almost 23,000 square feet of living space.
The A7 Series aluminum windows with triple-pane glazing were paired with custom-designed Ultra Lift and Slide doors to provide comfort, efficiency, and seamless design integration of fenestration products. Triple pane glazing units with high-performance spacers, low iron glass, multiple air seals, and a continuous thermal break make these windows and doors incomparable to the traditional aluminum window and door products of the past. Not to mention – these large-scale sliding doors have been fitted with motors hidden in the ceiling, which allow the doors to open flush into wall pockets at the press of a button.
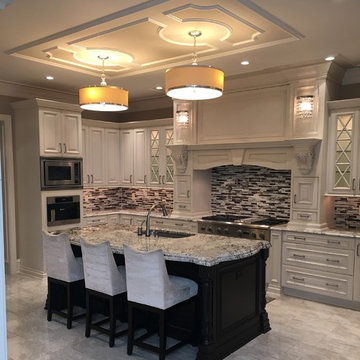
 Renaissance Kitchen and Home
This Kitchen includes Custom Cabinetry with a subtle paint and glaze combination, java stained and glazed island, 6cm Stone countertops, stained glass backsplash. 6' Refrigeration units were enclosed with massive pantry cabinets including multiple room tray for easy use. The 10' ceiling height added to this inspirational 84"wide hood! Polished floor tile and decorative ceiling moldings added to the drama of this incredible space.

 Western Custom Cabinetry
These kitchen cabinets are cream colored with a custom glazing, provided by Western Custom Cabinetry; a complete hand crafted Amish line.
Example of a large transitional u-shaped medium tone wood floor kitchen design in Cincinnati with a single-bowl sink, shaker cabinets, gray cabinets, granite countertops, gray backsplash, porcelain backsplash, stainless steel appliances and an island
Example of a large transitional u-shaped medium tone wood floor kitchen design in Cincinnati with a single-bowl sink, shaker cabinets, gray cabinets, granite countertops, gray backsplash, porcelain backsplash, stainless steel appliances and an island
12