
Search results for "Multiple grow" in Home Design Ideas
 Made To Last Custom Homes Ltd.
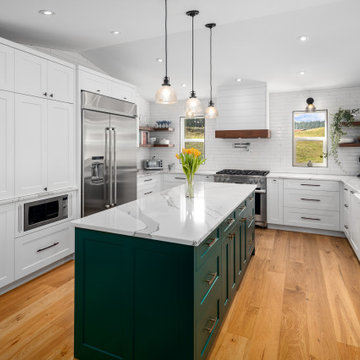
This modern farmhouse is a complete custom renovation to transform an existing rural Duncan house into a home that was suitable for our clients’ growing family and lifestyle. The original farmhouse was too small and dark. The layout for this house was also ineffective for a family with parents who work from home.
The new design was carefully done to meet the clients’ needs. As a result, the layout of the home was completely flipped. The kitchen was switched to the opposite corner of the house from its original location. In addition, Made to Last constructed multiple additions to increase the size.
An important feature to the design was to capture the surrounding views of the Cowichan Valley countryside with strategically placed windows.
 Mariane Wheatley-Miller
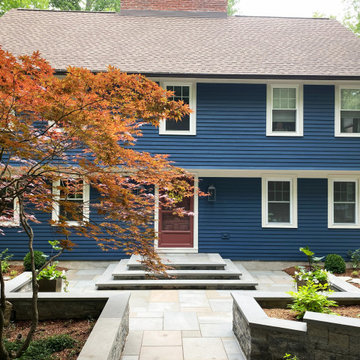
We have just completed the site design for a home that sits on a wooded lot near Syracuse New York. The homeowners purchased the property recently and needed to update the home and landscape for their growing family.
The existing gardens were very neglected and poorly constructed by the previous homeowner. The multiple-level changes and large existing trees made for a complex site design that needed to benefit the homeowners yet caused minimal disruption to the wooded site. The rear garden deck was unsafe and demolished. We replaced it with a IPE deck with a separate screened-in porch. New retaining walls, natural fieldstone walls, steps, and bluestone paved terraces were added throughout the property for ease of use and safety. New LED lighting and new planting complete the design.
 Design 1 Kitchen & Bath
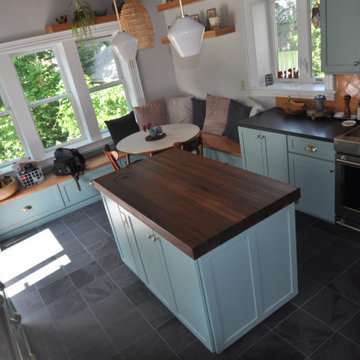
The existing white laminate cabinets, gray counter tops and stark tile flooring did not match the rich old-world trim, natural wood elements and traditional layout of this Victorian home. The new kitchen boasts custom painted cabinets in Blue Mill Springs by Benjamin Moore. We also popped color in their new half bath using Ravishing Coral by Sherwin Williams on the new custom vanity. The wood tones brought in with the walnut island top, alder floating shelves and bench seat as well as the reclaimed barn board ceiling not only contrast the intense hues of the cabinets but help to bring nature into their world. The natural slate floor, black hexagon bathroom tile and custom coral back splash tile by Fire Clay help to tie these two spaces together. Of course the new working triangle allows this growing family to congregate together with multiple tasks at hand without getting in the way of each other and the added storage allow this space to feel open and organized even though they still use the new entry door as their main access to the home. Beautiful transformation!!!!
Find the right local pro for your project
 Donald A. Gardner Architects
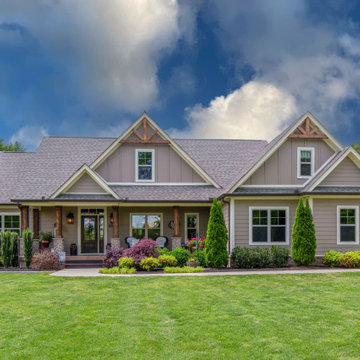
This economical ranch house plan gains character and curb appeal from its charming front porch and multiple gables with decorative wood brackets, and its simplified, squared off design makes it practical to build. A tray ceiling and columns offer definition to the open dining room, while the great room and kitchen are enhanced by a cathedral ceiling. Built-in shelves flank the fireplace, and a rear deck expands the great room further. The kitchen sports a convenient U-shape, and its open design keeps the cook in the heart of family activities. A popular split bedroom design places the master suite to one side of the house plan with its own bath and his and her walk-in closets. A bonus room over the garage provides options for growing families.
 Tuff Shed
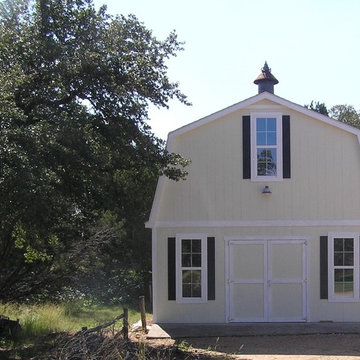
Gail and Lynn Wills needed more room to spread out at their Texas home. Not only were they lacking storage space, Lynn’s guitar building hobby was growing after his retirement. The Wills needed a new building that would serve multiple purposes, while still adding value to their property.
 Mae Reedy Build + Design
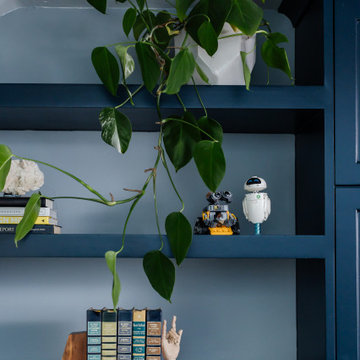
This custom home addition was designed to give a growing family the flexibility, organization, and functional living space they were missing. The project includes a multi-purpose downstairs family lounge with custom built-ins and a three-person workstation, an upstairs flex room featuring a custom Murphy bed and tailored storage, and a moody mid-century modern bathroom with a curbless shower and integrated storage. Every space was thoughtfully designed to serve multiple functions while maintaining a cohesive aesthetic, creating a home that adapts effortlessly to work, hobbies, guests, and everyday family life.
 Design 1 Kitchen & Bath

The existing white laminate cabinets, gray counter tops and stark tile flooring did not match the rich old-world trim, natural wood elements and traditional layout of this Victorian home. The new kitchen boasts custom painted cabinets in Blue Mill Springs by Benjamin Moore. We also popped color in their new half bath using Ravishing Coral by Sherwin Williams on the new custom vanity. The wood tones brought in with the walnut island top, alder floating shelves and bench seat as well as the reclaimed barn board ceiling not only contrast the intense hues of the cabinets but help to bring nature into their world. The natural slate floor, black hexagon bathroom tile and custom coral back splash tile by Fire Clay help to tie these two spaces together. Of course the new working triangle allows this growing family to congregate together with multiple tasks at hand without getting in the way of each other and the added storage allow this space to feel open and organized even though they still use the new entry door as their main access to the home. Beautiful transformation!!!!


 Donald A. Gardner Architects
This economical ranch house plan gains character and curb appeal from its charming front porch and multiple gables with decorative wood brackets, and its simplified, squared off design makes it practical to build. A tray ceiling and columns offer definition to the open dining room, while the great room and kitchen are enhanced by a cathedral ceiling. Built-in shelves flank the fireplace, and a rear deck expands the great room further. The kitchen sports a convenient U-shape, and its open design keeps the cook in the heart of family activities. A popular split bedroom design places the master suite to one side of the house plan with its own bath and his and her walk-in closets. A bonus room over the garage provides options for growing families.
 VisionScapes
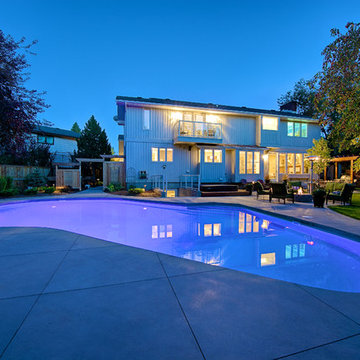
This backyard renovation in one of Calgary's exclusive lake communities demanded the expertise of a skilled team of contractors. The pool originally constructed in the 70's needed refinishing and while many contractors said they could not complete the project without demolishing the existing pool, VisionScapes managed to salvage the existing structure, replace the mechanical, install an new delifol liner and ultimately save the clients from a lengthy and costly permitting process due to multiple regulation changes. This yard now has all the amenities necessary to provide this growing Calgary family years of future enjoyment.
Photo Credit: Jamen Rhodes
 Mae Reedy Build + Design
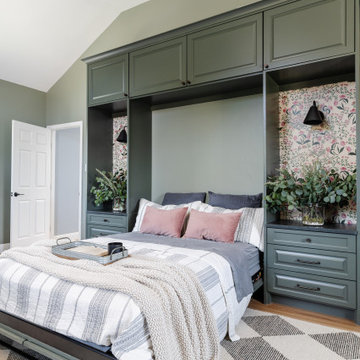
This custom home addition was designed to give a growing family the flexibility, organization, and functional living space they were missing. The project includes a multi-purpose downstairs family lounge with custom built-ins and a three-person workstation, an upstairs flex room featuring a custom Murphy bed and tailored storage, and a moody mid-century modern bathroom with a curbless shower and integrated storage. Every space was thoughtfully designed to serve multiple functions while maintaining a cohesive aesthetic, creating a home that adapts effortlessly to work, hobbies, guests, and everyday family life.
 Shrock Premier Custom Construction
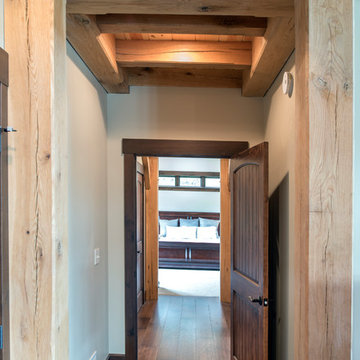
This custom timber frame beauty was built with a growing family and friends in mind. The thoughtful floor plan flows seamlessly from the welcoming front entry into the spectacular open great room, kitchen, and dining areas. The main level also conveniently offers a large mudroom, pantry, laundry and a spacious master suite areas. Multiple bedrooms, baths, a loft, office, and sitting room occupy the second level. The entire home is timber frame construction, providing warmth and a natural rustic vibe throughout. The secluded back deck is a favorite spot not only for BBQing but also for spotting wildlife. Surrounded by the privacy of an old orchard, this is a home where traditions and a legacy will be built.
 MMW Architects
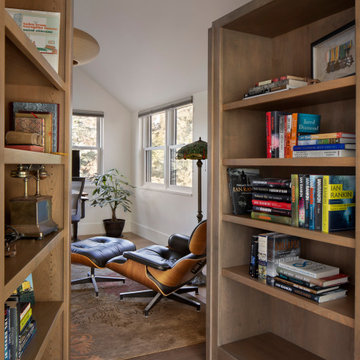
What the owners of the Madeline Ave Residence loved about the home when they bought it was the charm of the original 1920’s structure. However, a dissonance addition from the 1970’s shifted original charm to aesthetic awkwardness and poor flow. While maintaining the feel of the front façade, the rest of the home was reconfigured and choreographed to offer beauty and meet functional needs. Like many homes in historic districts, the homes grow organically to meet needs. Multiple forms and roof lines result.
Due to incorporating these same moves, this renovation fits seamlessly into the neighborhood. It is formal where it needs to be yet comfortable for the daily life. The people, the dog, the cats, the wine: all were carefully tended to throughout the design of the home. The spacious rooms and crisp white palette set the stage for vibrant tile and offers many locations for large scale art. Easy connections to the exterior spaces offer all-season gathering under the shade of the trellis or while making s’mores around the fire pit.
 Mae Reedy Build + Design
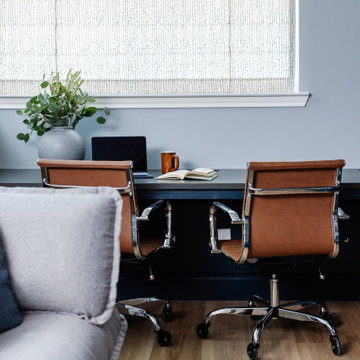
This custom home addition was designed to give a growing family the flexibility, organization, and functional living space they were missing. The project includes a multi-purpose downstairs family lounge with custom built-ins and a three-person workstation, an upstairs flex room featuring a custom Murphy bed and tailored storage, and a moody mid-century modern bathroom with a curbless shower and integrated storage. Every space was thoughtfully designed to serve multiple functions while maintaining a cohesive aesthetic, creating a home that adapts effortlessly to work, hobbies, guests, and everyday family life.

 EAG Studio
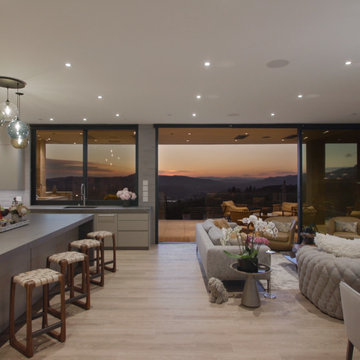
onoma hillside sanctuary top-of-the-line architecture and sightlines, sunset views all year round of most of the Valley of Sonoma, where ranch meets farmhouse charm and lots of terraced vegetable gardens. Mustard field during the winter, wild flowers everywhere, rare species of eucalyptus, vast network of paths to access all parts of the 3 acres with carefully thougth-through hydrology and intricate culvert system, several sheds for expanded features, all architecturally cohesive with the main house, all ensuite baths, 2 full guest quarters, private den, and 3600 sq ft of decks on multiple levels. Lot Lot is fully fenced for safety and growing, and the house perimeter is also gated, included the decks, to contain young ones and dogs (in our out). The ultimate sustainable property with the latest technologies for green building, optimal air quality, remote monitoring, with the throughout integrated technologies for sound, security, alarm, camera monitoring and more. Expansive access roads and flat terrains perfect for grand celebrations Experience the best of wine country living.
 Susan Brook Interiors
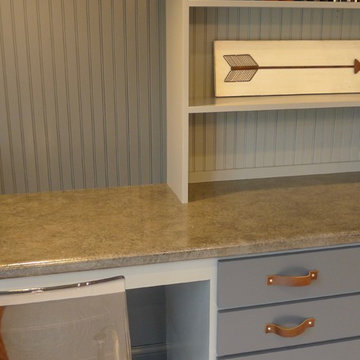
This once unused bonus room was transformed into a wonderful new bedroom for a boy with lots of room to grow, play and have sleepovers. We took advantage of the attic space either side of the room by recessing the TV / storage area and also on the opposite side with the double desk unit. The room was separated by the sets of drawers that have custom headboards at the back of them, this helping with the great length of this room. Custom bookcase shelving was made for the window wall to also create not only depth but display as well. The clients as well as their son are enjoying the room!
 Lean Lens Architects

A young growing family was looking for more space to house their needs and decided to add square footage to their home. They loved their neighborhood and location and wanted to add to their single story home with sensitivity to their neighborhood context and yet maintain the traditional style their home had. After multiple design iterations we landed on a design the clients loved. It required an additional planning review process since the house exceeded the maximum allowable square footage. The end result is a beautiful home that accommodates their needs and fits perfectly on their street.
 Lean Lens Architects
A young growing family was looking for more space to house their needs and decided to add square footage to their home. They loved their neighborhood and location and wanted to add to their single story home with sensitivity to their neighborhood context and yet maintain the traditional style their home had. After multiple design iterations we landed on a design the clients loved. It required an additional planning review process since the house exceeded the maximum allowable square footage. The end result is a beautiful home that accommodates their needs and fits perfectly on their street.

 Lean Lens Architects
A young growing family was looking for more space to house their needs and decided to add square footage to their home. They loved their neighborhood and location and wanted to add to their single story home with sensitivity to their neighborhood context and yet maintain the traditional style their home had. After multiple design iterations we landed on a design the clients loved. It required an additional planning review process since the house exceeded the maximum allowable square footage. The end result is a beautiful home that accommodates their needs and fits perfectly on their street.
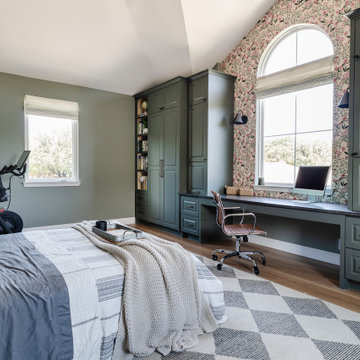 Mae Reedy Build + Design
This custom home addition was designed to give a growing family the flexibility, organization, and functional living space they were missing. The project includes a multi-purpose downstairs family lounge with custom built-ins and a three-person workstation, an upstairs flex room featuring a custom Murphy bed and tailored storage, and a moody mid-century modern bathroom with a curbless shower and integrated storage. Every space was thoughtfully designed to serve multiple functions while maintaining a cohesive aesthetic, creating a home that adapts effortlessly to work, hobbies, guests, and everyday family life.
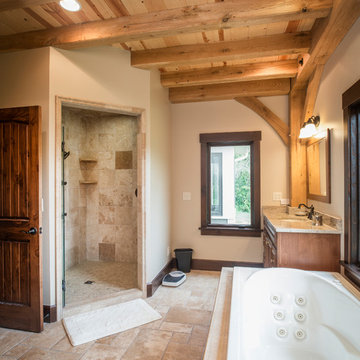 Shrock Premier Custom Construction
This custom timber frame beauty was built with a growing family and friends in mind. The thoughtful floor plan flows seamlessly from the welcoming front entry into the spectacular open great room, kitchen, and dining areas. The main level also conveniently offers a large mudroom, pantry, laundry and a spacious master suite areas. Multiple bedrooms, baths, a loft, office, and sitting room occupy the second level. The entire home is timber frame construction, providing warmth and a natural rustic vibe throughout. The secluded back deck is a favorite spot not only for BBQing but also for spotting wildlife. Surrounded by the privacy of an old orchard, this is a home where traditions and a legacy will be built.
23