
Search results for "Multiple grow" in Home Design Ideas
 Drury Design
THE SETUP
Sam’s clients wanted to update their hall bathroom used by their three children. The goal was to create a space that is both kid-friendly and elegant, ensuring it remains functional and stylish as the children grow. The original bathroom felt confined due to dark materials and a single-sink vanity. The challenge was to find a design that looks great now and in the future.
Design objectives:
Create a sense of spaciousness
Increase storage for bathroom necessities and daily routines
Enhance lighting
THE REMODEL
Design challenges to be solved:
No structural changes – must keep the tub and wall structure
Transforming a small, dark space into a bright, open one without adding a new window
Multi-user-minded – Improving functionality for multiple users simultaneously
Timeless & kid-friendly – create a comfy kid-friendly look that won’t appear dated as the kids grow older
THE RENEWED SPACE
Design solutions:
Slimmer Tub and Sliding Shower Door installed to free up functional space, making the bathroom feel larger.
Lighter Materials used to reflect more light and add a vibrant feel. Open shelves above the toilet provide storage without making the space feel cramped, while allowing light from the existing window to permeate.
Dual Sink Vanity added, and split the mirror into two, creating individual stations for the kids and enhancing usability during busy routines.
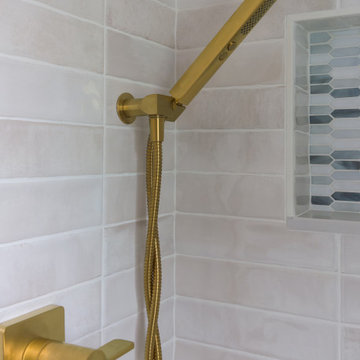
Kid-Friendly Features – Incorporated toe-kick lighting that works as a nightlight, a lower-mounted shower handheld, and a large, accessible shower niche. The geometric shapes and blue color palette contribute to a fun yet sophisticated look.
The clients are thrilled with the transformation. The bathroom is now fun and elegant, providing a timeless look that will grow with the kids. They appreciate the increased functionality and the bright, open feel of the space.
This remodel successfully blends practical solutions with stylish design, ensuring the hall bathroom meets the needs of a busy family while maintaining a sophisticated look.
 Infinite Home
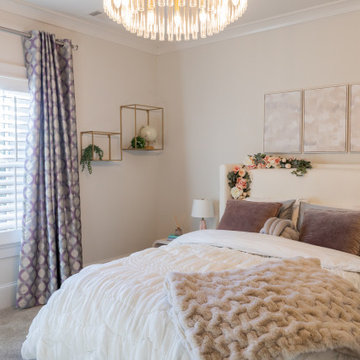
For this project, our clients wanted a home that reflected their elevated style and supported their growing family. With young daughters, a new baby on the way, and a nanny suite that needed both accessibility and privacy, this design was all about balancing sophistication with family-friendly functionality.
We reimagined multiple spaces, ensuring every room spoke to each other while maintaining its personality. Their daughters’ bedrooms feel more vibrant and personal, with thoughtful details like new lighting, fresh paint, and furniture that will transition with them as they grow. The nursery became a dreamy retreat featuring cloud-like textures and soft, celestial touches—an enchanting space designed for their newest addition.
The attic, once an afterthought, is now an extension of the home that feels as if it was always meant to be there. The office was designed with depth and refinement, incorporating a built-in library cabinet with a striking black slab background and moody furnishings that add a sense of sophistication.
This project was about creating a home that effortlessly evolves with their growing family—where elegance and practicality go hand in hand, and every space feels elevated and deeply livable.
 Infinite Home
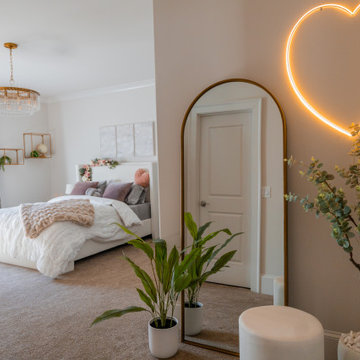
For this project, our clients wanted a home that reflected their elevated style and supported their growing family. With young daughters, a new baby on the way, and a nanny suite that needed both accessibility and privacy, this design was all about balancing sophistication with family-friendly functionality.
We reimagined multiple spaces, ensuring every room spoke to each other while maintaining its personality. Their daughters’ bedrooms feel more vibrant and personal, with thoughtful details like new lighting, fresh paint, and furniture that will transition with them as they grow. The nursery became a dreamy retreat featuring cloud-like textures and soft, celestial touches—an enchanting space designed for their newest addition.
The attic, once an afterthought, is now an extension of the home that feels as if it was always meant to be there. The office was designed with depth and refinement, incorporating a built-in library cabinet with a striking black slab background and moody furnishings that add a sense of sophistication.
This project was about creating a home that effortlessly evolves with their growing family—where elegance and practicality go hand in hand, and every space feels elevated and deeply livable.
Find the right local pro for your project
 Drury Design
THE SETUP
Sam’s clients wanted to update their hall bathroom used by their three children. The goal was to create a space that is both kid-friendly and elegant, ensuring it remains functional and stylish as the children grow. The original bathroom felt confined due to dark materials and a single-sink vanity. The challenge was to find a design that looks great now and in the future.
Design objectives:
Create a sense of spaciousness
Increase storage for bathroom necessities and daily routines
Enhance lighting
THE REMODEL
Design challenges to be solved:
No structural changes – must keep the tub and wall structure
Transforming a small, dark space into a bright, open one without adding a new window
Multi-user-minded – Improving functionality for multiple users simultaneously
Timeless & kid-friendly – create a comfy kid-friendly look that won’t appear dated as the kids grow older
THE RENEWED SPACE
Design solutions:
Slimmer Tub and Sliding Shower Door installed to free up functional space, making the bathroom feel larger.
Lighter Materials used to reflect more light and add a vibrant feel. Open shelves above the toilet provide storage without making the space feel cramped, while allowing light from the existing window to permeate.
Dual Sink Vanity added, and split the mirror into two, creating individual stations for the kids and enhancing usability during busy routines.
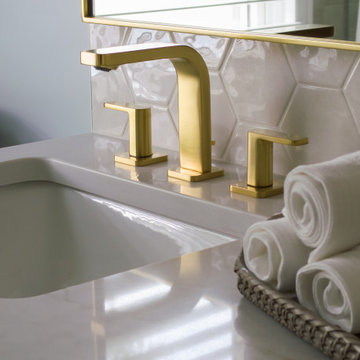
Kid-Friendly Features – Incorporated toe-kick lighting that works as a nightlight, a lower-mounted shower handheld, and a large, accessible shower niche. The geometric shapes and blue color palette contribute to a fun yet sophisticated look.
The clients are thrilled with the transformation. The bathroom is now fun and elegant, providing a timeless look that will grow with the kids. They appreciate the increased functionality and the bright, open feel of the space.
This remodel successfully blends practical solutions with stylish design, ensuring the hall bathroom meets the needs of a busy family while maintaining a sophisticated look.
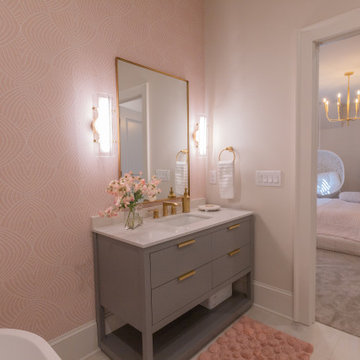 Infinite Home
For this project, our clients wanted a home that reflected their elevated style and supported their growing family. With young daughters, a new baby on the way, and a nanny suite that needed both accessibility and privacy, this design was all about balancing sophistication with family-friendly functionality.
We reimagined multiple spaces, ensuring every room spoke to each other while maintaining its personality. Their daughters’ bedrooms feel more vibrant and personal, with thoughtful details like new lighting, fresh paint, and furniture that will transition with them as they grow. The nursery became a dreamy retreat featuring cloud-like textures and soft, celestial touches—an enchanting space designed for their newest addition.
The attic, once an afterthought, is now an extension of the home that feels as if it was always meant to be there. The office was designed with depth and refinement, incorporating a built-in library cabinet with a striking black slab background and moody furnishings that add a sense of sophistication.
This project was about creating a home that effortlessly evolves with their growing family—where elegance and practicality go hand in hand, and every space feels elevated and deeply livable.
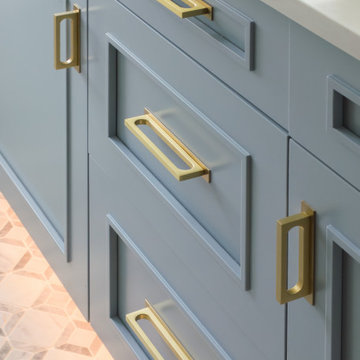 Drury Design
THE SETUP
Sam’s clients wanted to update their hall bathroom used by their three children. The goal was to create a space that is both kid-friendly and elegant, ensuring it remains functional and stylish as the children grow. The original bathroom felt confined due to dark materials and a single-sink vanity. The challenge was to find a design that looks great now and in the future.
Design objectives:
Create a sense of spaciousness
Increase storage for bathroom necessities and daily routines
Enhance lighting
THE REMODEL
Design challenges to be solved:
No structural changes – must keep the tub and wall structure
Transforming a small, dark space into a bright, open one without adding a new window
Multi-user-minded – Improving functionality for multiple users simultaneously
Timeless & kid-friendly – create a comfy kid-friendly look that won’t appear dated as the kids grow older
THE RENEWED SPACE
Design solutions:
Slimmer Tub and Sliding Shower Door installed to free up functional space, making the bathroom feel larger.
Lighter Materials used to reflect more light and add a vibrant feel. Open shelves above the toilet provide storage without making the space feel cramped, while allowing light from the existing window to permeate.
Dual Sink Vanity added, and split the mirror into two, creating individual stations for the kids and enhancing usability during busy routines.
Kid-Friendly Features – Incorporated toe-kick lighting that works as a nightlight, a lower-mounted shower handheld, and a large, accessible shower niche. The geometric shapes and blue color palette contribute to a fun yet sophisticated look.
The clients are thrilled with the transformation. The bathroom is now fun and elegant, providing a timeless look that will grow with the kids. They appreciate the increased functionality and the bright, open feel of the space.
This remodel successfully blends practical solutions with stylish design, ensuring the hall bathroom meets the needs of a busy family while maintaining a sophisticated look.
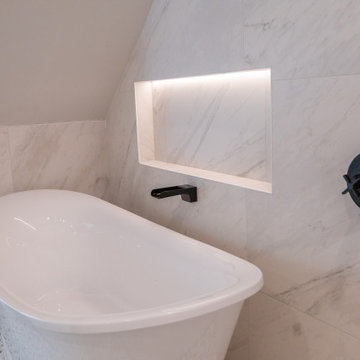 Infinite Home
For this project, our clients wanted a home that reflected their elevated style and supported their growing family. With young daughters, a new baby on the way, and a nanny suite that needed both accessibility and privacy, this design was all about balancing sophistication with family-friendly functionality.
We reimagined multiple spaces, ensuring every room spoke to each other while maintaining its personality. Their daughters’ bedrooms feel more vibrant and personal, with thoughtful details like new lighting, fresh paint, and furniture that will transition with them as they grow. The nursery became a dreamy retreat featuring cloud-like textures and soft, celestial touches—an enchanting space designed for their newest addition.
The attic, once an afterthought, is now an extension of the home that feels as if it was always meant to be there. The office was designed with depth and refinement, incorporating a built-in library cabinet with a striking black slab background and moody furnishings that add a sense of sophistication.
This project was about creating a home that effortlessly evolves with their growing family—where elegance and practicality go hand in hand, and every space feels elevated and deeply livable.



 Kitchens By Lombco
Fully redesigned and remodeled upstair hall bathroom. Designed for a growing family with kids. Incorporated a tub shower combination and a large modern vanity with circle mirror.
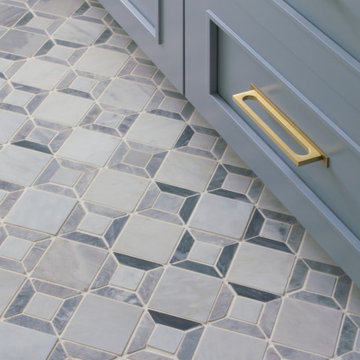 Drury Design
THE SETUP
Sam’s clients wanted to update their hall bathroom used by their three children. The goal was to create a space that is both kid-friendly and elegant, ensuring it remains functional and stylish as the children grow. The original bathroom felt confined due to dark materials and a single-sink vanity. The challenge was to find a design that looks great now and in the future.
Design objectives:
Create a sense of spaciousness
Increase storage for bathroom necessities and daily routines
Enhance lighting
THE REMODEL
Design challenges to be solved:
No structural changes – must keep the tub and wall structure
Transforming a small, dark space into a bright, open one without adding a new window
Multi-user-minded – Improving functionality for multiple users simultaneously
Timeless & kid-friendly – create a comfy kid-friendly look that won’t appear dated as the kids grow older
THE RENEWED SPACE
Design solutions:
Slimmer Tub and Sliding Shower Door installed to free up functional space, making the bathroom feel larger.
Lighter Materials used to reflect more light and add a vibrant feel. Open shelves above the toilet provide storage without making the space feel cramped, while allowing light from the existing window to permeate.
Dual Sink Vanity added, and split the mirror into two, creating individual stations for the kids and enhancing usability during busy routines.
Kid-Friendly Features – Incorporated toe-kick lighting that works as a nightlight, a lower-mounted shower handheld, and a large, accessible shower niche. The geometric shapes and blue color palette contribute to a fun yet sophisticated look.
The clients are thrilled with the transformation. The bathroom is now fun and elegant, providing a timeless look that will grow with the kids. They appreciate the increased functionality and the bright, open feel of the space.
This remodel successfully blends practical solutions with stylish design, ensuring the hall bathroom meets the needs of a busy family while maintaining a sophisticated look.
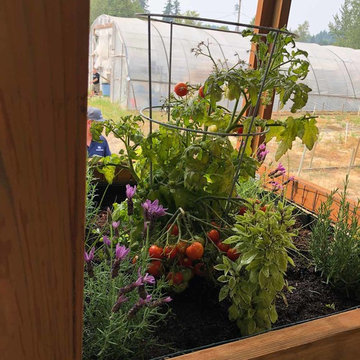
 RediRoot
Fabric bags were the original aeration containers. They have been widely used in a variety of environments from outdoors to hydroponics. RediRoot fabric is breathable, BPA free, made from recycled materials, and suitable for reuse.
Designed to maximize airflow to the root zone, RediRoot Fabric Aeration Bags feature a lightweight yet durable fabric that provides effective and efficient air root pruning for plants and trees.
The bags feature reinforced stitching throughout to ensure their durability for use through multiple growing seasons. A dark green topstitch helps the bag stay open for easier filling.
RediRoot bags have been used in a variety of environments and are known to produce a dense fibrous root structure, reduce circling roots, and increase yields.
Available in sizes 1-1000 for home or commercial use.
*Landscape and wholesale customers please call for a quote.
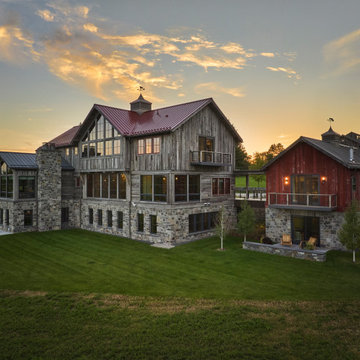
 Manomin Resawn Timbers
At golden hour, this sprawling Minnesota barnhouse shows off the full range of its reclaimed wood exterior, Weathered Gray Barnwood Paneling on the main house and Antique Red Barnwood Paneling on the connected barn structure, unified by a base of natural granite stone. Multiple gabled rooflines, weathervanes, and cupolas nod to the simple farm buildings that inspired this design, while the contrast between the two reclaimed wood tones captures the eclectic, evolved character the homeowners set out to create.
Weathered Gray Barnwood Paneling is milled from a mix of softwoods, hemlock to pine, salvaged from joists, roof boards, decking, and walls of late 19th and early 20th century structures, carrying a naturally aged patina that grows richer with time. Antique Red Barnwood Paneling is sourced from the quintessential red barns of the American Midwest, its faded crimson boards weathered by decades of sun, snow, and rain into a rustic rust color naturally resistant to warping and shrinkage.
Whether you are a homebuilder, a home remodeling contractor, or a homeowner envisioning a true barnhouse exterior on a grand scale, Manomin Resawn Timbers can help bring this reclaimed wood look to your own home. Visit our showroom in Hugo, MN or reach out to us with a call or a message.
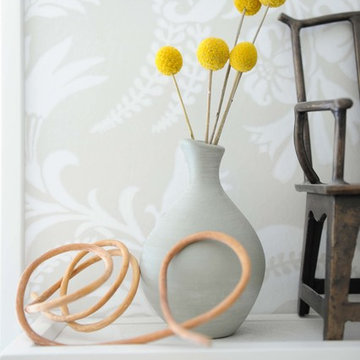
 Simply Home Decorating
This small third bedroom in a 1950's North Vancouver home originally housed our growing interior design business. When we outgrew this 80 square foot space and moved to a studio across the street, I wondered what would become of this room with its lovely ocean view. As it turns out it evolved into a shared creative space for myself and my very artistic 7 year old daughter. In the spirit of Virginia Wolfe's "A Room of One's Own" this is a creative space where we are surrounded by some of our favourite things including vintage collectibles & furniture, artwork and craft projects, not to mention my all time favourite Cole and Son wallpaper. It is all about pretty and girly with just the right amount of colour. Interior Design by Lori Steeves of Simply Home Decorating Inc. Photos by Tracey Ayton Photography.
 Himsben Design Studio, LLC
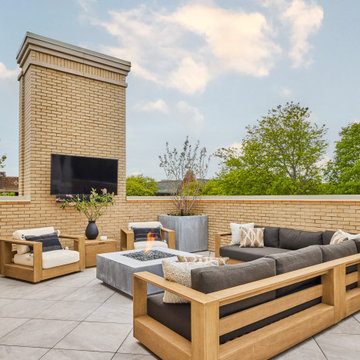
This interdisciplinary project was a delight to collaborate with colleagues in architecture, interior design, and the client to build a luxury dream home landscape for this growing family. We focused on creating an interconnection between indoor and outdoors through a cohesive design. This project became a stately home that now sits proudly amongst other historical architectural gems in the neighborhood.
Our team designed multiple terraces and outdoor living spaces, including a roof deck with porcelain tiles, custom planters, privacy screening, and fire features. An aluminum pergola system with lights and heaters was added to create an outdoor dining space to the terrace adjacent to the kitchen and primary living room. To top it all off, we added an irrigation system to the entire property to keep the landscape looking green and lush year-round.


 Magnolia Outdoors
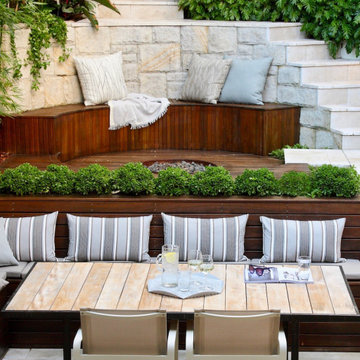
We transformed this steep backyard in Sherman Oaks into a tiered outdoor space built for entertaining, relaxing, and everyday family use. The new landscape layout features level steps, retaining walls, and multiple usable areas, making moving through the yard easier and safer. Two lower tiers include built-in bench seating, space for outdoor dining, and a fire pit area surrounded by natural stone and paving. Lush lawn sections, planted garden beds, curved walkways, and low garden lighting help soften the steep gradient while keeping the backyard practical, welcoming, and easy to enjoy throughout the day and evening.
Backyard Transformation in Sherman Oaks CA - https://www.magnoliaoutdoors.net/backyard-transformation/
 Infinite Home
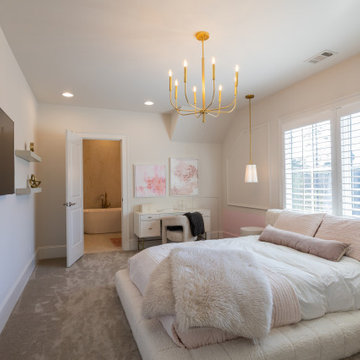
For this project, our clients wanted a home that reflected their elevated style and supported their growing family. With young daughters, a new baby on the way, and a nanny suite that needed both accessibility and privacy, this design was all about balancing sophistication with family-friendly functionality.
We reimagined multiple spaces, ensuring every room spoke to each other while maintaining its personality. Their daughters’ bedrooms feel more vibrant and personal, with thoughtful details like new lighting, fresh paint, and furniture that will transition with them as they grow. The nursery became a dreamy retreat featuring cloud-like textures and soft, celestial touches—an enchanting space designed for their newest addition.
The attic, once an afterthought, is now an extension of the home that feels as if it was always meant to be there. The office was designed with depth and refinement, incorporating a built-in library cabinet with a striking black slab background and moody furnishings that add a sense of sophistication.
This project was about creating a home that effortlessly evolves with their growing family—where elegance and practicality go hand in hand, and every space feels elevated and deeply livable.
 Grow Garden & Landscape Design
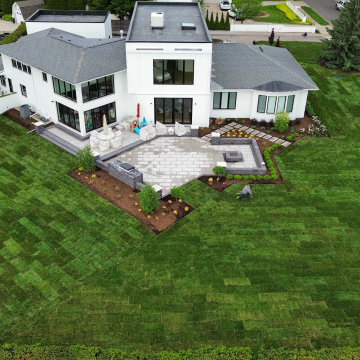
This project was completed off Lakeshore Drive in Grosse Pointe, where we undertook a full landscape transformation. The scope included removing the entire existing landscape, stripping all sod, and clearing debris. We constructed a new front entrance with pavers and built a large patio featuring an outdoor kitchen and a gas-powered fireplace.
The project began in 2024 with the demolition and site preparation. In April 2025, we started paver patio construction, which incorporated multiple pillars, outdoor lighting, and extensive paver steps & walls —all built using Unilock Pisa2 materials. The planting plan, designed by landscape architect Robert Marzolf, introduced a variety of trees and plantings selected for privacy, seasonal color, and alignment with the overall aesthetic. The project was completed with the installation of a new sprinkler system and fresh sod throughout the property.
 Made To Last Custom Homes Ltd.

This modern farmhouse is a complete custom renovation to transform an existing rural Duncan house into a home that was suitable for our clients’ growing family and lifestyle. The original farmhouse was too small and dark. The layout for this house was also ineffective for a family with parents who work from home.
The new design was carefully done to meet the clients’ needs. As a result, the layout of the home was completely flipped. The kitchen was switched to the opposite corner of the house from its original location. In addition, Made to Last constructed multiple additions to increase the size.
An important feature to the design was to capture the surrounding views of the Cowichan Valley countryside with strategically placed windows.

 Made To Last Custom Homes Ltd.

This modern farmhouse is a complete custom renovation to transform an existing rural Duncan house into a home that was suitable for our clients’ growing family and lifestyle. The original farmhouse was too small and dark. The layout for this house was also ineffective for a family with parents who work from home.
The new design was carefully done to meet the clients’ needs. As a result, the layout of the home was completely flipped. The kitchen was switched to the opposite corner of the house from its original location. In addition, Made to Last constructed multiple additions to increase the size.
An important feature to the design was to capture the surrounding views of the Cowichan Valley countryside with strategically placed windows.
 Made To Last Custom Homes Ltd.
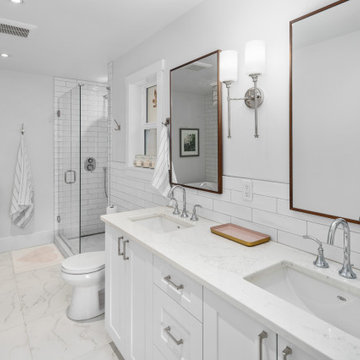
This modern farmhouse is a complete custom renovation to transform an existing rural Duncan house into a home that was suitable for our clients’ growing family and lifestyle. The original farmhouse was too small and dark. The layout for this house was also ineffective for a family with parents who work from home.
The new design was carefully done to meet the clients’ needs. As a result, the layout of the home was completely flipped. The kitchen was switched to the opposite corner of the house from its original location. In addition, Made to Last constructed multiple additions to increase the size.
An important feature to the design was to capture the surrounding views of the Cowichan Valley countryside with strategically placed windows.
 Drury Design
THE SETUP
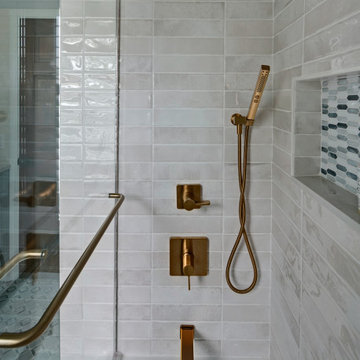
Sam’s clients wanted to update their hall bathroom used by their three children. The goal was to create a space that is both kid-friendly and elegant, ensuring it remains functional and stylish as the children grow. The original bathroom felt confined due to dark materials and a single-sink vanity. The challenge was to find a design that looks great now and in the future.
Design objectives:
Create a sense of spaciousness
Increase storage for bathroom necessities and daily routines
Enhance lighting
THE REMODEL
Design challenges to be solved:
No structural changes – must keep the tub and wall structure
Transforming a small, dark space into a bright, open one without adding a new window
Multi-user-minded – Improving functionality for multiple users simultaneously
Timeless & kid-friendly – create a comfy kid-friendly look that won’t appear dated as the kids grow older
THE RENEWED SPACE
Design solutions:
Slimmer Tub and Sliding Shower Door installed to free up functional space, making the bathroom feel larger.
Lighter Materials used to reflect more light and add a vibrant feel. Open shelves above the toilet provide storage without making the space feel cramped, while allowing light from the existing window to permeate.
Dual Sink Vanity added, and split the mirror into two, creating individual stations for the kids and enhancing usability during busy routines.
Kid-Friendly Features – Incorporated toe-kick lighting that works as a nightlight, a lower-mounted shower handheld, and a large, accessible shower niche. The geometric shapes and blue color palette contribute to a fun yet sophisticated look.
The clients are thrilled with the transformation. The bathroom is now fun and elegant, providing a timeless look that will grow with the kids. They appreciate the increased functionality and the bright, open feel of the space.
This remodel successfully blends practical solutions with stylish design, ensuring the hall bathroom meets the needs of a busy family while maintaining a sophisticated look.
8