
Search results for "Multiple individuals" in Home Design Ideas

 Sustainable Wine Cellars, LLC
A horizontal wine display caps off individual bottle storage to create visible labels from multiple angles.
Inspiration for a large rustic porcelain tile wine cellar remodel in San Diego with display racks
Inspiration for a large rustic porcelain tile wine cellar remodel in San Diego with display racks
 UpperKey
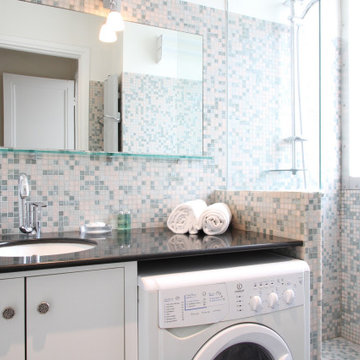
While some Parisian laundry rooms are communal spaces shared by multiple apartments, others are private and located within individual units.

 Oliver Max Inc.
Photos by Beth Singer
Architecture/Build: Luxe Homes Design & Build
Inspiration for a bedroom mediterranean gender-neutral kids' bedroom remodel in Detroit with gray walls
Inspiration for a bedroom mediterranean gender-neutral kids' bedroom remodel in Detroit with gray walls
Find the right local pro for your project

 GROHE US
The GROHE Retro-Fit™ Shower System transforms a standard shower head into a luxurious shower system quickly and easily– reinventing your bathroom as an invigorating spa. The Retro-Fit is an affordable way to upgrade your shower experience without the expense or hassle of a total plumbing renovation.
Stylistically, the Grandera® collection can be combined with a wide range of bathroom furnishings. Thanks to GROHE StarLight® technology, not only will the fittings retain their shine in the long term but they are also extremely resistant to dirt and scratches."

 Tamara Eaton Design
Paul Warchol
Great room - coastal medium tone wood floor great room idea in New York
Great room - coastal medium tone wood floor great room idea in New York

 Scott Christopher Homes
High atop a wooded dune, a quarter-mile-long steel boardwalk connects a lavish garage/loft to a 6,500-square-foot modern home with three distinct living spaces. The stunning copper-and-stone exterior complements the multiple balconies, Ipe decking and outdoor entertaining areas, which feature an elaborate grill and large swim spa. In the main structure, which uses radiant floor heat, the enchanting wine grotto has a large, climate-controlled wine cellar. There is also a sauna, elevator, and private master balcony with an outdoor fireplace.
 Carmit Oron Interior Design
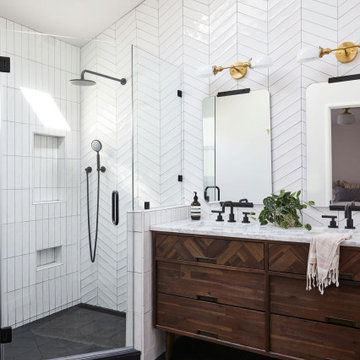
Example of a mid-sized 1950s master white tile and ceramic tile porcelain tile, black floor, double-sink and vaulted ceiling corner shower design in San Francisco with brown cabinets, a drop-in sink, marble countertops, a hinged shower door and a freestanding vanity

Sponsored
Columbus, OH

Wannemacher Interiors
Customized Award-Winning Interior Design Solutions in Franklin Cnty OH

 AFT Construction
Roehner Ryan
Large cottage loft-style light wood floor and beige floor game room photo in Phoenix with white walls, a standard fireplace, a brick fireplace and a wall-mounted tv
Large cottage loft-style light wood floor and beige floor game room photo in Phoenix with white walls, a standard fireplace, a brick fireplace and a wall-mounted tv


 David Naylor Interiors
Kate Russell
Bedroom - mid-sized southwestern master light wood floor bedroom idea in Albuquerque with white walls, a corner fireplace and a plaster fireplace
Bedroom - mid-sized southwestern master light wood floor bedroom idea in Albuquerque with white walls, a corner fireplace and a plaster fireplace
 Closet & Storage Concepts - Norwalk
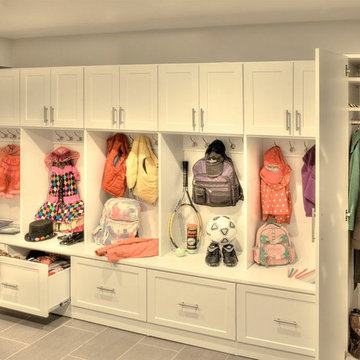
Large trendy gender-neutral porcelain tile home design photo in New York with shaker cabinets and white cabinets

 Vincere, Ltd.
Large transitional master beige tile and porcelain tile linoleum floor and gray floor drop-in bathtub photo in Chicago with white cabinets, beige walls, an undermount sink, soapstone countertops, furniture-like cabinets and a hinged shower door

 Karin Payson architecture + design
Francis Dzikowski Photography
guest room
Mid-sized transitional light wood floor bedroom photo in New York with white walls
Mid-sized transitional light wood floor bedroom photo in New York with white walls



 Strobel Design Build
A new paver walkway to the front door and a larger covered entry allows multiple people to reach the front door, including the need for individuals in a wheelchair. Bahama shutters and accents on the entryway provide interesting details to the exterior of the home, along with the custom corbels.
 Strobel Design Build
A new paver walkway to the front door and a larger covered entry allows multiple people to reach the front door, including the need for individuals in a wheelchair. Bahama shutters and accents on the entryway provide interesting details to the exterior of the home, along with the custom corbels.

 Beth Dotolo, ASID, RID, NCIDQ
A jewel box townhouse with a high/low approach gave our busy working couple a design-forward space, arousing a new sense of happiness and pride in their home. With a love for entertaining, our clients needed a space that would meet their functional needs and be a reflection of them. They brought on Pulp to create a vision that would functionally articulate their style. Our design team imagined this edgy concept with lots of unique style elements, texture, and contrast. Pulp mixed luxury items, such as the bone-inlay cocktail table and textual black croc wall covering, and offset them with more affordable whimsical touches, like individual framed feathers. Beth and Carolina pushed their tastes to the limit with unexpected touches, like the split face bookends and the teak hand chair, to add a quirky layer and graphic edge that our homeowners would come to fall in love with.
 Strobel Design Build
A new paver walkway to the front door and a larger covered entry allows multiple people to reach the front door, including the need for individuals in a wheelchair. Bahama shutters and accents on the entryway provide interesting details to the exterior of the home, along with the custom corbels.

 Shakuff
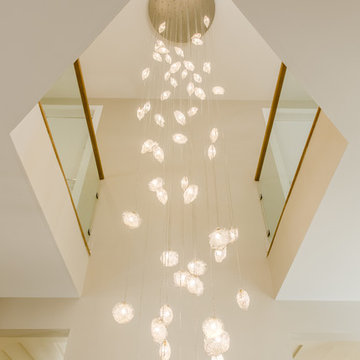
Crystal Shell Custom Blown Glass Chandelier. Sea inspired glass shells glisten from their crackle-like texture. Available as individual pendants or multi-pendant chandeliers. Multiple sizes and colors are available.
Modern Custom Glass Lighting perfect for your entryway / foyer, stairwell, living room, dining room, kitchen, and any room in your home. Dramatic lighting that is fully customizable and tailored to fit your space perfectly. No two pieces are the same.
Visit our website: www.shakuff.com for more details.
Tel. 212.675.0383
info@shakuff.com
Photo Credit: Sean Litchenfield Photography
Interior Design By: MacWright Interiors LLC
 Strobel Design Build
A new paver walkway to the front door and a larger covered entry allows multiple people to reach the front door, including the need for individuals in a wheelchair. Bahama shutters and accents on the entryway provide interesting details to the exterior of the home, along with the custom corbels.

 Romina Black Interiors
Inspiration for a large transitional u-shaped light wood floor and beige floor eat-in kitchen remodel in Austin with a farmhouse sink, white backsplash, an island, white countertops, quartzite countertops, ceramic backsplash, recessed-panel cabinets, white cabinets and paneled appliances
12