
Search results for "Multiple models" in Home Design Ideas

 Visbeen Architects
The best of past and present architectural styles combine in this welcoming, farmhouse-inspired design. Clad in low-maintenance siding, the distinctive exterior has plenty of street appeal, with its columned porch, multiple gables, shutters and interesting roof lines. Other exterior highlights included trusses over the garage doors, horizontal lap siding and brick and stone accents. The interior is equally impressive, with an open floor plan that accommodates today’s family and modern lifestyles. An eight-foot covered porch leads into a large foyer and a powder room. Beyond, the spacious first floor includes more than 2,000 square feet, with one side dominated by public spaces that include a large open living room, centrally located kitchen with a large island that seats six and a u-shaped counter plan, formal dining area that seats eight for holidays and special occasions and a convenient laundry and mud room. The left side of the floor plan contains the serene master suite, with an oversized master bath, large walk-in closet and 16 by 18-foot master bedroom that includes a large picture window that lets in maximum light and is perfect for capturing nearby views. Relax with a cup of morning coffee or an evening cocktail on the nearby covered patio, which can be accessed from both the living room and the master bedroom. Upstairs, an additional 900 square feet includes two 11 by 14-foot upper bedrooms with bath and closet and a an approximately 700 square foot guest suite over the garage that includes a relaxing sitting area, galley kitchen and bath, perfect for guests or in-laws.

 Perlick
Keep your beverages the perfect temperature without the look of traditional appliances! Perlick proudly offers wood overlay models that accept the same cabinet fronts as your new or surrounding cabinetry.
Photo/Perlick

 Norris Architecture
Designed to appear as a barn and function as an entertainment space and provide places for guests to stay. Once the estate is complete this will look like the barn for the property. Inspired by old stone Barns of New England we used reclaimed wood timbers and siding inside.
Find the right local pro for your project

 Karr Bick Kitchen and Bath
Custom linen storage featuring leaded glass, Deco Mirror, gray grass cloth wall paper, wall mounted faucets, and white subway tile.
Inspiration for a mid-sized transitional master gray tile and subway tile porcelain tile freestanding bathtub remodel in St Louis with recessed-panel cabinets, white cabinets, gray walls, an undermount sink and marble countertops
Inspiration for a mid-sized transitional master gray tile and subway tile porcelain tile freestanding bathtub remodel in St Louis with recessed-panel cabinets, white cabinets, gray walls, an undermount sink and marble countertops

 Viewpoint Designs
With natural stones, wood, and multiple shower heads this bathroom is its own get away..
Walk-in shower - transitional master pebble tile floor walk-in shower idea in Houston
Walk-in shower - transitional master pebble tile floor walk-in shower idea in Houston

 Susan Brook Interiors
Huge re-model including taking ceiling from a flat ceiling to a complete transformation. Bamboo custom cabinetry was given a grey stain, mixed with walnut strip on the bar and the island given a different stain. Huge amounts of storage from deep pan corner drawers, roll out trash, coffee station, built in refrigerator, wine and alcohol storage, appliance garage, pantry and appliance storage, the amounts go on and on. Floating shelves with a back that just grabs the eye takes this kitchen to another level. The clients are thrilled with this huge difference from their original space.
 Interiors by the Sewing Room
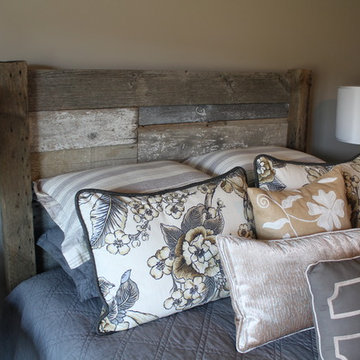
Layering multiple pillows gave this master model an inviting feel. We designed the shams with a dark charcoal cord to outline the gorgeous floral print.


 Viewpoint Designs
With natural stones, wood, and multiple shower heads this bathroom is its own get away..
Transitional master pebble tile floor walk-in shower photo in Houston
Transitional master pebble tile floor walk-in shower photo in Houston
 Viewpoint Designs
With natural stones, wood, and multiple shower heads this bathroom is its own get away..
Inspiration for a transitional master pebble tile floor walk-in shower remodel in Houston
Inspiration for a transitional master pebble tile floor walk-in shower remodel in Houston
 Viewpoint Designs
With natural stones, wood, and multiple shower heads this bathroom is its own get away..
Inspiration for a transitional master pebble tile floor walk-in shower remodel in Houston
Inspiration for a transitional master pebble tile floor walk-in shower remodel in Houston

 Gardner Homes
Gorgeous entry with loads of natural light. Light hardwood floors flow from room to room on the first level. Oil-rubbed bronze light fixtures add a sense of eclectic elegance to the farmhouse setting.

 Kitchen Pro Vaughan
Modern Kitchen in a Shaker V style door, Dark stain on Maple , Quartz countertops . Aluminum Flip up doors.
Enclosed kitchen - mid-sized modern l-shaped ceramic tile enclosed kitchen idea in Toronto with an undermount sink, shaker cabinets, dark wood cabinets, quartz countertops, beige backsplash, stainless steel appliances and an island
Enclosed kitchen - mid-sized modern l-shaped ceramic tile enclosed kitchen idea in Toronto with an undermount sink, shaker cabinets, dark wood cabinets, quartz countertops, beige backsplash, stainless steel appliances and an island

 Dan Nelson, Designs Northwest Architects
Photography by Lucas Henning.
Shed - modern shed idea in Seattle
Shed - modern shed idea in Seattle



 L-ONE DESIGN,LLC
Photos By Cadan Photography-Richard Cadan
Inspiration for a small contemporary open concept medium tone wood floor and brown floor living room remodel in New York with white walls, a wall-mounted tv and no fireplace
Inspiration for a small contemporary open concept medium tone wood floor and brown floor living room remodel in New York with white walls, a wall-mounted tv and no fireplace

 Frank M. DeBono Construction Corp.
Inspiration for a transitional gray floor sunroom remodel in New York with a glass ceiling
 Spark Modern Fires
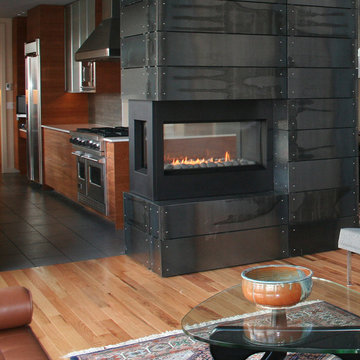
Unlike the traditional fireplace model, this Spark Direct Vent 3ft Tri Vu Model functions as both a captivating piece of contemporary design and wall divider between multiple rooms.
Architect: Studio19 Architects
Designer: Studio19 Architects
Photographer: Ming-Yi Hsu
Spark Direct Vent 3ft Tri Vu Model 92
 Spark Modern Fires
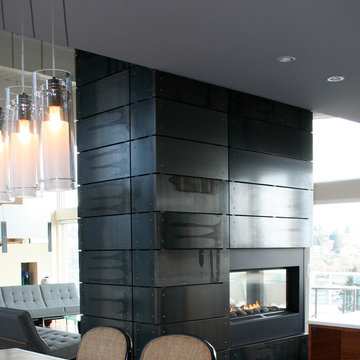
Unlike the traditional fireplace model, this Spark Direct Vent 3ft Tri Vu Model functions as both a captivating piece of contemporary design and wall divider between multiple rooms.
Architect: Studio19 Architects
Designer: Studio19 Architects
Photographer: Ming-Yi Hsu
Spark Direct Vent 3ft Tri Vu Model 92


 Symphony Homes
Amazing gray craftsman exterior, we love the neutral tones in this home.
Mid-sized craftsman gray one-story concrete fiberboard exterior home idea in Salt Lake City
Mid-sized craftsman gray one-story concrete fiberboard exterior home idea in Salt Lake City

 Techo-Bloc
This backyard landscape design is inspired by our Blu Grande Smooth patio slab. Perfect paving slab for modern poolsides and backyard design, Blu Grande Smooth is a large concrete patio stone available in multiple colors. It's smooth texture is sleek to the eye but rougher to the touch which avoids it from getting slippery when wet. The large rectangular shape works as an easy add-on into Blu 60 regular modular patterns but can also work as a stand-alone to create a very linear look. Check out the HD2 Blu Grande Smooth which is all about seamless looks with a tighter/poreless texture and anti-aging technology. Check out our website to shop the look! https://www.techo-bloc.com/shop/slabs/blu-grande-smooth/
 Spark Modern Fires
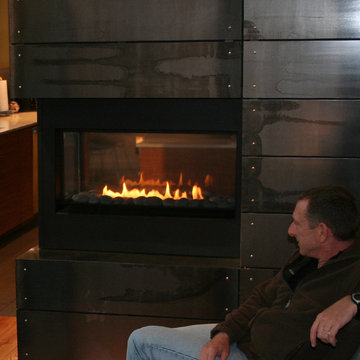
Unlike the traditional fireplace model, this Spark Direct Vent 3ft Tri Vu Model functions as both a captivating piece of contemporary design and wall divider between multiple rooms.
Architect: Studio19 Architects
Designer: Studio19 Architects
Photographer: Ming-Yi Hsu
Spark Direct Vent 3ft Tri Vu Model 92
7