
Search results for "Multiple models" in Home Design Ideas

 Thos. Moser
Inspiration for a transitional enclosed medium tone wood floor and brown floor living room remodel in Portland Maine with white walls, a standard fireplace and a stone fireplace

 building Lab, inc.
Eichler in Marinwood - At the larger scale of the property existed a desire to soften and deepen the engagement between the house and the street frontage. As such, the landscaping palette consists of textures chosen for subtlety and granularity. Spaces are layered by way of planting, diaphanous fencing and lighting. The interior engages the front of the house by the insertion of a floor to ceiling glazing at the dining room.
Jog-in path from street to house maintains a sense of privacy and sequential unveiling of interior/private spaces. This non-atrium model is invested with the best aspects of the iconic eichler configuration without compromise to the sense of order and orientation.
photo: scott hargis
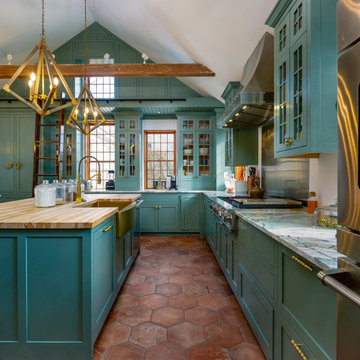
 Robert Scott Visualization LLC
We were fortunate to work with Twig Perkins, Inc along with Ethan McMorrow Designs both of Nantucket, MA on this historic home remodel located on historic Milk Street on Nantucket, Island, MA. We used 3D modeling and "real-time rendering" software to visualize multiple options based on client feedback.
Find the right local pro for your project

 Etelamaki Architecture
Photos: MIkiko Kikuyama
Example of a trendy light wood floor kitchen design in New York with an undermount sink, flat-panel cabinets, white cabinets, multicolored backsplash, stainless steel appliances and an island
Example of a trendy light wood floor kitchen design in New York with an undermount sink, flat-panel cabinets, white cabinets, multicolored backsplash, stainless steel appliances and an island

 Satterberg Desonier Dumo Interior Design, Inc.
Cindy Apple Photography with Model Remodel
Living room - traditional formal living room idea in Seattle with beige walls and a standard fireplace
Living room - traditional formal living room idea in Seattle with beige walls and a standard fireplace

 Arcadia Communities
THE HAWTHORNE Model at Arcadia Tanglewood in Aldie, VA
Example of a trendy family room design in DC Metro
Example of a trendy family room design in DC Metro

Playroom - mid-sized transitional gender-neutral dark wood floor playroom idea in Minneapolis with gray walls

Sponsored
Sunbury, OH

J.Holderby - Renovations
Franklin County's Leading General Contractors - 2X Best of Houzz!

 Mom's Design Build
Backyard on Lake Minnetonka showcasing new patio and terraces. The motorized louvered pergola system that uses a remote to open and close for ultimate flexibility with the sun and rain.
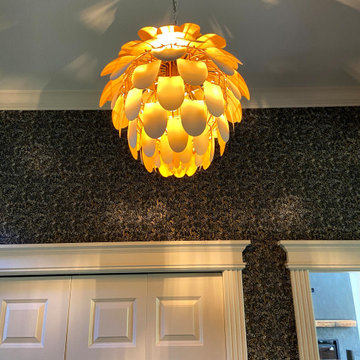
 Rayna Vogel
This fun chandelier features multiple layers, adding depth and interest to the space. It pairs beautifully with the busy floral wallpaper, creating a harmonious and vibrant design that enhances the room's playful ambiance.

 Turner Development Group
Big windows, open floorpan model home in collaboration with Restoration Hardware.
Inspiration for a large contemporary open concept light wood floor and beige floor living room remodel in Baltimore with beige walls, no fireplace and a wall-mounted tv
Inspiration for a large contemporary open concept light wood floor and beige floor living room remodel in Baltimore with beige walls, no fireplace and a wall-mounted tv

 Closet Factory - Colorado
Study room - mid-sized transitional built-in desk light wood floor and brown floor study room idea in Denver with gray walls and no fireplace

 Van Metre Homes
Inspiration for a large transitional formal and open concept brown floor and vinyl floor living room remodel in DC Metro with white walls, a standard fireplace, a plaster fireplace and a tv stand

 Custom Distributors
Example of a large transitional u-shaped dark wood floor and brown floor enclosed kitchen design in Cincinnati with stainless steel appliances, an island, raised-panel cabinets, white cabinets, marble countertops, multicolored backsplash and white countertops



 Astria Fireplaces
The Libra Series gas-burning, direct-vent fireplace offers three multi-view configurations that serve as a primary focal point for multiple rooms. With an exceptional glass viewing area and the intense flame presentation of a powerful pan burner, the Libra Multi-View Series creates a beautiful, natural-looking fire that enhances the comfort and elegance of several rooms.
Features
Listed to ANSI Z21.88 Gas Fireplace Heater
Available in 40” clean-faced corner, peninsula & see through models
Combo top/rear flue configuration
Top flue configuration
Millivolt or energy saving electronic ignition
Pre-wired for wall switch
Outstanding heating efficiency for increased comfort and lower operating costs
Detailed ceramic fiber “aged oak” log set with 1/2" heavy-duty grate
Black painted interior (optional ceramic fiber liner available)
Durable textured powder coat finish
Optional blower and remote control available for all models
Uses IHP SV 4-1/2" x 7-1/2" Direct Vent Pipe
Limited Lifetime Warranty
This fireplace meets all 2015 ANSI barrier requirements.

 Paradigm Interiors LLC
Fully wrapped fireplace in model home at Vallagio at Inverness. Field tile is Geotech/white from Capco with Bedrosian mosaic accents, and inset from Emser.
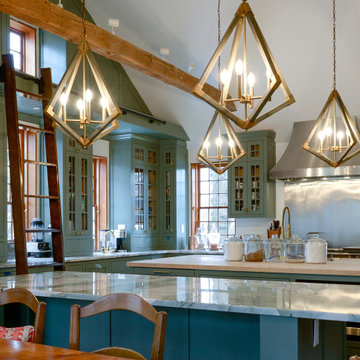 Robert Scott Visualization LLC
We were fortunate to work with Twig Perkins, Inc along with Ethan McMorrow Designs both of Nantucket, MA on this historic home remodel located on historic Milk Street on Nantucket, Island, MA. We used 3D modeling and "real-time rendering" software to visualize multiple options based on client feedback.
 Robert Scott Visualization LLC
We were fortunate to work with Twig Perkins, Inc along with Ethan McMorrow Designs both of Nantucket, MA on this historic home remodel located on historic Milk Street on Nantucket, Island, MA. We used 3D modeling and "real-time rendering" software to visualize multiple options based on client feedback.


 Robert Scott Visualization LLC
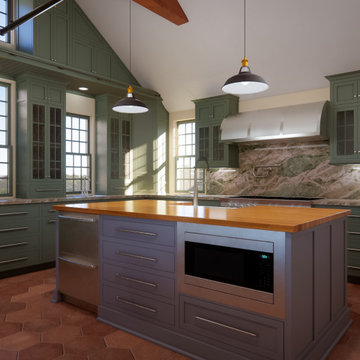
We were fortunate to work with Twig Perkins, Inc along with Ethan McMorrow Designs both of Nantucket, MA on this historic home remodel located on historic Milk Street on Nantucket, Island, MA. We used 3D modeling and "real-time rendering" software to visualize multiple options based on client feedback.
 Arcadia Communities
THE HAWTHORNE Model at Arcadia Tanglewood in Aldie, VA
Trendy living room photo in DC Metro
Trendy living room photo in DC Metro
 Robert Scott Visualization LLC
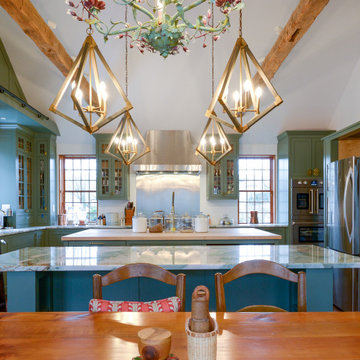
We were fortunate to work with Twig Perkins, Inc along with Ethan McMorrow Designs both of Nantucket, MA on this historic home remodel located on historic Milk Street on Nantucket, Island, MA. We used 3D modeling and "real-time rendering" software to visualize multiple options based on client feedback.
10