
Search results for "Multiple models" in Home Design Ideas


 Jarret Yoshida Design
Inspiration for an eclectic wooden wood railing staircase remodel in New York with wooden risers

 Fairview Hearthside Distributors
Heat & Glo SLR-750 SlimLine fireplaces fit where others don't. Bring your vision to life with multiple models, sizes and finishing options. Select from 28, 32, 36 and 42-inch wide sizes and at 16 inches deep, space is no longer an issue!
Find the right local pro for your project

 Hittmeier Design Consultants
Parkland Estates New Mediterranean
RIMO PHOTO LLC - Rich Montalbano
Inspiration for a large mediterranean white two-story stucco house exterior remodel in Tampa with a hip roof, a tile roof and a red roof
Inspiration for a large mediterranean white two-story stucco house exterior remodel in Tampa with a hip roof, a tile roof and a red roof
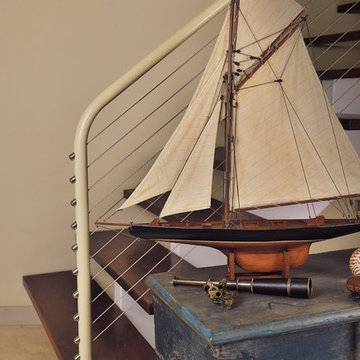
 Go Nautical Collections
This Columbia 1901 sailboat model was specially designed & built by the plank on frame method (joining multiple small pieces of wood together on the hull). The hull topsides have been painted black and the bottom and decks are varnished with marine quality varnish. Fittings are handmade of bronze. The cloth sails are hand stiched, very detailed and even include 2 sets of reef points. The J Class boat model comes complete with a stand.
Overall Size: 37" Length x 5" Width x 35.4" Height
Manufacturer: Authentic Models
Material: Wood
Detailed hand stiched sails
Fully assembled, some easy assembly required, rigging attaches with hooks (no knot tying), instructions are included.

 Kelly Wearstler
Grey Crawford
Example of a huge eclectic freestanding desk study room design in Los Angeles with green walls
Example of a huge eclectic freestanding desk study room design in Los Angeles with green walls

 Robert Scott Visualization LLC
We were fortunate to work with Twig Perkins, Inc along with Ethan McMorrow Designs both of Nantucket, MA on this historic home remodel located on historic Milk Street on Nantucket, Island, MA. We used 3D modeling and "real-time rendering" software to visualize multiple options based on client feedback.



 Leigh Newport Staged by Design®
This space is staged to reflect the multiple ways this guest room can be used. A fully functioning office and guest room in one! We provided the drapery as well, to add a bit of pattern and motion to the neutral decor.

 Barn Pros
Located in Castle Rock, Colorado just a few miles north of Colorado Springs, this horse barn has 360-degree views of a picturesque landscape that the horses (and owners) are sure to enjoy. The model is our High Sierra - a taller version of the Sierra with the addition of a full length open shed roof - it’s designed to store larger vehicles and offer better ventilation from the high ceiling height. The low, 5/12 roof pitch keeps in line with the prairie-style look of the original Sierra which compliments properties with multiple buildings.
This particular barn has five, 12’x12’ horse stalls, a 12’x12’ tack/office room, a 12’x12’ wash & groom bay and a large 12’x24’ parking bay for the owner’s horse trailer. Garage door packages are an available option for this model and are offered in several styles and finishes, including a powder-coated wood grain finish.

 Canterbury Design Kitchen Interiors
This Asian inspired open plan kitchen brings the outdoors in by incorporating multiple layers of colors, textures and surfaces into the design. Alison Griffin created this look with three cabinetry colors (slivered almond opaque finish, cherry dark lager finish and foundry medium greyed taupe finish), three surface textures (smooth, rough sawn and rough hewn) and three countertop materials (Peruvian Walnut end grain butcher block, Taj Mahal Quartzite, and Nacarado Quartzite). For all of the complexity of this design, its overall effect is a calm and engaging contemporary kitchen.

 Viewpoint Designs
With natural stones, wood, and multiple shower heads this curb less shower is its own get away..
Transitional master pebble tile floor walk-in shower photo in Houston
Transitional master pebble tile floor walk-in shower photo in Houston

 Jonathan McGrath Construction, LLC
Since 1984, Jonathan McGrath Construction, a design build custom builder and remodeling company has provided solutions for their client's building needs in the Central Florida area. Jack McGrath, State Certified Building Contractor, applies his extensive custom building and remodeling expertise, creative design concepts and passion for transformation to every project and has earned a reputation for being a true remodeling specialist and custom home builder.
Recognized for excellence in the building industry, Jonathan McGrath Construction, has been the recipient of multiple Parade of Homes, MAME and Chrysalis awards. They also received the prestigious ‘Big 50′ Award from Remodeling Magazine for their outstanding business expertise, exemplary customer services and their ability to stand as a dynamic company role model for the building and remodeling industry. In addition, the company has won numerous other local and national awards.
The company supports their local, state and national building association. Marion McGrath served as the 2011 President of the Home Builder's Association of Orlando (HBA) now known as the Orlando Builder's Association (GOBA). She was the second woman and remodeler to serve as President in the association's 60 year history.

 Di Prima Construction and Custom Homes
Family room - mediterranean brown floor family room idea in Orlando with beige walls and a tv stand


 Stoneridge Custom Development
Spin Photography
Example of a large trendy backyard deck design in Portland with no cover and a fireplace
Example of a large trendy backyard deck design in Portland with no cover and a fireplace
 Viewpoint Designs
natural stone floors and walls and multiple shower heads make this shower a get away.
Inspiration for a transitional pebble tile walk-in shower remodel in Houston
Inspiration for a transitional pebble tile walk-in shower remodel in Houston

 The Providence Group of Georgia, LLC
The Calhoun Model Home Open Main Level Layout
Eat-in kitchen - large light wood floor eat-in kitchen idea in Atlanta with an integrated sink, raised-panel cabinets, gray cabinets, granite countertops, white backsplash, stainless steel appliances and an island
Eat-in kitchen - large light wood floor eat-in kitchen idea in Atlanta with an integrated sink, raised-panel cabinets, gray cabinets, granite countertops, white backsplash, stainless steel appliances and an island

 Decor Outdoor
When the Gare Central was manned by porters carrying multiple travel trunks to the Pullman Coupe or your private carriage on the Orient Express. When travel was for restless souls with matching bank accounts and a yen for romance. When a Rolls coupe was delivered with a picnic trunk strapped to a tail-rack. And when this trunk held a complete setting for twelve, including champagne flutes and dispensers for foie gras and Petrossian.
Professional brass hardware, brass locks and keys, steamed cherry wood bent slats. Complete with hand turned legs to serve a further life as a coffee table. Honey finished wood inside.

Sponsored
Columbus, OH

Hope Restoration & General Contracting
Columbus Design-Build, Kitchen & Bath Remodeling, Historic Renovations

 Innovative Closet Designs
This album is to show some of the basic closet configurations, because the majority of our closets are not five figure master walk-ins.
This reach-in features four 10" drawers in a hutch configuration with a radius return back to shelving above and double hang closet rod on both sides.

 Visbeen Architects
This unique project was one home designed for two families. The goal was to make the space functional for both families while preserving the integrity of the design. The result is a clean yet aggressive design emphasizing comfortable living for parents and kids. Multiple owner suites are situated on the main level with access to gorgeous views and outdoor living spaces. The cottage also offers plenty of bedrooms for the children - on a separate level - along with a variety of areas to gather, relax, and recreate.

 Court Atkins Group
The collapsible folding doors at the rear of the house allow for the true feel of indoor/ outdoor living.
Large beach style porch idea in Charleston
Large beach style porch idea in Charleston
11