
Search results for "Multiple models" in Home Design Ideas
 Closets Las Vegas
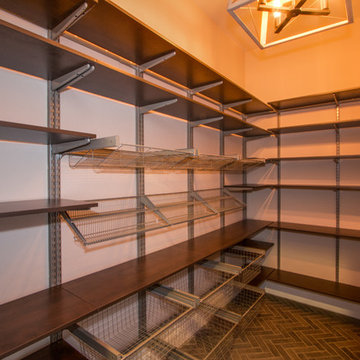
Collection of Closets Las Vegas pantries as displayed in multiple new home model complexes and buyer homes throughout Las Vegas, along with Organized Living product images (Closets Las Vegas is the only authorized Organized Living dealer in Las Vegas.)

 SEKAS HOMES LTD
Basement Bar with pool table, fireplace and multiple TV's
Steve Martin Photos
Example of a transitional basement design in DC Metro
Example of a transitional basement design in DC Metro
 HIGHLAND HOMES
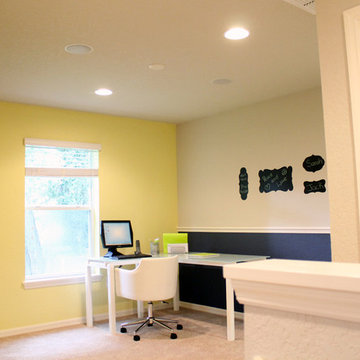
The multiple colors in this versatile loft space create a fun and functional homework room. A corner desk maximizes the area and chalkboard wall decals are both fun and functional. Highland Homes' Aubrey model townhome in Valrico, Florida.
Find the right local pro for your project
 Closets Las Vegas
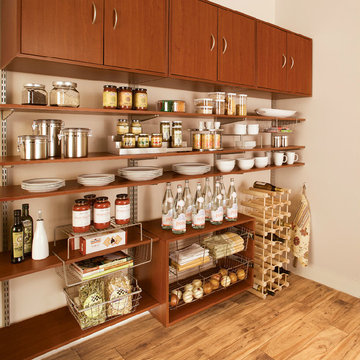
Collection of Closets Las Vegas pantries as displayed in multiple new home model complexes and buyer homes throughout Las Vegas, along with Organized Living product images (Closets Las Vegas is the only authorized Organized Living dealer in Las Vegas.)

 Dreamhouse Enterprises
In this tiny home, every item must serve multiple purposes. The island has storage on all 3 sides. The banquette seating has storage and bed underneath. All cabinetry designed by us and executed by Silver Maple Woodworks.

 Shea Homes Charlotte
Inspiration for a large transitional light wood floor foyer remodel in Charlotte with gray walls and a light wood front door



Sponsored
Columbus, OH

Hope Restoration & General Contracting
Columbus Design-Build, Kitchen & Bath Remodeling, Historic Renovations
 Closets Las Vegas
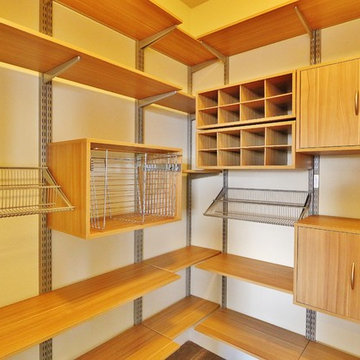
Collection of Closets Las Vegas pantries as displayed in multiple new home model complexes and buyer homes throughout Las Vegas, along with Organized Living product images (Closets Las Vegas is the only authorized Organized Living dealer in Las Vegas.)


 User
UserOnly 7-inches deep. The REVO can go nearly anywhere. Hang one on the wall. Or recess in-wall. The choice is yours. Experience stunning design and efficient heat output in REVOlutionary new ways.
8,200 – 24,000 BTUs. Square, horizontal and vertical models. Multiple front and panel finishing options. Optional LED backlighting.

 Jethany Lee Design
James Yochum Photography
Inspiration for a timeless dark wood floor kitchen remodel in Grand Rapids with raised-panel cabinets, white cabinets, white backsplash, subway tile backsplash and an island
Inspiration for a timeless dark wood floor kitchen remodel in Grand Rapids with raised-panel cabinets, white cabinets, white backsplash, subway tile backsplash and an island

 Brynn Charles Designs, LLC
The boy's room in this single family home includes boyish striped bedding that appeals to multiple ages, and incorporates a vintage feel with the artwork, accent pillow, clock and lamp. The showstopper in this room is the chalkboard paint, swathed between two squared white trim pieces, which we further enhanced by drawing a dotted line implying that the car was in fact driving around the room. Part of our award-winning model home design in Winslow, New Jersey.

 Bauer Design Group
Alta Palm Springs won multiple awards from the building industry for over all design elements that had not been seen at the time including the massive glass pocket sliding doors in production home. This particular model is a courtyard style home that allows all the important rooms in the house including the great room, kitchen, dining room and master bedroom. This model allowed every home in the development to have premium views and privacy.



 Glenn Layton Homes
Glenn Layton Homes, LLC, "Building Your Coastal Lifestyle"
Jeff Westcott Photography
Freestanding bathtub - large transitional master gray tile and porcelain tile porcelain tile and gray floor freestanding bathtub idea in Jacksonville with recessed-panel cabinets, white cabinets, gray walls, an undermount sink, quartzite countertops and a hinged shower door
Freestanding bathtub - large transitional master gray tile and porcelain tile porcelain tile and gray floor freestanding bathtub idea in Jacksonville with recessed-panel cabinets, white cabinets, gray walls, an undermount sink, quartzite countertops and a hinged shower door

 B Interior
Anne Ruthman
Mid-sized trendy formal and open concept light wood floor living room photo in New York with black walls and no tv
Mid-sized trendy formal and open concept light wood floor living room photo in New York with black walls and no tv

 Dura Supreme Cabinetry
Soak your senses in a tranquil spa environment with sophisticated bathroom furniture from Dura Supreme. Coordinate an entire collection of bath cabinetry and furniture and customize it for your particular needs to create an environment that always looks put together and beautifully styled. Any combination of Dura Supreme’s many cabinet door styles, wood species, and finishes can be selected to create a one-of a-kind bath furniture collection.
A double sink vanity creates personal space for two, while drawer stacks create convenient storage to keep your bath uncluttered and organized. This soothing at-home retreat features Dura Supreme’s “Style One” furniture series. Style One offers 15 different configurations (for single sink vanities, double sink vanities, or offset sinks) and multiple decorative toe options to create a personal environment that reflects your individual style. On this example, a matching decorative toe element coordinates the vanity and linen cabinets.
The bathroom has evolved from its purist utilitarian roots to a more intimate and reflective sanctuary in which to relax and reconnect. A refreshing spa-like environment offers a brisk welcome at the dawning of a new day or a soothing interlude as your day concludes.
Our busy and hectic lifestyles leave us yearning for a private place where we can truly relax and indulge. With amenities that pamper the senses and design elements inspired by luxury spas, bathroom environments are being transformed from the mundane and utilitarian to the extravagant and luxurious.
Bath cabinetry from Dura Supreme offers myriad design directions to create the personal harmony and beauty that are a hallmark of the bath sanctuary. Immerse yourself in our expansive palette of finishes and wood species to discover the look that calms your senses and soothes your soul. Your Dura Supreme designer will guide you through the selections and transform your bath into a beautiful retreat.
Request a FREE Dura Supreme Brochure Packet:
http://www.durasupreme.com/request-brochure
Find a Dura Supreme Showroom near you today:
http://www.durasupreme.com/dealer-locator
 3D Furniture Modeling Studio
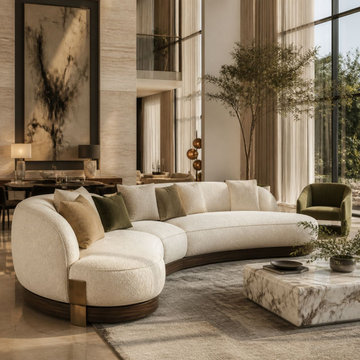
Photorealistic 3D furniture rendering for a New York living room — created entirely from digital 3D models rather than a physical photoshoot. This lets the same furniture piece be shown in multiple fabrics, finishes, and lighting setups, styled naturally within the room. Perfect for homeowners and retailers who need consistent, high-end visuals for listings, catalogs, or lookbooks without the cost and time of traditional photography.


 RJT Custom Builders LLC
Inspiration for a contemporary walk-out concrete floor and gray floor basement remodel in New York with gray walls and no fireplace
 ProLift Garage Doors Charleston
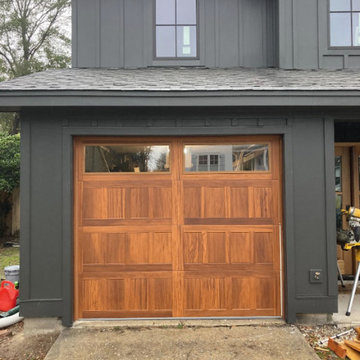
Upgrade your home's curb appeal with this stunning new garage door installation! This model is available in multiple insulation options to fit your home's needs and comes in a variety of beautiful wood-tone finishes, giving you the timeless look of wood with the durability of modern materials. Whether you're looking for enhanced energy efficiency or a custom appearance, this door offers the perfect combination of style, performance, and lasting value.
 ProLift Garage Doors Charleston
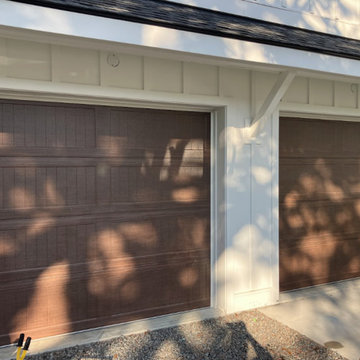
Upgrade your home's curb appeal with this stunning new garage door installation! This model is available in multiple insulation options to fit your home's needs and comes in a variety of beautiful wood-tone finishes, giving you the timeless look of wood with the durability of modern materials. Whether you're looking for enhanced energy efficiency or a custom appearance, this door offers the perfect combination of style, performance, and lasting value.
13