
Search results for "Multiple negative" in Home Design Ideas

 Greey Pickett
This residence is a renovation of a traditional landscape into a contemporary garden. Custom contemporary steel planters complement the steel detailing on the home and offer an opportunity to highlight unique native plant species. A large front yard living space offers easy socialization with this active neighborhood. The spectacular salvaged 15ft Organ Pipe Cactus grabs your eye as you enter the residence and anchors the contemporary garden.
The back terrace has been designed to create inviting entertainment areas that overlook the golf course as well as protected private dining areas. A large family gathering spot is nestled between the pool and centered around the concrete fire pit. The relaxing spa has a negative edge that falls as a focal point towards the master bedroom.
A secluded private dining area off of the kitchen incorporates a steel louver wall that can be opened and closed providing both privacy from adjacent neighbors and protection from the wind. Masses of succulents and cacti reinforce the structure of the home.
Project Details:
Architect: PHX Architecture
Landscape Contractor: Premier Environments
Photography: Art Holeman

 InnovationLand
Houston Interior Designer Lisha Maxey took this Museum District condo from the dated, mirrored walls of the 1980s to Mid Century Modern with a gallery look featuring the client's art collection.
"The place was covered with glued-down, floor-to-ceiling mirrors," says Lisha Maxey, senior designer for Homescapes of Houston and principal at LGH Design Services in Houston. "When we took them off the walls, the walls came apart. We ended up taking them down to the studs."
The makeover took six months to complete, primarily because of strict condo association rules that only gave the Houston interior designers very limited access to the elevator - through which all materials and team members had to go.
"Monday through Friday, we could only be noisy from 10 a.m. to 2 p.m., and if we had to do something extra loud, like sawing or drilling, we had to schedule it with the management and they had to communicate that to the condo owners. So it was just a lot of coordination. But a lot of Inner City Loopers live in these kinds of buildings, so we're used to handling that kind of thing."
The client, a child psychiatrist in her 60s, recently moved to Houston from northeast Texas to be with friends. After being widowed three years ago, she decided it was time to let go of the traditionally styled estate that wasn't really her style anyway. An avid diver who has traveled around the world to pursue her passion, she has amassed a large collection of art from her travels. Downsizing to 1,600 feet and wanting to go more contemporary, she wanted the display - and the look - more streamlined.
"She wanted clean lines and muted colors, with the main focus being her artwork," says Maxey. "So we made the space a palette for that."
Enter the white, gallery-grade paint she chose for the walls: "It's halfway between satin and flat," explains Maxey. "It's not glossy and it's not chalky - just very smooth and clean."
Adding to the gallery theme is the satin nickel track lighting with lamps aimed to highlight pieces of art. "This lighting has no wires," notes Maxey. "It's powered by a positive and negative conduit."
The new flooring throughout is a blended-grey porcelain tile that looks like wood planks. "It's gorgeous, natural-looking and combines all the beauty of wood with the durability of tile," says Maxey. "We used it throughout the condo to unify the space."
After Maxey started looking at the client's bright, vibrant, colorful artwork, she felt the palette couldn't stay as muted anymore. Hence the Mid Century Modern orange leather sofas from West Elm and bright green chairs from Joybird, plus the throw pillows in different textures, patterns and shades of gold, orange and green.
The concave lines of the Danish-inspired chairs, she notes, help them look beautiful from all the way around - a key to designing spaces for loft living.
"The table in the living room is very interesting," notes Maxey. "It was handmade for the client in 1974 and has a signature on it from the artist. She was adamant about including the piece, which has all these hand-painted black-and-white art tiles on the top. I took one look at it and said 'It's not really going to go.'"
However, after cutting 6 inches off the bottom and making it look a little distressed, the table ended up being the perfect complement to the sofas.
The dining room table - from Design Within Reach - is a solid piece of mahogany, the chair upholstery a mix of grey velvet and leather and the legs a shiny brass. "The side chairs are leather and the end ones are velvet," says Maxey. "It's a nice textural mix that lends depth and texture."
The galley kitchen, meanwhile, has been lightened and brightened, with white quartz countertops and backsplashes mimicking the look of Carrara marble, stainless steel appliances and a velvet green bench seat for a punch of color. The cabinets are painted a cool grey color called "Silverplate."
The two bathrooms have been updated with contemporary white vanities and vessel sinks and the master bath now features a walk-in shower tiled in Dolomite white marble (the floor is Bianco Carrara marble mosaic, done in a herringbone pattern.
In the master bedroom, Homescapes of Houston knocked down a wall between two smaller closets with swing doors to make one large walk-in closet with pocket doors. The closet in the guest bedroom also came out 13 more inches.
The client's artwork throughout personalizes the space and tells the story of a life. There's a huge bowl of shells from the client's diving adventures, framed art from her child psychiatry patients and a 16th century wood carving from a monastery that's been in her family forever.
"Her collection is quite impressive," says Maxey. "There's even a framed piece of autographed songs written by John Lennon." (You can see this black-framed piece of art on the wall in the photo above of two green chairs).
"We're extremely happy with how the project turned out, and so is the client," says Maxey. "No expense was spared for her. It was a labor of love and we were excited to do it."

 Modern Kitchens by MKS Ind.
Jonathan Beach Photography info@jonathanbeachphotography.com
Example of a classic kitchen design in New York
Example of a classic kitchen design in New York
Find the right local pro for your project

 Red Rock Design-Build and Red Rock Pools and Spas
Awesome large format all tile pool and deck. With negative edge and custom scuppers and fire feature. Deck is a 24"x24" textured porcelain tile and custom bullnose detail Pool floor is 12"x24" porcelain tile. Raised walls are sandblasted cast in place walls with huge cantilevers
Photos by Micheal Woodall


 Keith Zars Pools
This chic, modern design is the crown jewel of this San Antonio community. The outdoor space was designed for luxury entertaining and every element infused with a touch of elegance and functionality.
Beginning with the glass-tiled negative edge spa stylishly separating the two swimming areas, to the fire-wall and putting green, followed by the outdoor kitchen area with a gorgeous fire pit, and lastly, the unique spaces that offer multiple areas of entertaining with a sense of privacy. The porcelain decking flows seamlessly from the house and creates a singular space when the vanishing doors are open.

 Poolscapes, LLC
150' Pool overall, 75'+ Negative edge, 100% Quartzite flagstone interior and decking, Rose Quartz Natural waterfalls, stone Bridge and multiple firepits!


 Keith Zars Pools
This chic, modern design is the crown jewel of this San Antonio community. The outdoor space was designed for luxury entertaining and every element infused with a touch of elegance and functionality.
Beginning with the glass-tiled negative edge spa stylishly separating the two swimming areas, to the fire-wall and putting green, followed by the outdoor kitchen area with a gorgeous fire pit, and lastly, the unique spaces that offer multiple areas of entertaining with a sense of privacy. The porcelain decking flows seamlessly from the house and creates a singular space when the vanishing doors are open.
 Poolscapes, LLC
150' Pool overall, 75'+ Negative edge, 100% Quartzite flagstone interior and decking, Rose Quartz Natural waterfalls, stone Bridge and multiple firepits!
 Schindler Design Co
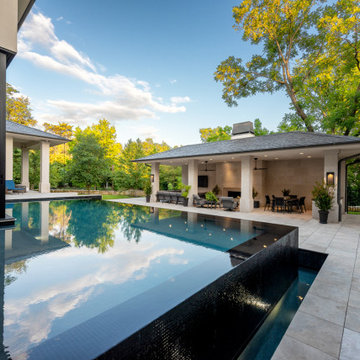
This architectural gem of a pool was a combination of efforts between multiple engineers, home architect, home builder and the experts at our company. The home foundation was placed in conjunction with the pool walls so the NanaWall could be floating above the water. Pool Initial Concept - Tom Pritchett Pool Detail & Final Design - Schindler Design Co. Pool Construction - Claffey Pools Home Builder - Sharif Munir Homes Photography - Jimi Smith Photography
 Poolscapes, LLC
150' Pool overall, 75'+ Negative edge, 100% Quartzite flagstone interior and decking, Rose Quartz Natural waterfalls, stone Bridge and multiple firepits!
 Poolscapes, LLC
150' Pool overall, 75'+ Negative edge, 100% Quartzite flagstone interior and decking, Rose Quartz Natural waterfalls, stone Bridge and multiple firepits!

 Barney Miller's Inc
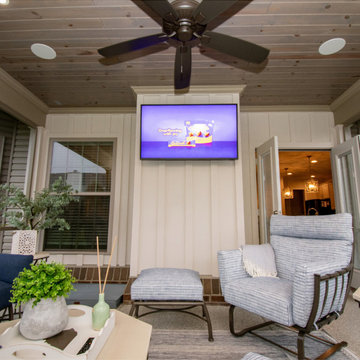
Samsung Outdoor TV offers robust picture and sound and won’t be negatively impacted by outdoor elements.
 Poolscapes, LLC
150' Pool overall, 75'+ Negative edge, 100% Quartzite flagstone interior and decking, Rose Quartz Natural waterfalls, stone Bridge and multiple firepits!
 Poolscapes, LLC
150' Pool overall, 75'+ Negative edge, 100% Quartzite flagstone interior and decking, Rose Quartz Natural waterfalls, stone Bridge and multiple firepits!
 Schindler Design Co
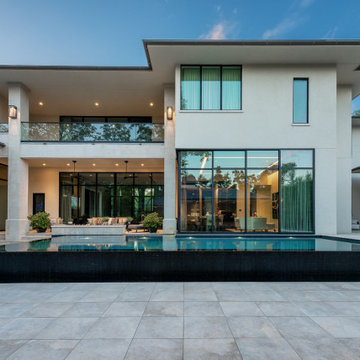
This architectural gem of a pool was a combination of efforts between multiple engineers, home architect, home builder and the experts at our company. The home foundation was placed in conjunction with the pool walls so the NanaWall could be floating above the water. Pool Initial Concept - Tom Pritchett Pool Detail & Final Design - Schindler Design Co. Pool Construction - Claffey Pools Home Builder - Sharif Munir Homes Photography - Jimi Smith Photography


 Carol Jackson Furniture
Three solid cherry open-backed cubes are suspended from a frame of ebonized ash which supports a 3/8" glass top. Major positive and negative spaces are squares or multiples of squares. Cubes are constructed with dovetail joints for superior strength; interiors measure 9.75" x 9.75"
WINE BAR / DISPLAY CABINET / BUFFET
40"H x 45"W x 14"D $3800 FREE SHIPPING
 Betz Pools Limited
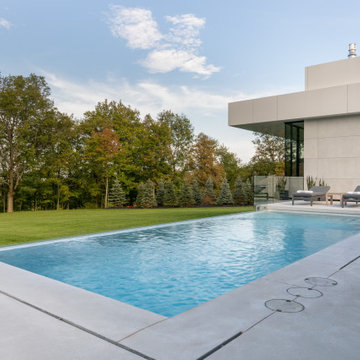
This spectacular multiple award-winning new home high on the Niagara escarpment in Grimsby was built by DB Custom Homes with design by SMPL Design Studio. Betz was pleased to have been chosen to build the property’s elegantly simple custom Gunite visual negative edge pool.
 Betz Pools Limited
Spectacular doesn't seem enough to describe this Diamond Award-winning infinity pool. Blasted out of a hill of granite in Muskoka, this rugged oasis begins with two waterfalls spilling into separate rivers of granite that tumble over successive waterfalls, one emptying into an elevated spa complex and finally both into a catch basin behind the main pool. In the rivers, jets of water have been strategically placed to simulate rapids. The main pool has multiple entry points, one featuring a tanning shelf. (main pool: 35 x 50, custom free form)
3