
Search results for "Multiple negative" in Home Design Ideas

 Carol Jackson Furniture
Three solid cherry open-backed cubes are suspended from a frame of ebonized ash which supports a 3/8" glass top. Major positive and negative spaces are squares or multiples of squares. Cubes are constructed with dovetail joints for superior strength; interiors measure 9.75" x 9.75"
WINE BAR / DISPLAY CABINET / BUFFET
40"H x 45"W x 14"D $3800 FREE SHIPPING
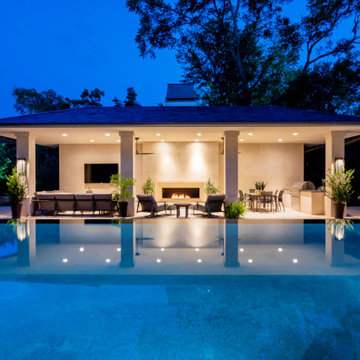
 Schindler Design Co
This architectural gem of a pool was a combination of efforts between multiple engineers, home architect, home builder and the experts at our company. The home foundation was placed in conjunction with the pool walls so the NanaWall could be floating above the water. Pool Initial Concept - Tom Pritchett Pool Detail & Final Design - Schindler Design Co. Pool Construction - Claffey Pools Home Builder - Sharif Munir Homes Photography - Jimi Smith Photography
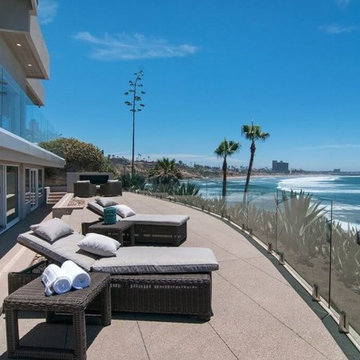
 Parker Rose Design
Sea Ridge is an oceanfront residential that already has an amazing view with an open floor plan that allows multiple layouts. The furniture layout for Sea Ridge was simple making it look modern and clean, when designing each room, we kept in mind that the furniture needed to be the focal point, there was lots of negative space around it so people can move comfortably around the room. The color pallet was important since one of the aspects of coastal design is the ability to make you feel relax, we started with a base of neutrals and added pops of blues to give that beachy sensation.
Find the right local pro for your project
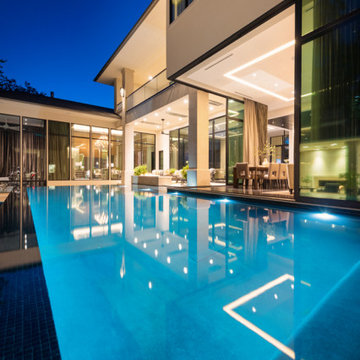 Schindler Design Co
This architectural gem of a pool was a combination of efforts between multiple engineers, home architect, home builder and the experts at our company. The home foundation was placed in conjunction with the pool walls so the NanaWall could be floating above the water. Pool Initial Concept - Tom Pritchett Pool Detail & Final Design - Schindler Design Co. Pool Construction - Claffey Pools Home Builder - Sharif Munir Homes Photography - Jimi Smith Photography
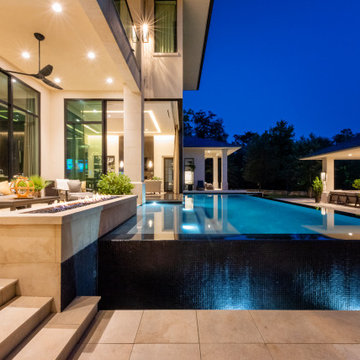 Schindler Design Co
This architectural gem of a pool was a combination of efforts between multiple engineers, home architect, home builder and the experts at our company. The home foundation was placed in conjunction with the pool walls so the NanaWall could be floating above the water. Pool Initial Concept - Tom Pritchett Pool Detail & Final Design - Schindler Design Co. Pool Construction - Claffey Pools Home Builder - Sharif Munir Homes Photography - Jimi Smith Photography
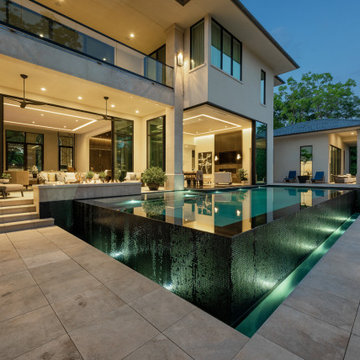 Schindler Design Co
This architectural gem of a pool was a combination of efforts between multiple engineers, home architect, home builder and the experts at our company. The home foundation was placed in conjunction with the pool walls so the NanaWall could be floating above the water. Pool Initial Concept - Tom Pritchett Pool Detail & Final Design - Schindler Design Co. Pool Construction - Claffey Pools Home Builder - Sharif Munir Homes Photography - Jimi Smith Photography
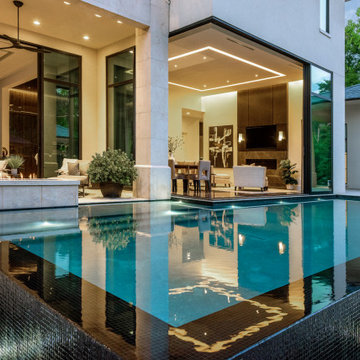 Schindler Design Co
This architectural gem of a pool was a combination of efforts between multiple engineers, home architect, home builder and the experts at our company. The home foundation was placed in conjunction with the pool walls so the NanaWall could be floating above the water. Pool Initial Concept - Tom Pritchett Pool Detail & Final Design - Schindler Design Co. Pool Construction - Claffey Pools Home Builder - Sharif Munir Homes Photography - Jimi Smith Photography

Sponsored
Columbus, OH

Snider & Metcalf Interior Design, LTD
Leading Interior Designers in Columbus, Ohio & Ponte Vedra, Florida
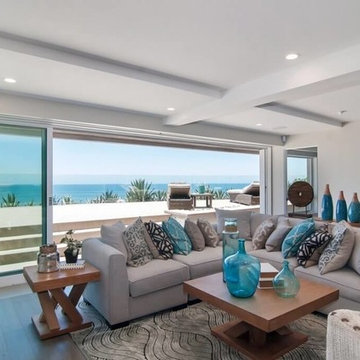 Parker Rose Design
Sea Ridge is an oceanfront residential that already has an amazing view with an open floor plan that allows multiple layouts. The furniture layout for Sea Ridge was simple making it look modern and clean, when designing each room, we kept in mind that the furniture needed to be the focal point, there was lots of negative space around it so people can move comfortably around the room. The color pallet was important since one of the aspects of coastal design is the ability to make you feel relax, we started with a base of neutrals and added pops of blues to give that beachy sensation.
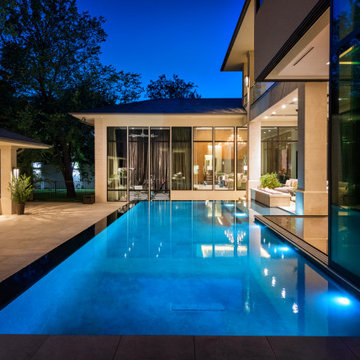 Schindler Design Co
This architectural gem of a pool was a combination of efforts between multiple engineers, home architect, home builder and the experts at our company. The home foundation was placed in conjunction with the pool walls so the NanaWall could be floating above the water. Pool Initial Concept - Tom Pritchett Pool Detail & Final Design - Schindler Design Co. Pool Construction - Claffey Pools Home Builder - Sharif Munir Homes Photography - Jimi Smith Photography
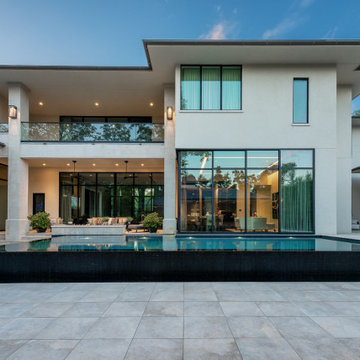 Schindler Design Co
This architectural gem of a pool was a combination of efforts between multiple engineers, home architect, home builder and the experts at our company. The home foundation was placed in conjunction with the pool walls so the NanaWall could be floating above the water. Pool Initial Concept - Tom Pritchett Pool Detail & Final Design - Schindler Design Co. Pool Construction - Claffey Pools Home Builder - Sharif Munir Homes Photography - Jimi Smith Photography
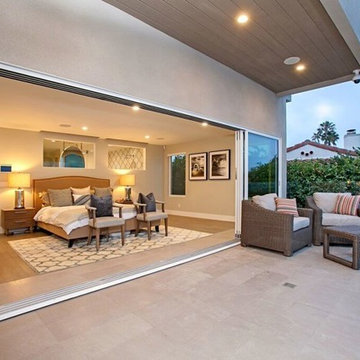 Parker Rose Design
Sea Ridge is an oceanfront residential that already has an amazing view with an open floor plan that allows multiple layouts. The furniture layout for Sea Ridge was simple making it look modern and clean, when designing each room, we kept in mind that the furniture needed to be the focal point, there was lots of negative space around it so people can move comfortably around the room. The color pallet was important since one of the aspects of coastal design is the ability to make you feel relax, we started with a base of neutrals and added pops of blues to give that beachy sensation.

 Ryan Hughes Design
Multiple levels does not deter the Ryan Hughes Design Build team as they craft a design plan for the optimum use of the entire homes' outdoor spaces.
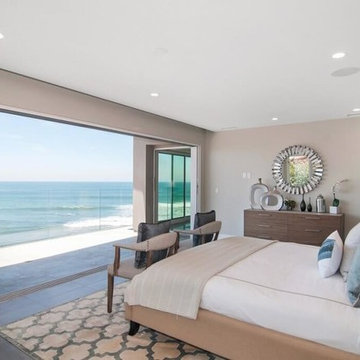 Parker Rose Design
Sea Ridge is an oceanfront residential that already has an amazing view with an open floor plan that allows multiple layouts. The furniture layout for Sea Ridge was simple making it look modern and clean, when designing each room, we kept in mind that the furniture needed to be the focal point, there was lots of negative space around it so people can move comfortably around the room. The color pallet was important since one of the aspects of coastal design is the ability to make you feel relax, we started with a base of neutrals and added pops of blues to give that beachy sensation.

 revivebathrooms
With color pallets to suit any taste, this bathroom has a place in any home.
Inspiration for a mid-sized modern master beige tile and ceramic tile ceramic tile freestanding bathtub remodel in Chicago with flat-panel cabinets, dark wood cabinets, a one-piece toilet, beige walls and a drop-in sink
Inspiration for a mid-sized modern master beige tile and ceramic tile ceramic tile freestanding bathtub remodel in Chicago with flat-panel cabinets, dark wood cabinets, a one-piece toilet, beige walls and a drop-in sink

 Greey Pickett
Project Details: Contemporary desert landscape design for a private residence in the Desert Fairways neighborhood of Paradise Valley, AZ
Landscape Architect: Greey|Pickett
Architect: PHX Architecture
Contractor: Schultz Development
Pool Contractor: Mossman Brothers
Interior Designer: Est, Est
Photography: INCKX Photography

Kitchen - mid-sized contemporary l-shaped slate floor kitchen idea in Denver with a single-bowl sink, flat-panel cabinets, light wood cabinets, marble countertops, gray backsplash, stone slab backsplash, paneled appliances and an island

 Alka Pool Construction Ltd
Finished off with a HydraLux automatic cover this swimming pool is the focus of the backyard.
Wildman Photography
Inspiration for a contemporary side yard rectangular infinity pool fountain remodel in Vancouver
Inspiration for a contemporary side yard rectangular infinity pool fountain remodel in Vancouver

 Bassett Furniture
Moderately scaled upholstery collection that features a sock arm, semi-attached box back, welt less seat cushion and tapered legs available in a choice of finishes.


 Pool & Hot Tub Alliance
Backing up to an amazing golf-course we had no choice other than to remove an existing negative edge swimming pool. The pool was built on a strict budget by the previous owners which forced the builder to slam a pool next to the house leaving them with no room for entertaining. The one challenge we had was how to incorporate more space along with overhead screening without destroying the view from the house or golf course. Due to lack of sitting areas and the extreme Western Sunset this project was carefully examined from every angle assuring its design met all the customers wants and desires. When creating the overhead structure we duplicated one of the house arches multiple times to hold the structure upright. The overall design turned out great and the impossible became possible giving the owners for the first time ever a truly functional backyard.
6