
Search results for "Multiple roof lines" in Home Design Ideas
 MATHISON | MATHISON ARCHITECTS
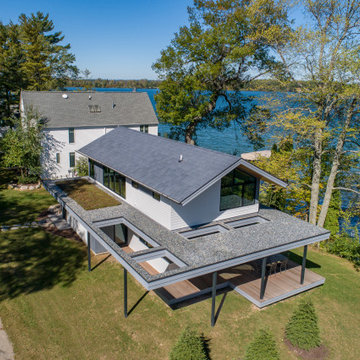
The Gun Lake Residence replaces a small, aging, existing house located on a narrow peninsula on Gun Lake, in west Michigan. The peninsula is neatly populated with century-old homes that quietly occupy this uncommon setting. The project site offers extraordinary views of the water in multiple directions and extends to the east with open space, bordering on an historic, 19th-century community ice house.
A primary project goal was to reimagine the relationship of the house to its surroundings while remaining sensitive to the communal context of the neighboring properties. The design seed of the new project included rotating the footprint of the existing house 90 degrees to open the long side of the home toward the lake, maximizing views and gaining optimal benefit of the linear site. Drawing inspiration from the traditional lake vernacular of the neighboring houses, the two principal roof forms of the new house reciprocate the setting -- the modern, clean lines of the upper gable roof upholds the clarity and tradition of the neighborhood, while the lower roof mimics the extension of the landscape and invites improvisational use. The horizontal flat roof allows use of the deck in all weather and cantilevers the most used public spaces into the landscape in a band of captured horizontal space. A wood-clad retaining wall refines a cut into the earth and harbors a transitional, outdoor room between the water and the basement.
At 2200 finished square feet, the conditioned building envelope is compact. And like the exterior, the interior form responds directly to its use. The upper floor is a monastic repetition of modest sleeping cells and bathrooms with unique directional views, combined with a grand central stair and master bedroom at each corner that captures myriad views of the water, over the trees, in all directions.
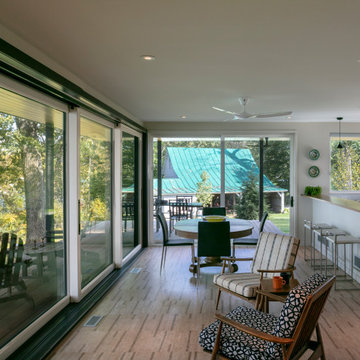
The main floor utilizes a core of small, functional spaces to shield the adjacent road, and forms a backdrop to the open interior spaces. Aided by the reaching, cedar-bellied roof, the living, dining, and kitchen spaces spill to the outdoors through an unusually porous exterior wall. Three sliding glass doors–including one at 20 feet wide–and a finished, surrounding ground plane cohere the landscape to the main living level.
Super-insulated wood-framed walls, triple-paned aluminum-clad wood windows, and a structurally insulated roof panels make-up the core of the building envelope, and additional exterior high-performance design features include geothermal heating/cooling and a green roof. Cementitious lap siding, concrete panels, hardwood decking, cedar soffits, and river rock comprise the exterior finish. In addition to cedar ceilings, interior finishes include porcelain ceramic tile, cork flooring, tight pile wool carpet, and neutral painted walls -- designed in quiet tones to highlight the most important interior ingredient: views outside.
 Barn Pros
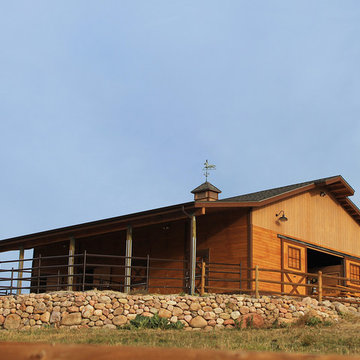
Located in Castle Rock, Colorado just a few miles north of Colorado Springs, this horse barn has 360-degree views of a picturesque landscape that the horses (and owners) are sure to enjoy. The model is our High Sierra - a taller version of the Sierra with the addition of a full length open shed roof - it’s designed to store larger vehicles and offer better ventilation from the high ceiling height. The low, 5/12 roof pitch keeps in line with the prairie-style look of the original Sierra which compliments properties with multiple buildings.
This particular barn has five, 12’x12’ horse stalls, a 12’x12’ tack/office room, a 12’x12’ wash & groom bay and a large 12’x24’ parking bay for the owner’s horse trailer. Garage door packages are an available option for this model and are offered in several styles and finishes, including a powder-coated wood grain finish.
 MATHISON | MATHISON ARCHITECTS
The Gun Lake Residence replaces a small, aging, existing house located on a narrow peninsula on Gun Lake, in west Michigan. The peninsula is neatly populated with century-old homes that quietly occupy this uncommon setting. The project site offers extraordinary views of the water in multiple directions and extends to the east with open space, bordering on an historic, 19th-century community ice house.
A primary project goal was to reimagine the relationship of the house to its surroundings while remaining sensitive to the communal context of the neighboring properties. The design seed of the new project included rotating the footprint of the existing house 90 degrees to open the long side of the home toward the lake, maximizing views and gaining optimal benefit of the linear site. Drawing inspiration from the traditional lake vernacular of the neighboring houses, the two principal roof forms of the new house reciprocate the setting -- the modern, clean lines of the upper gable roof upholds the clarity and tradition of the neighborhood, while the lower roof mimics the extension of the landscape and invites improvisational use. The horizontal flat roof allows use of the deck in all weather and cantilevers the most used public spaces into the landscape in a band of captured horizontal space. A wood-clad retaining wall refines a cut into the earth and harbors a transitional, outdoor room between the water and the basement.
At 2200 finished square feet, the conditioned building envelope is compact. And like the exterior, the interior form responds directly to its use. The upper floor is a monastic repetition of modest sleeping cells and bathrooms with unique directional views, combined with a grand central stair and master bedroom at each corner that captures myriad views of the water, over the trees, in all directions.
The main floor utilizes a core of small, functional spaces to shield the adjacent road, and forms a backdrop to the open interior spaces. Aided by the reaching, cedar-bellied roof, the living, dining, and kitchen spaces spill to the outdoors through an unusually porous exterior wall. Three sliding glass doors–including one at 20 feet wide–and a finished, surrounding ground plane cohere the landscape to the main living level.
Super-insulated wood-framed walls, triple-paned aluminum-clad wood windows, and a structurally insulated roof panels make-up the core of the building envelope, and additional exterior high-performance design features include geothermal heating/cooling and a green roof. Cementitious lap siding, concrete panels, hardwood decking, cedar soffits, and river rock comprise the exterior finish. In addition to cedar ceilings, interior finishes include porcelain ceramic tile, cork flooring, tight pile wool carpet, and neutral painted walls -- designed in quiet tones to highlight the most important interior ingredient: views outside.
Find the right local pro for your project

 Lochwood-Lozier Custom Homes
Large trendy multicolored two-story mixed siding exterior home photo in Seattle with a metal roof
 HFDH, LLC Decks & Outdoors
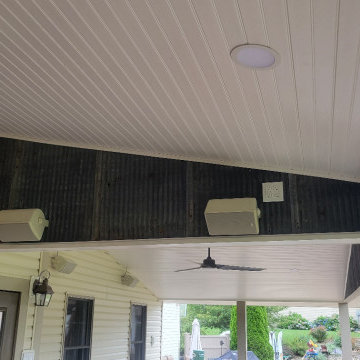
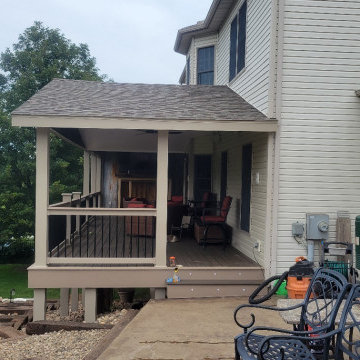
This project had a 12'0" x 20'0" existing deck that was in need of repair. The customer wanted the existing deck refurbished with new deck boards and railing. HFDH also expanded the deck to cover the entire rear elevation of the home. The Spencer also had a desire to cover the entire deck, so they had a covered outdoor living space. HFDH designed the roof with a reverse cable end over part of the deck with a traditional shed roof to give the roof line curb appeal.
Trex EnHance Naturals Costal Bluff was used for the Main Deck Color. Trex Transcend Earthtone was used for the Perimeter (Picture Frame) of the Deck.
RDI Finyl Line Deck Top Railing with Black Round Baluster was used for railing with 6 x 6 Wolfe post wraps in a Earthtone.
The inside of the roof was sloped and had Wolfe white bead board on it for a finish.
The Spencer's had some reclaimed galvanized Siding that we used for inside gable end covering.
We added a fireplace and TV above for a stunning Outdoor Living Space.
 HFDH, LLC Decks & Outdoors
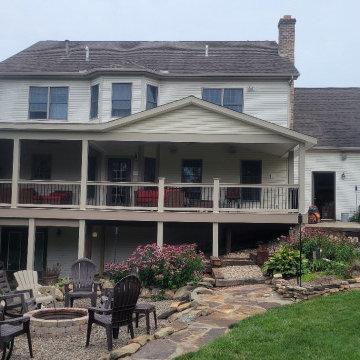
This project had a 12'0" x 20'0" existing deck that was in need of repair. The customer wanted the existing deck refurbished with new deck boards and railing. HFDH also expanded the deck to cover the entire rear elevation of the home. The Spencer also had a desire to cover the entire deck, so they had a covered outdoor living space. HFDH designed the roof with a reverse cable end over part of the deck with a traditional shed roof to give the roof line curb appeal.
Trex EnHance Naturals Costal Bluff was used for the Main Deck Color. Trex Transcend Earthtone was used for the Perimeter (Picture Frame) of the Deck.
RDI Finyl Line Deck Top Railing with Black Round Baluster was used for railing with 6 x 6 Wolfe post wraps in a Earthtone.
The inside of the roof was sloped and had Wolfe white bead board on it for a finish.
The Spencer's had some reclaimed galvanized Siding that we used for inside gable end covering.
We added a fireplace and TV above for a stunning Outdoor Living Space.
 HFDH, LLC Decks & Outdoors
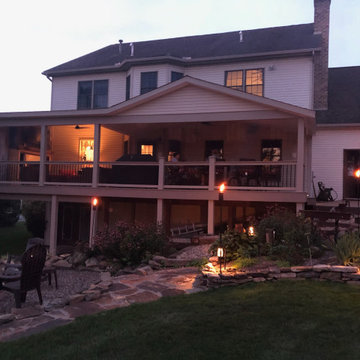
This project had a 12'0" x 20'0" existing deck that was in need of repair. The customer wanted the existing deck refurbished with new deck boards and railing. HFDH also expanded the deck to cover the entire rear elevation of the home. The Spencer also had a desire to cover the entire deck, so they had a covered outdoor living space. HFDH designed the roof with a reverse cable end over part of the deck with a traditional shed roof to give the roof line curb appeal.
Trex EnHance Naturals Costal Bluff was used for the Main Deck Color. Trex Transcend Earthtone was used for the Perimeter (Picture Frame) of the Deck.
RDI Finyl Line Deck Top Railing with Black Round Baluster was used for railing with 6 x 6 Wolfe post wraps in a Earthtone.
The inside of the roof was sloped and had Wolfe white bead board on it for a finish.
The Spencer's had some reclaimed galvanized Siding that we used for inside gable end covering.
We added a fireplace and TV above for a stunning Outdoor Living Space.

Sponsored
Columbus, OH

Snider & Metcalf Interior Design, LTD
Leading Interior Designers in Columbus, Ohio & Ponte Vedra, Florida
 HFDH, LLC Decks & Outdoors
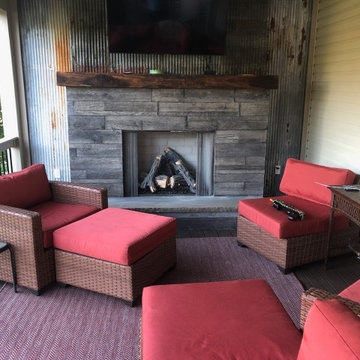
This project had a 12'0" x 20'0" existing deck that was in need of repair. The customer wanted the existing deck refurbished with new deck boards and railing. HFDH also expanded the deck to cover the entire rear elevation of the home. The Spencer also had a desire to cover the entire deck, so they had a covered outdoor living space. HFDH designed the roof with a reverse cable end over part of the deck with a traditional shed roof to give the roof line curb appeal.
Trex EnHance Naturals Costal Bluff was used for the Main Deck Color. Trex Transcend Earthtone was used for the Perimeter (Picture Frame) of the Deck.
RDI Finyl Line Deck Top Railing with Black Round Baluster was used for railing with 6 x 6 Wolfe post wraps in a Earthtone.
The inside of the roof was sloped and had Wolfe white bead board on it for a finish.
The Spencer's had some reclaimed galvanized Siding that we used for inside gable end covering.
We added a fireplace and TV above for a stunning Outdoor Living Space.
 HFDH, LLC Decks & Outdoors
This project had a 12'0" x 20'0" existing deck that was in need of repair. The customer wanted the existing deck refurbished with new deck boards and railing. HFDH also expanded the deck to cover the entire rear elevation of the home. The Spencer also had a desire to cover the entire deck, so they had a covered outdoor living space. HFDH designed the roof with a reverse cable end over part of the deck with a traditional shed roof to give the roof line curb appeal.
Trex EnHance Naturals Costal Bluff was used for the Main Deck Color. Trex Transcend Earthtone was used for the Perimeter (Picture Frame) of the Deck.
RDI Finyl Line Deck Top Railing with Black Round Baluster was used for railing with 6 x 6 Wolfe post wraps in a Earthtone.
The inside of the roof was sloped and had Wolfe white bead board on it for a finish.
The Spencer's had some reclaimed galvanized Siding that we used for inside gable end covering.
We added a fireplace and TV above for a stunning Outdoor Living Space.

 Wright Jenkins Home Design
This modern Craftsman home puts a contemporary flare to is traditional style. Square columns support a bumped out entry with shed roofs cascading to one side. The roof line is a modern style of colliding geometric shapes. The overall effect is bold diagonals, counterpointed shapes, with multiple massing. The emphasis is on views everywhere in this home.

 John Lively & Associates
Example of a large trendy white two-story brick exterior home design in Dallas with a hip roof

 Ellergodt Design
ilverhorn Mountain Contemporary
This contemporary Custom Home in Silverhorn at Bearspaw was designed to capitalize on the stunning woodland area surrounding it. We wanted to create a home that had a modern and edgy feel, but that would fit well in the natural surroundings. This home was built by the wonderful team at West Ridge Fine Homes, a Calgary builder with a clear direction, targeted ideas, and an openness to our collaborative process.
See this project and others at www.beginwithdesign.com
Photos: Carol Ellergodt

 KohlMark Architects and Builders
Modernism and traditionalism are just steps away from each other at this Vienna Virginia pool house. The main house, built by a national homebuilder, draws upon tradition, but the pool house, speaks the language of contemporary minimalism. It presents clean lines and a soaring roofline overhanging tall glass doors and clerestory windows. Great design, careful attention to detail, first-rate materials and impeccable craftsmanship have yielded a spectacular solution for outdoor entertaining. With a fireplace and every conceivable convenience under roof, this pool house might just be the perfect escape for inclement weather as well.
Photography by Greg Hadley http://www.greghadleyphotography.com

Sponsored
Westerville, OH

Custom Home Works
Franklin County's Award-Winning Design, Build and Remodeling Expert

 Allegretti Architects, Inc.
The Owners of a home that had been consumed by the moving dunes of Lake Michigan wanted a home that would not only stand the test of aesthetic time, but survive the vicissitudes of the environment.
With the assistance of the Michigan Department of Environmental Quality as well as the consulting civil engineer and the City of Grand Haven Zoning Department, a soil stabilization site plan was developed based on raising the new home’s main floor elevation by almost three feet, implementing erosion studies, screen walls and planting indigenous, drought tolerant xeriscaping. The screen walls, as well as the low profile of the home and the use of sand trapping marrum beachgrass all help to create a wind shadow buffer around the home and reduce blowing sand erosion and accretion.
The Owners wanted to minimize the stylistic baggage which consumes most “cottage” residences, and with the Architect created a home with simple lines focused on the view and the natural environment. Sustainable energy requirements on a budget directed the design decisions regarding the SIPs panel insulation, energy systems, roof shading, other insulation systems, lighting and detailing. Easily constructed and linear, the home harkens back to mid century modern pavilions with present day environmental sensitivities and harmony with the site.
James Yochum
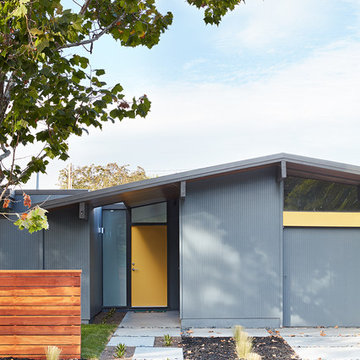
 Klopf Architecture
Klopf Architecture completely remodeled this once dark Eichler house in Palo Alto creating a more open, bright and functional family home. The reconfigured great room with new full height windows and sliding glass doors blends the indoors with the newly landscaped patio and seating areas outside. The former galley kitchen was relocated and was opened up to have clear sight lines through the great room and out to the patios and yard, including a large island and a beautiful walnut bar countertop with seating. An integrated small front addition was added allowing for a more spacious master bath and hall bath layouts. With the removal of the old brick fireplace, larger sliding glass doors and multiple skylights now flood the home with natural light.
The goals were to work within the Eichler style while creating a more open, indoor-outdoor flow and functional spaces, as well as a more efficient building envelope including a well insulated roof, providing solutions that many Eichler homeowners appreciate. The original entryway lacked unique details; the clients desired a more gracious front approach. The historic Eichler color palette was used to create a modern updated front facade.
Durable grey porcelain floor tiles unify the entire home, creating a continuous flow. They, along with white walls, provide a backdrop for the unique elements and materials to stand on their own, such as the brightly colored mosaic tiles, the walnut bar and furniture, and stained ceiling boards. A secondary living space was extended out to the patio with the addition of a bench and additional seating.
This Single family Eichler 4 bedroom 2 bath remodel is located in the heart of the Silicon Valley.
Klopf Architecture Project Team: John Klopf, Klara Kevane, and Ethan Taylor
Contractor: Coast to Coast Construction
Landscape Contractor: Discelli
Structural Engineer: Brian Dotson Consulting Engineer
Photography ©2018 Mariko Reed
Location: Palo Alto, CA
Year completed: 2017

 Andreozzi Architecture
Aaron Usher http://aaronusher.com/
Large beach style brown two-story wood gable roof photo in Providence
Large beach style brown two-story wood gable roof photo in Providence

 Tobin Dougherty Architects
This new 6400 s.f. two-story split-level home lifts upward and orients toward unobstructed views of Windy Hill. The deep overhanging flat roof design with a stepped fascia preserves the classic modern lines of the building while incorporating a Zero-Net Energy photovoltaic panel system. From start to finish, the construction is uniformly energy efficient and follows California Build It Green guidelines. Many sustainable finish materials are used on both the interior and exterior, including recycled old growth cedar and pre-fabricated concrete panel siding.
Photo by:
www.bernardandre.com



 G. Terbrock Luxury Homes
Inspiration for a timeless beige two-story mixed siding house exterior remodel in Other with a hip roof and a shingle roof
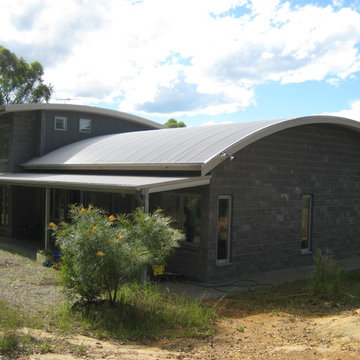
 Australian Lifestyle Design Studio
Brad Craig - Australian Lifestyle Design Studio
Example of a trendy exterior home design in Sydney
Example of a trendy exterior home design in Sydney

 Lolio Architect
This was once a simple outdated rancher (See the before photo). It had very simple roof lines and a one car garage. We added an extra garage bay and dramatically changed the roof lines to provide the client with extra space and a completely new look to the exterior.
Two bedroom suites and a living area were created and tucked neatly in the dormers that we added over the garage, Old brick was painted grey to compliment the sophisticated color palette of white, black and the natural wood. The porch was covered with a new roof to create a better entrance. A bay of windows was added in the family room that provides extra ceiling height and drama to the room.
29