
Search results for "Multiple roof lines" in Home Design Ideas

 Laney LA, Inc.

Rather than starting with an outcome in mind, this 1,400 square foot residence began from a polemic place - exploring shared conviction regarding the concentrated power of living with a smaller footprint. From the gabled silhouette to passive ventilation, the home captures the nostalgia for the past with the sustainable practices of the future.
While the exterior materials contrast a calm, minimal palette with the sleek lines of the gabled silhouette, the interior spaces embody a playful, artistic spirit. From the hand painted De Gournay wallpaper in the master bath to the rugged texture of the over-grouted limestone and Portuguese cobblestones, the home is an experience that encapsulates the unexpected and the timeless.
 Nautilus Homes
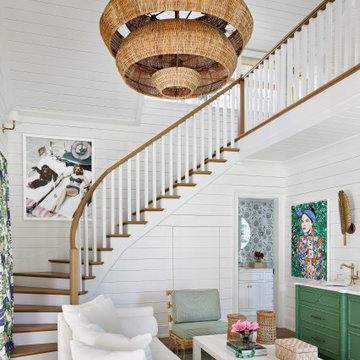
Island Breeze,” situated on the bayfront of Siesta Key Beach in Sarasota, FL, epitomizes an unparalleled balance of style, craftsmanship, sustainability, and low maintenance.
Drawing inspiration from the Abaco Islands, the home gracefully unites historical elegance and modern simplicity, creating a luxurious waterfront retreat.
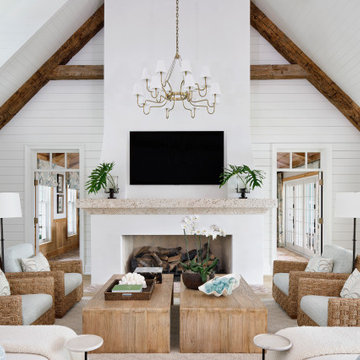
The exterior’s radius roof lines, adorned with cedar shake, hand-bent copper roofs, and Carolina brick, resonate with timeless craftsmanship and a family’s cherished memories. Inside, spaces like the great room with a soaring fireplace and hand-carved coral mantle exude elegance. The kitchen stands as a beacon of sophistication, adorned with Calcatta gold marble countertops and custom cabinetry.
Environmental stewardship interweaves throughout, with features like a geothermal HVAC system, sustainably sourced cedar shake roof, spray foam insulation, certified green framing lumber and windows/doors, and a community solar program.
These elements synergize to create a high-performance, low-maintenance, and stunningly beautiful home. Every detail, from the light blue louvered shutters to the antique mirrors and brass lattice, reflects a meticulous focus on design and functionality.
“Island Breeze” transcends traditional homebuilding, embodying a perfect blend of luxurious aesthetics, innovative design, unmatched craftsmanship, and responsible sustainability, setting a new benchmark in custom home design.
“Island Breeze” sets an industry benchmark, masterfully balancing style, craftsmanship, sustainability, and low maintenance.
Find the right local pro for your project
 Nautilus Homes
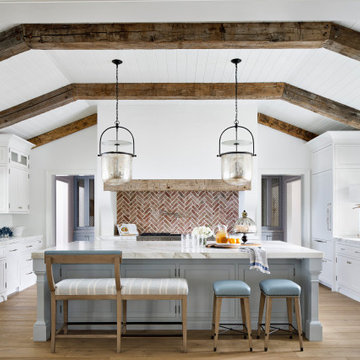
Island Breeze,” situated on the bayfront of Siesta Key Beach in Sarasota, FL, epitomizes an unparalleled balance of style, craftsmanship, sustainability, and low maintenance.
Drawing inspiration from the Abaco Islands, the home gracefully unites historical elegance and modern simplicity, creating a luxurious waterfront retreat.
The exterior’s radius roof lines, adorned with cedar shake, hand-bent copper roofs, and Carolina brick, resonate with timeless craftsmanship and a family’s cherished memories. Inside, spaces like the great room with a soaring fireplace and hand-carved coral mantle exude elegance. The kitchen stands as a beacon of sophistication, adorned with Calcatta gold marble countertops and custom cabinetry.
Environmental stewardship interweaves throughout, with features like a geothermal HVAC system, sustainably sourced cedar shake roof, spray foam insulation, certified green framing lumber and windows/doors, and a community solar program.
These elements synergize to create a high-performance, low-maintenance, and stunningly beautiful home. Every detail, from the light blue louvered shutters to the antique mirrors and brass lattice, reflects a meticulous focus on design and functionality.
“Island Breeze” transcends traditional homebuilding, embodying a perfect blend of luxurious aesthetics, innovative design, unmatched craftsmanship, and responsible sustainability, setting a new benchmark in custom home design.
“Island Breeze” sets an industry benchmark, masterfully balancing style, craftsmanship, sustainability, and low maintenance.
 Nautilus Homes
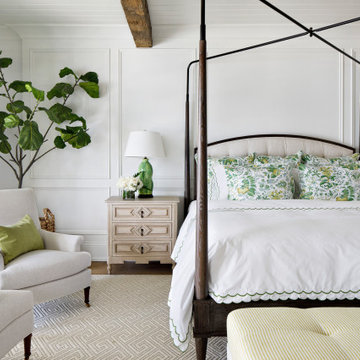
Island Breeze,” situated on the bayfront of Siesta Key Beach in Sarasota, FL, epitomizes an unparalleled balance of style, craftsmanship, sustainability, and low maintenance.
Drawing inspiration from the Abaco Islands, the home gracefully unites historical elegance and modern simplicity, creating a luxurious waterfront retreat.
The exterior’s radius roof lines, adorned with cedar shake, hand-bent copper roofs, and Carolina brick, resonate with timeless craftsmanship and a family’s cherished memories. Inside, spaces like the great room with a soaring fireplace and hand-carved coral mantle exude elegance. The kitchen stands as a beacon of sophistication, adorned with Calcatta gold marble countertops and custom cabinetry.
Environmental stewardship interweaves throughout, with features like a geothermal HVAC system, sustainably sourced cedar shake roof, spray foam insulation, certified green framing lumber and windows/doors, and a community solar program.
These elements synergize to create a high-performance, low-maintenance, and stunningly beautiful home. Every detail, from the light blue louvered shutters to the antique mirrors and brass lattice, reflects a meticulous focus on design and functionality.
“Island Breeze” transcends traditional homebuilding, embodying a perfect blend of luxurious aesthetics, innovative design, unmatched craftsmanship, and responsible sustainability, setting a new benchmark in custom home design.
“Island Breeze” sets an industry benchmark, masterfully balancing style, craftsmanship, sustainability, and low maintenance.
 Nautilus Homes
Island Breeze,” situated on the bayfront of Siesta Key Beach in Sarasota, FL, epitomizes an unparalleled balance of style, craftsmanship, sustainability, and low maintenance.
Drawing inspiration from the Abaco Islands, the home gracefully unites historical elegance and modern simplicity, creating a luxurious waterfront retreat.
The exterior’s radius roof lines, adorned with cedar shake, hand-bent copper roofs, and Carolina brick, resonate with timeless craftsmanship and a family’s cherished memories. Inside, spaces like the great room with a soaring fireplace and hand-carved coral mantle exude elegance. The kitchen stands as a beacon of sophistication, adorned with Calcatta gold marble countertops and custom cabinetry.
Environmental stewardship interweaves throughout, with features like a geothermal HVAC system, sustainably sourced cedar shake roof, spray foam insulation, certified green framing lumber and windows/doors, and a community solar program.
These elements synergize to create a high-performance, low-maintenance, and stunningly beautiful home. Every detail, from the light blue louvered shutters to the antique mirrors and brass lattice, reflects a meticulous focus on design and functionality.
“Island Breeze” transcends traditional homebuilding, embodying a perfect blend of luxurious aesthetics, innovative design, unmatched craftsmanship, and responsible sustainability, setting a new benchmark in custom home design.
“Island Breeze” sets an industry benchmark, masterfully balancing style, craftsmanship, sustainability, and low maintenance.
 Nautilus Homes
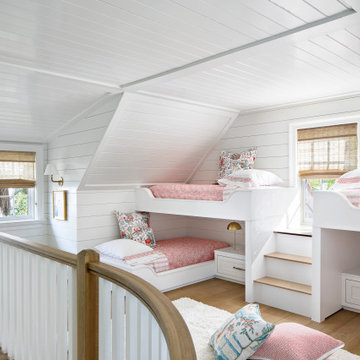
Island Breeze,” situated on the bayfront of Siesta Key Beach in Sarasota, FL, epitomizes an unparalleled balance of style, craftsmanship, sustainability, and low maintenance.
Drawing inspiration from the Abaco Islands, the home gracefully unites historical elegance and modern simplicity, creating a luxurious waterfront retreat.
The exterior’s radius roof lines, adorned with cedar shake, hand-bent copper roofs, and Carolina brick, resonate with timeless craftsmanship and a family’s cherished memories. Inside, spaces like the great room with a soaring fireplace and hand-carved coral mantle exude elegance. The kitchen stands as a beacon of sophistication, adorned with Calcatta gold marble countertops and custom cabinetry.
Environmental stewardship interweaves throughout, with features like a geothermal HVAC system, sustainably sourced cedar shake roof, spray foam insulation, certified green framing lumber and windows/doors, and a community solar program.
These elements synergize to create a high-performance, low-maintenance, and stunningly beautiful home. Every detail, from the light blue louvered shutters to the antique mirrors and brass lattice, reflects a meticulous focus on design and functionality.
“Island Breeze” transcends traditional homebuilding, embodying a perfect blend of luxurious aesthetics, innovative design, unmatched craftsmanship, and responsible sustainability, setting a new benchmark in custom home design.
“Island Breeze” sets an industry benchmark, masterfully balancing style, craftsmanship, sustainability, and low maintenance.

Sponsored
Westerville, OH

Custom Home Works
Franklin County's Award-Winning Design, Build and Remodeling Expert

 Precision Homecrafters, LLC
The Inverness Bathroom remodel had these goals: to complete the work while allowing the owner to continue to use their workshop below the project's construction, to provide a high-end quality product that was low-maintenance to the owners, to allow for future accessibility, more natural light and to better meet the daily needs of both the husband's and wife's lifestyles.
The first challenge was providing the required structural support to continue to clear span the two cargarage below which housed a workshop. The sheetrock removal, framing and sheetrock repairs and painting were completed first so the owner could continue to use his workshop, as requested. The HVAC supply line was originally an 8" duct that barely fit in the roof triangle between the ridge pole and ceiling. In order to provide the required air flow to additional supply vents in ceiling, a triangular duct was fabricated allowing us to use every square inch of available space. Since every exterior wall in the space adjoined a sloped ceiling, we installed ventilation baffles between each rafter and installed spray foam insulation.This project more than doubled the square footage of usable space. The new area houses a spaciousshower, large bathtub and dressing area. The addition of a window provides natural light. Instead of a small double vanity, they now have a his-and-hers vanity area. We wanted to provide a practical and comfortable space for the wife to get ready for her day and were able to incorporate a sit down make up station for her. The honed white marble looking tile is not only low maintenance but creates a clean bright spa appearance. The custom color vanities and built in linen press provide the perfect contrast of boldness to create the WOW factor. The sloped ceilings allowed us to maximize the amount of usable space plus provided the opportunity for the built in linen press with drawers at the bottom for additional storage. We were also able to combine two closets and add built in shelves for her. This created a dream space for our client that craved organization and functionality. A separate closet on opposite side of entrance provided suitable and comfortable closet space for him. In the end, these clients now have a large, bright and inviting master bath that will allow for complete accessibility in the future.

 PB Kitchen Design
An open concept custom kitchen lives large but the strategic placement of appliances creates a convenient and compact work zone. This distinctly divided yet beautifully merged Glen Ellyn, IL kitchen takes the classic white to another level. The clean lines of the flat panel white cabinetry and polished design are easy on the eyes, complemented by the earth tones found in the subway tile, pendant lighting over the island, and soft seating. This large family can enjoy multiple seating areas, around the island, and at a dedicated space showcasing their impressive farm table. More then ample accessible storage provides enough places to hide any pots, pans and small appliances, while not sacrificing the views and natural light. The midpoint integrated built in Thermador Refrigerator serves as the anchor of the kitchen. Prep areas include miles of quartz counters along with a small but practically placed island sink. The warmth and comfort in this dream kitchen highlights design trends while also fulfilling the client’s request for a kitchen with a family focus.

 Klopf Architecture
Klopf Architecture and Outer space Landscape Architects designed a new warm, modern, open, indoor-outdoor home in Los Altos, California. Inspired by mid-century modern homes but looking for something completely new and custom, the owners, a couple with two children, bought an older ranch style home with the intention of replacing it.
Created on a grid, the house is designed to be at rest with differentiated spaces for activities; living, playing, cooking, dining and a piano space. The low-sloping gable roof over the great room brings a grand feeling to the space. The clerestory windows at the high sloping roof make the grand space light and airy.
Upon entering the house, an open atrium entry in the middle of the house provides light and nature to the great room. The Heath tile wall at the back of the atrium blocks direct view of the rear yard from the entry door for privacy.
The bedrooms, bathrooms, play room and the sitting room are under flat wing-like roofs that balance on either side of the low sloping gable roof of the main space. Large sliding glass panels and pocketing glass doors foster openness to the front and back yards. In the front there is a fenced-in play space connected to the play room, creating an indoor-outdoor play space that could change in use over the years. The play room can also be closed off from the great room with a large pocketing door. In the rear, everything opens up to a deck overlooking a pool where the family can come together outdoors.
Wood siding travels from exterior to interior, accentuating the indoor-outdoor nature of the house. Where the exterior siding doesn’t come inside, a palette of white oak floors, white walls, walnut cabinetry, and dark window frames ties all the spaces together to create a uniform feeling and flow throughout the house. The custom cabinetry matches the minimal joinery of the rest of the house, a trim-less, minimal appearance. Wood siding was mitered in the corners, including where siding meets the interior drywall. Wall materials were held up off the floor with a minimal reveal. This tight detailing gives a sense of cleanliness to the house.
The garage door of the house is completely flush and of the same material as the garage wall, de-emphasizing the garage door and making the street presentation of the house kinder to the neighborhood.
The house is akin to a custom, modern-day Eichler home in many ways. Inspired by mid-century modern homes with today’s materials, approaches, standards, and technologies. The goals were to create an indoor-outdoor home that was energy-efficient, light and flexible for young children to grow. This 3,000 square foot, 3 bedroom, 2.5 bathroom new house is located in Los Altos in the heart of the Silicon Valley.
Klopf Architecture Project Team: John Klopf, AIA, and Chuang-Ming Liu
Landscape Architect: Outer space Landscape Architects
Structural Engineer: ZFA Structural Engineers
Staging: Da Lusso Design
Photography ©2018 Mariko Reed
Location: Los Altos, CA
Year completed: 2017
 BC&J Architecture
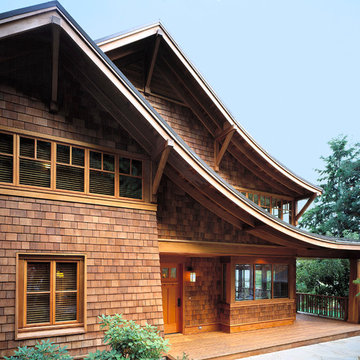
The 2,800 square foot Rockaway Beach Residence is a significant remodel and addition to a small beach cottage built in the 1920’s. The owner’s desire for the building was to maintain a visual connection to the water and Seattle beyond and expand upon the nature of the shingled cottages found along the water’s edge in Puget Sound in the early part of the 20th century.
The two bedroom house includes daytime living spaces on the ground level including a sunroom where one can view both Mt. Baker and Mt. Rainier on a clear day. The second floor includes bedrooms with views, a gallery space over the dining room below, owner’s office and grandchildren’s loft.
Fine attention to craft was taken in preparing the unusual roof shapes and gracious trim assemblies.
Designed by BC&J Architecture.
 Matt Fajkus Architecture
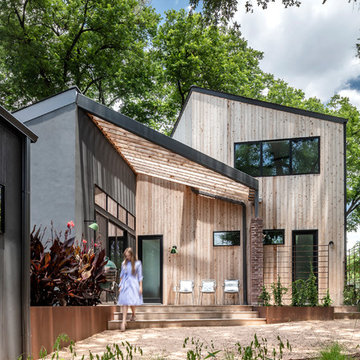
The cabin typology redux came out of the owner’s desire to have a house that is warm and familiar, but also “feels like you are on vacation.” The basis of the “Hewn House” design starts with a cabin’s simple form and materiality: a gable roof, a wood-clad body, a prominent fireplace that acts as the hearth, and integrated indoor-outdoor spaces. However, rather than a rustic style, the scheme proposes a clean-lined and “hewned” form, sculpted, to best fit on its urban infill lot.
The plan and elevation geometries are responsive to the unique site conditions. Existing prominent trees determined the faceted shape of the main house, while providing shade that projecting eaves of a traditional log cabin would otherwise offer. Deferring to the trees also allows the house to more readily tuck into its leafy East Austin neighborhood, and is therefore more quiet and secluded.
Natural light and coziness are key inside the home. Both the common zone and the private quarters extend to sheltered outdoor spaces of varying scales: the front porch, the private patios, and the back porch which acts as a transition to the backyard. Similar to the front of the house, a large cedar elm was preserved in the center of the yard. Sliding glass doors open up the interior living zone to the backyard life while clerestory windows bring in additional ambient light and tree canopy views. The wood ceiling adds warmth and connection to the exterior knotted cedar tongue & groove. The iron spot bricks with an earthy, reddish tone around the fireplace cast a new material interest both inside and outside. The gable roof is clad with standing seam to reinforced the clean-lined and faceted form. Furthermore, a dark gray shade of stucco contrasts and complements the warmth of the cedar with its coolness.
A freestanding guest house both separates from and connects to the main house through a small, private patio with a tall steel planter bed.
Photo by Charles Davis Smith
 Miró Rivera Architects

Situated on a sweeping Texas Hill Country meadow, this private residence is defined by a series of jagged roof peaks inspired by the rise and fall of the surrounding hills.
The exterior of the home is defined by clean lines, a sculptural gable roof, and a contrasting material palette of corrugated aluminum and warm, locally-sourced cypress. While indicative of the clients’ modest budget, the materials also evoke the residence’s rural setting.
Photo by Paul Finkel | Piston Design

Sponsored
Westerville, OH
Custom Home Works
Franklin County's Award-Winning Design, Build and Remodeling Expert

 Drury Design
The homeowner was looking for a lot more space in a very small bathroom. In order to overcome the room’s lack of any kind of storage the oversized tub was replaced with a shower bench and multiple niches for shampoos.
Additional cabinetry storage was created by wrapping the vanity cabinets around a wall and creating tall linen cabinets in an area that had not been used before. Floating vanity under cabinet lights and a special wall lit mirror helped to open up the small space.
Large format Porcelenosa Ston-ker Ferroker floor tiles and field tiles in the color Aluminio were used on the floors and vanity wall. Special attention was paid to the geometric layout of the horizontal lines of the entire layout – walnut vertical grained cabinetry, wall and floor tiles to create visual space to the room. A Nu-heat heated floor added to the comfort of the room.

 Visbeen Architects
The Musgrove features clean lines and beautiful symmetry. The inviting drive welcomes homeowners and guests to a front entrance flanked by columns and stonework. The main level foyer leads to a spacious sitting area, whose hearth is shared by the open dining room and kitchen. Multiple doorways give access to a sunroom and outdoor living spaces. Also on the main floor is the master suite. Upstairs, there is room for three additional bedrooms and two full baths.
Photographer: Brad Gillette
 John Gehri Zerrer

Studio / workshop shed - large farmhouse detached studio / workshop shed idea in New York

 ZeroEnergy Design
This LEED Platinum certified house reflects the homeowner's desire for an exceptionally healthy and comfortable living environment, within a traditional neighborhood.
INFILL SITE. The family, who moved from another area of Wellesley, sought out this property to be within walking distance of the high school and downtown area. An existing structure on the tight lot was removed to make way for the new home. 84% of the construction waste, from both the previous structure and the new home, was diverted from a landfill. ZED designed to preserve the existing mature trees on the perimeter of the property to minimize site impacts, and to maintain the character of the neighborhood as well as privacy on the site.
EXTERIOR EXPRESSION. The street facade of the home relates to the local New England vernacular. The rear uses contemporary language, a nod to the family’s Californian roots, to incorporate a roof deck, solar panels, outdoor living space, and the backyard swimming pool. ZED’s careful planning avoided to the need to face the garage doors towards the street, a common syndrome of a narrow lot.
THOUGHTFUL SPACE. Homes with dual entries can often result in duplicate and unused spaces. In this home, the everyday and formal entry areas are one and the same; the front and garage doors share the entry program of coat closets, mudroom storage with bench for removing your shoes, and a laundry room with generous closets for the children's sporting equipment. The entry area leads directly to the living space, encompassing the kitchen, dining and sitting area areas in an L-shaped open plan arrangement. The kitchen is placed at the south-west corner of the space to allow for a strong connection to the dining, sitting and outdoor living spaces. A fire pit on the deck satisfies the family’s desire for an open flame while a sealed gas fireplace is used indoors - ZED’s preference after omitting gas burning appliances completely from an airtight home. A small study, with a window seat, is conveniently located just off of the living space. A first floor guest bedroom includes an accessible bathroom for aging visitors and can be used as a master suite to accommodate aging in place.
HEALTHY LIVING. The client requested a home that was easy to clean and would provide a respite from seasonal allergies and common contaminants that are found in many indoor spaces. ZED selected easy to clean solid surface flooring throughout, provided ample space for cleaning supplies on each floor, and designed a mechanical system with ventilation that provides a constant supply of fresh outdoor air. ZED selected durable materials, finishes, cabinetry, and casework with low or no volatile organic compounds (VOCs) and no added urea formaldehyde.
YEAR-ROUND COMFORT. The home is super insulated and air-tight, paired with high performance triple-paned windows, to ensure it is draft-free throughout the winter (even when in front of the large windows and doors). ZED designed a right-sized heating and cooling system to pair with the thermally improved building enclosure to ensure year-round comfort. The glazing on the home maximizes passive solar gains, and facilitates cross ventilation and daylighting.
ENERGY EFFICIENT. As one of the most energy efficient houses built to date in Wellesley, the home highlights a practical solution for Massachusetts. First, the building enclosure reduces the largest energy requirement for typical houses (heating). Super-insulation, exceptional air sealing, a thermally broken wall assembly, triple pane windows, and passive solar gain combine for a sizable heating load reduction. Second, within the house only efficient systems consume energy. These include an air source heat pump for heating & cooling, a heat pump hot water heater, LED lighting, energy recovery ventilation, and high efficiency appliances. Lastly, photovoltaics provide renewable energy help offset energy consumption. The result is an 89% reduction in energy use compared to a similar brand new home built to code requirements.
RESILIENT. The home will fare well in extreme weather events. During a winter power outage, heat loss will be very slow due to the super-insulated and airtight envelope– taking multiple days to drop to 60 degrees even with no heat source. An engineered drainage system, paired with careful the detailing of the foundation, will help to keep the finished basement dry. A generator will provide full operation of the all-electric house during a power outage.
OVERALL. The home is a reflection of the family goals and an expression of their values, beautifully enabling health, comfort, safety, resilience, and utility, all while respecting the planet.
ZED - Architect & Mechanical Designer
Bevilacqua Builders Inc - Contractor
Creative Land & Water Engineering - Civil Engineering
Barbara Peterson Landscape - Landscape Design
Nest & Company - Interior Furnishings
Eric Roth Photography - Photography

Sponsored
Columbus, OH

Hope Restoration & General Contracting
Columbus Design-Build, Kitchen & Bath Remodeling, Historic Renovations

 Centre Sky Architecture Ltd
The design of this home drew upon historical styles, preserving the essentials of the original movement while updating these elements with clean lines and modern materials. Peers Homestead drew upon the American Farmhouse. The architectural design was based on several factors: orientation with views and connection to seasonal water elements, glass cubes, simplistic form and material palette, and steel accents with structure and cladding. To capture views, the floor to ceiling windows in the great room bring in the natural environment into the home and were oriented to face the Spanish Peaks. The great room’s simple gable roof and square room shape, accompanied by the large glass walls and a high ceiling, create an impressive glass cube effect. Following a contemporary trend for windows, thin-frame, aluminum clad windows were utilized for the high performance qualities as well as the aesthetic appeal.
(Photos by Whitney Kamman)

 Finish Line Building
Inspiration for a timeless porch remodel in Columbus with decking and a roof extension
 Visbeen Architects

Forget just one room with a view—Lochley has almost an entire house dedicated to capturing nature’s best views and vistas. Make the most of a waterside or lakefront lot in this economical yet elegant floor plan, which was tailored to fit a narrow lot and has more than 1,600 square feet of main floor living space as well as almost as much on its upper and lower levels. A dovecote over the garage, multiple peaks and interesting roof lines greet guests at the street side, where a pergola over the front door provides a warm welcome and fitting intro to the interesting design. Other exterior features include trusses and transoms over multiple windows, siding, shutters and stone accents throughout the home’s three stories. The water side includes a lower-level walkout, a lower patio, an upper enclosed porch and walls of windows, all designed to take full advantage of the sun-filled site. The floor plan is all about relaxation – the kitchen includes an oversized island designed for gathering family and friends, a u-shaped butler’s pantry with a convenient second sink, while the nearby great room has built-ins and a central natural fireplace. Distinctive details include decorative wood beams in the living and kitchen areas, a dining area with sloped ceiling and decorative trusses and built-in window seat, and another window seat with built-in storage in the den, perfect for relaxing or using as a home office. A first-floor laundry and space for future elevator make it as convenient as attractive. Upstairs, an additional 1,200 square feet of living space include a master bedroom suite with a sloped 13-foot ceiling with decorative trusses and a corner natural fireplace, a master bath with two sinks and a large walk-in closet with built-in bench near the window. Also included is are two additional bedrooms and access to a third-floor loft, which could functions as a third bedroom if needed. Two more bedrooms with walk-in closets and a bath are found in the 1,300-square foot lower level, which also includes a secondary kitchen with bar, a fitness room overlooking the lake, a recreation/family room with built-in TV and a wine bar perfect for toasting the beautiful view beyond.
26