
Search results for "Multiple seating areas" in Home Design Ideas

 Beige and Bleu Design Studio
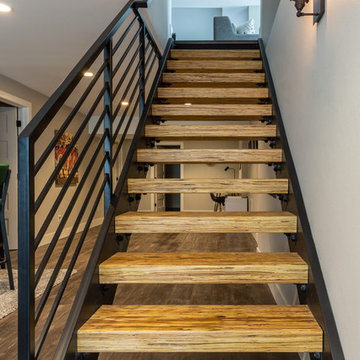
This basement needed a serious transition, with light pouring in from all angles, it didn't make any sense to do anything but finish it off. Plus, we had a family of teenage girls that needed a place to hangout, and that is exactly what they got. We had a blast transforming this basement into a sleepover destination, sewing work space, and lounge area for our teen clients.
Photo Credit: Tamara Flanagan Photography

 Visbeen Architects
Inspired by the surrounding landscape, the Craftsman/Prairie style is one of the few truly American architectural styles. It was developed around the turn of the century by a group of Midwestern architects and continues to be among the most comfortable of all American-designed architecture more than a century later, one of the main reasons it continues to attract architects and homeowners today. Oxbridge builds on that solid reputation, drawing from Craftsman/Prairie and classic Farmhouse styles. Its handsome Shingle-clad exterior includes interesting pitched rooflines, alternating rows of cedar shake siding, stone accents in the foundation and chimney and distinctive decorative brackets. Repeating triple windows add interest to the exterior while keeping interior spaces open and bright. Inside, the floor plan is equally impressive. Columns on the porch and a custom entry door with sidelights and decorative glass leads into a spacious 2,900-square-foot main floor, including a 19 by 24-foot living room with a period-inspired built-ins and a natural fireplace. While inspired by the past, the home lives for the present, with open rooms and plenty of storage throughout. Also included is a 27-foot-wide family-style kitchen with a large island and eat-in dining and a nearby dining room with a beadboard ceiling that leads out onto a relaxing 240-square-foot screen porch that takes full advantage of the nearby outdoors and a private 16 by 20-foot master suite with a sloped ceiling and relaxing personal sitting area. The first floor also includes a large walk-in closet, a home management area and pantry to help you stay organized and a first-floor laundry area. Upstairs, another 1,500 square feet awaits, with a built-ins and a window seat at the top of the stairs that nod to the home’s historic inspiration. Opt for three family bedrooms or use one of the three as a yoga room; the upper level also includes attic access, which offers another 500 square feet, perfect for crafts or a playroom. More space awaits in the lower level, where another 1,500 square feet (and an additional 1,000) include a recreation/family room with nine-foot ceilings, a wine cellar and home office.
Photographer: Jeff Garland
 restyle design, llc

This ranch was a complete renovation! We took it down to the studs and redesigned the space for this young family. We opened up the main floor to create a large kitchen with two islands and seating for a crowd and a dining nook that looks out on the beautiful front yard. We created two seating areas, one for TV viewing and one for relaxing in front of the bar area. We added a new mudroom with lots of closed storage cabinets, a pantry with a sliding barn door and a powder room for guests. We raised the ceilings by a foot and added beams for definition of the spaces. We gave the whole home a unified feel using lots of white and grey throughout with pops of orange to keep it fun.
Find the right local pro for your project
 Bankston May Associates
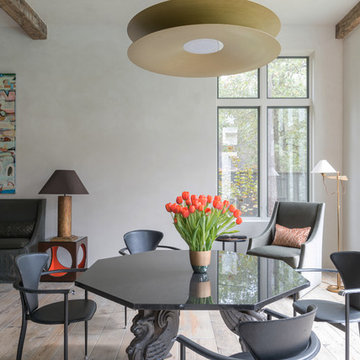
Multiple seating areas within a large home bar
Great room - mid-sized farmhouse light wood floor and beige floor great room idea in Houston with white walls
Great room - mid-sized farmhouse light wood floor and beige floor great room idea in Houston with white walls

 Wilkinson Brochier Interior Design
Small modern apartments benefit from a less is more design approach. To maximize space in this living room we used a rug with optical widening properties and wrapped a gallery wall around the seating area. Ottomans give extra seating when armchairs are too big for the space.

 Ann Lowengart Interiors
A seating area in the master suite has an intimate, salon-like feel. The space features cowhide chairs, a sleek glass coffee table, playful glazed ceramic stools, a striped hide rug, and a brass C. Jeré raindrops wall sculpture from Jonathan Adler.
 Nejad Rugs
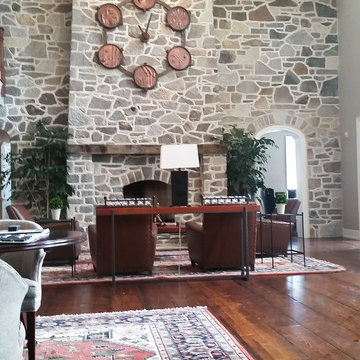
Professionally designed expansive great room featuring a two story stone wall focal point and Nejad's hand knotted wool Heriz Oriental rugs define multiple seating areas.
Nejad Rugs Degin: Heriz M003 Rust/Navy
Available Sizes: 2' x 3' up to 12' x 18' including runners, rounds and squares
www.nejad.com
(215) 348-1255
Oriental Rug Designers, Manufacturers & Wholesalers for Over 32 Years




 JRP Design & Remodel
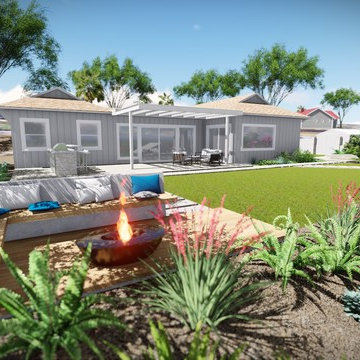
To spotlight the owners’ worldly decor, this remodel quietly complements the furniture and art textures, colors, and patterns abundant in this beautiful home.
The original master bath had a 1980s style in dire need of change. By stealing an adjacent bedroom for the new master closet, the bath transformed into an artistic and spacious space. The jet-black herringbone-patterned floor adds visual interest to highlight the freestanding soaking tub. Schoolhouse-style shell white sconces flank the matching his and her vanities. The new generous master shower features polished nickel dual shower heads and hand shower and is wrapped in Bedrosian Porcelain Manifica Series in Luxe White with satin finish.
The kitchen started as dated and isolated. To add flow and more natural light, the wall between the bar and the kitchen was removed, along with exterior windows, which allowed for a complete redesign. The result is a streamlined, open, and light-filled kitchen that flows into the adjacent family room and bar areas – perfect for quiet family nights or entertaining with friends.
Crystal Cabinets in white matte sheen with satin brass pulls, and the white matte ceramic backsplash provides a sleek and neutral palette. The newly-designed island features Calacutta Royal Leather Finish quartz and Kohler sink and fixtures. The island cabinets are finished in black sheen to anchor this seating and prep area, featuring round brass pendant fixtures. One end of the island provides the perfect prep and cut area with maple finish butcher block to match the stove hood accents. French White Oak flooring warms the entire area. The Miele 48” Dual Fuel Range with Griddle offers the perfect features for simple or gourmet meal preparation. A new dining nook makes for picture-perfect seating for night or day dining.
Welcome to artful living in Worldly Heritage style.
Photographer: Andrew - OpenHouse VC
 restyle design, llc
This ranch was a complete renovation! We took it down to the studs and redesigned the space for this young family. We opened up the main floor to create a large kitchen with two islands and seating for a crowd and a dining nook that looks out on the beautiful front yard. We created two seating areas, one for TV viewing and one for relaxing in front of the bar area. We added a new mudroom with lots of closed storage cabinets, a pantry with a sliding barn door and a powder room for guests. We raised the ceilings by a foot and added beams for definition of the spaces. We gave the whole home a unified feel using lots of white and grey throughout with pops of orange to keep it fun.
 Luxury Pool Designs by Beall's
Our designers were tasked with taking this hillside home and creating a beautiful and functional space for this family to enjoy for many years to come.
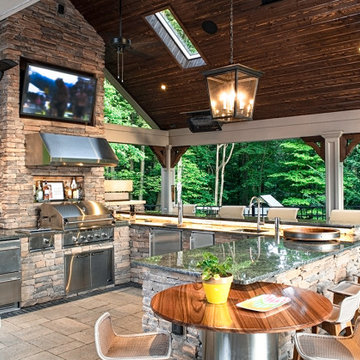
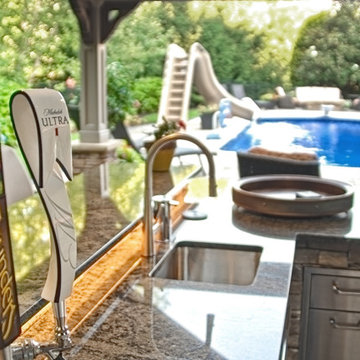
The homeowners love to entertain family and friends and requested a bar area with built in beer taps. The outdoor kitchen is fully equipped with multiple refrigerators, ice maker and large grill with rotisserie.
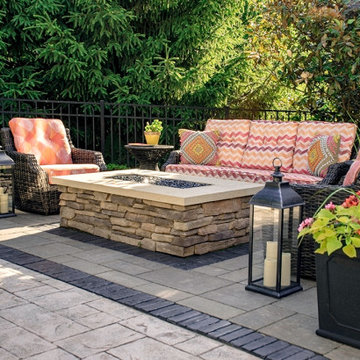
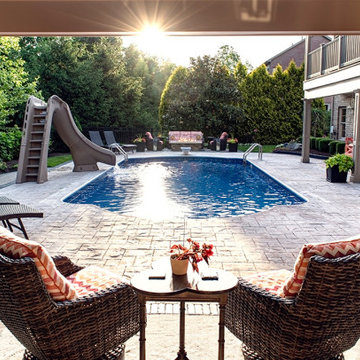
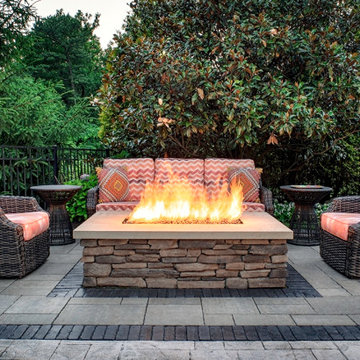
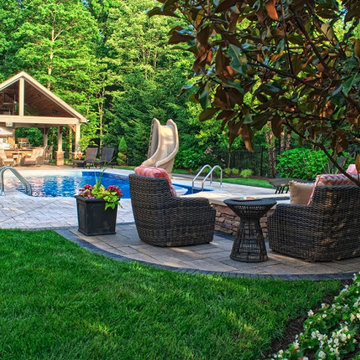
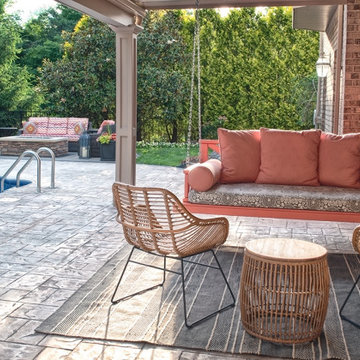
Our design team worked with an interior designer to create multiple elegant seating areas. This photo shows the under deck seating area with the fire pit on the far end of pool. Different seating areas around the space allow for a large gathering with intimate conversation.
The outdoor kitchen we designed for this homeowner included multiple seating levels for kids, teens and adults to enjoy. Fun for the whole family will be had in this space for years to come.
Large planters with colorful flowers work throughout the space to create patches of color among the hardscaping and patio space. Beall’s has a large nursery and garden center located on Saltsburg Rd. near Boyce Park east of Pittsburgh with a huge selection of flowers, shrubs and trees.
 Luxury Pool Designs by Beall's
Our designers were tasked with taking this hillside home and creating a beautiful and functional space for this family to enjoy for many years to come.
The homeowners love to entertain family and friends and requested a bar area with built in beer taps. The outdoor kitchen is fully equipped with multiple refrigerators, ice maker and large grill with rotisserie.
Our design team worked with an interior designer to create multiple elegant seating areas. This photo shows the under deck seating area with the fire pit on the far end of pool. Different seating areas around the space allow for a large gathering with intimate conversation.
The outdoor kitchen we designed for this homeowner included multiple seating levels for kids, teens and adults to enjoy. Fun for the whole family will be had in this space for years to come.
Large planters with colorful flowers work throughout the space to create patches of color among the hardscaping and patio space. Beall’s has a large nursery and garden center located on Saltsburg Rd. near Boyce Park east of Pittsburgh with a huge selection of flowers, shrubs and trees.
 Luxury Pool Designs by Beall's
Our designers were tasked with taking this hillside home and creating a beautiful and functional space for this family to enjoy for many years to come.
The homeowners love to entertain family and friends and requested a bar area with built in beer taps. The outdoor kitchen is fully equipped with multiple refrigerators, ice maker and large grill with rotisserie.
Our design team worked with an interior designer to create multiple elegant seating areas. This photo shows the under deck seating area with the fire pit on the far end of pool. Different seating areas around the space allow for a large gathering with intimate conversation.
The outdoor kitchen we designed for this homeowner included multiple seating levels for kids, teens and adults to enjoy. Fun for the whole family will be had in this space for years to come.
Large planters with colorful flowers work throughout the space to create patches of color among the hardscaping and patio space. Beall’s has a large nursery and garden center located on Saltsburg Rd. near Boyce Park east of Pittsburgh with a huge selection of flowers, shrubs and trees.


 Luxury Pool Designs by Beall's
Our designers were tasked with taking this hillside home and creating a beautiful and functional space for this family to enjoy for many years to come.
The homeowners love to entertain family and friends and requested a bar area with built in beer taps. The outdoor kitchen is fully equipped with multiple refrigerators, ice maker and large grill with rotisserie.
Our design team worked with an interior designer to create multiple elegant seating areas. This photo shows the under deck seating area with the fire pit on the far end of pool. Different seating areas around the space allow for a large gathering with intimate conversation.
The outdoor kitchen we designed for this homeowner included multiple seating levels for kids, teens and adults to enjoy. Fun for the whole family will be had in this space for years to come.
Large planters with colorful flowers work throughout the space to create patches of color among the hardscaping and patio space. Beall’s has a large nursery and garden center located on Saltsburg Rd. near Boyce Park east of Pittsburgh with a huge selection of flowers, shrubs and trees.
 Luxury Pool Designs by Beall's
Our designers were tasked with taking this hillside home and creating a beautiful and functional space for this family to enjoy for many years to come.
The homeowners love to entertain family and friends and requested a bar area with built in beer taps. The outdoor kitchen is fully equipped with multiple refrigerators, ice maker and large grill with rotisserie.
Our design team worked with an interior designer to create multiple elegant seating areas. This photo shows the under deck seating area with the fire pit on the far end of pool. Different seating areas around the space allow for a large gathering with intimate conversation.
The outdoor kitchen we designed for this homeowner included multiple seating levels for kids, teens and adults to enjoy. Fun for the whole family will be had in this space for years to come.
Large planters with colorful flowers work throughout the space to create patches of color among the hardscaping and patio space. Beall’s has a large nursery and garden center located on Saltsburg Rd. near Boyce Park east of Pittsburgh with a huge selection of flowers, shrubs and trees.
 Luxury Pool Designs by Beall's
Our designers were tasked with taking this hillside home and creating a beautiful and functional space for this family to enjoy for many years to come.
The homeowners love to entertain family and friends and requested a bar area with built in beer taps. The outdoor kitchen is fully equipped with multiple refrigerators, ice maker and large grill with rotisserie.
Our design team worked with an interior designer to create multiple elegant seating areas. This photo shows the under deck seating area with the fire pit on the far end of pool. Different seating areas around the space allow for a large gathering with intimate conversation.
The outdoor kitchen we designed for this homeowner included multiple seating levels for kids, teens and adults to enjoy. Fun for the whole family will be had in this space for years to come.
Large planters with colorful flowers work throughout the space to create patches of color among the hardscaping and patio space. Beall’s has a large nursery and garden center located on Saltsburg Rd. near Boyce Park east of Pittsburgh with a huge selection of flowers, shrubs and trees.
 Luxury Pool Designs by Beall's
Our designers were tasked with taking this hillside home and creating a beautiful and functional space for this family to enjoy for many years to come.
The homeowners love to entertain family and friends and requested a bar area with built in beer taps. The outdoor kitchen is fully equipped with multiple refrigerators, ice maker and large grill with rotisserie.
Our design team worked with an interior designer to create multiple elegant seating areas. This photo shows the under deck seating area with the fire pit on the far end of pool. Different seating areas around the space allow for a large gathering with intimate conversation.
The outdoor kitchen we designed for this homeowner included multiple seating levels for kids, teens and adults to enjoy. Fun for the whole family will be had in this space for years to come.
Large planters with colorful flowers work throughout the space to create patches of color among the hardscaping and patio space. Beall’s has a large nursery and garden center located on Saltsburg Rd. near Boyce Park east of Pittsburgh with a huge selection of flowers, shrubs and trees.


 Granit Architects + Interiors
Photo Credit: Andy Beasley
Sliding doors lead onto a tucked away patio area with wood clad wall. Texture and materials create an exciting space with a contrast to the large format grey floor tiles. Exposed brick walls are a great way to make a feature in any space this client did not want to use brick slips so real brick was exposed and the variation in tones makes for a warm and dynamic dining area.
The wrap around glazing and slot window makes the space feel lightweight without overexposing the area.
Wall Colour - Farrow & Ball Strong White.
Floor tiles - Worlds End Tiles (Around £45sqm)
 ibi designs
Ed Butera

Living room - mediterranean formal light wood floor living room idea in Miami with white walls, a standard fireplace and no tv
Living room - mediterranean formal light wood floor living room idea in Miami with white walls, a standard fireplace and no tv

 ZeroEnergy Design
This LEED Platinum certified house reflects the homeowner's desire for an exceptionally healthy and comfortable living environment, within a traditional neighborhood.
INFILL SITE. The family, who moved from another area of Wellesley, sought out this property to be within walking distance of the high school and downtown area. An existing structure on the tight lot was removed to make way for the new home. 84% of the construction waste, from both the previous structure and the new home, was diverted from a landfill. ZED designed to preserve the existing mature trees on the perimeter of the property to minimize site impacts, and to maintain the character of the neighborhood as well as privacy on the site.
EXTERIOR EXPRESSION. The street facade of the home relates to the local New England vernacular. The rear uses contemporary language, a nod to the family’s Californian roots, to incorporate a roof deck, solar panels, outdoor living space, and the backyard swimming pool. ZED’s careful planning avoided to the need to face the garage doors towards the street, a common syndrome of a narrow lot.
THOUGHTFUL SPACE. Homes with dual entries can often result in duplicate and unused spaces. In this home, the everyday and formal entry areas are one and the same; the front and garage doors share the entry program of coat closets, mudroom storage with bench for removing your shoes, and a laundry room with generous closets for the children's sporting equipment. The entry area leads directly to the living space, encompassing the kitchen, dining and sitting area areas in an L-shaped open plan arrangement. The kitchen is placed at the south-west corner of the space to allow for a strong connection to the dining, sitting and outdoor living spaces. A fire pit on the deck satisfies the family’s desire for an open flame while a sealed gas fireplace is used indoors - ZED’s preference after omitting gas burning appliances completely from an airtight home. A small study, with a window seat, is conveniently located just off of the living space. A first floor guest bedroom includes an accessible bathroom for aging visitors and can be used as a master suite to accommodate aging in place.
HEALTHY LIVING. The client requested a home that was easy to clean and would provide a respite from seasonal allergies and common contaminants that are found in many indoor spaces. ZED selected easy to clean solid surface flooring throughout, provided ample space for cleaning supplies on each floor, and designed a mechanical system with ventilation that provides a constant supply of fresh outdoor air. ZED selected durable materials, finishes, cabinetry, and casework with low or no volatile organic compounds (VOCs) and no added urea formaldehyde.
YEAR-ROUND COMFORT. The home is super insulated and air-tight, paired with high performance triple-paned windows, to ensure it is draft-free throughout the winter (even when in front of the large windows and doors). ZED designed a right-sized heating and cooling system to pair with the thermally improved building enclosure to ensure year-round comfort. The glazing on the home maximizes passive solar gains, and facilitates cross ventilation and daylighting.
ENERGY EFFICIENT. As one of the most energy efficient houses built to date in Wellesley, the home highlights a practical solution for Massachusetts. First, the building enclosure reduces the largest energy requirement for typical houses (heating). Super-insulation, exceptional air sealing, a thermally broken wall assembly, triple pane windows, and passive solar gain combine for a sizable heating load reduction. Second, within the house only efficient systems consume energy. These include an air source heat pump for heating & cooling, a heat pump hot water heater, LED lighting, energy recovery ventilation, and high efficiency appliances. Lastly, photovoltaics provide renewable energy help offset energy consumption. The result is an 89% reduction in energy use compared to a similar brand new home built to code requirements.
RESILIENT. The home will fare well in extreme weather events. During a winter power outage, heat loss will be very slow due to the super-insulated and airtight envelope– taking multiple days to drop to 60 degrees even with no heat source. An engineered drainage system, paired with careful the detailing of the foundation, will help to keep the finished basement dry. A generator will provide full operation of the all-electric house during a power outage.
OVERALL. The home is a reflection of the family goals and an expression of their values, beautifully enabling health, comfort, safety, resilience, and utility, all while respecting the planet.
ZED - Architect & Mechanical Designer
Bevilacqua Builders Inc - Contractor
Creative Land & Water Engineering - Civil Engineering
Barbara Peterson Landscape - Landscape Design
Nest & Company - Interior Furnishings
Eric Roth Photography - Photography
15