
Search results for "Multiple seating areas" in Home Design Ideas

 Normandy Remodeling
Leave stress behind has you enter through the columned archway of this entertainment space. Dim the lights and cozy up on the large sectional couch or prepare to watch your favorite team. This family-friendly area is ideal for relaxation or an exciting night gathered around the TV with family and friends.
Photo Credit: Normandy Remodeling
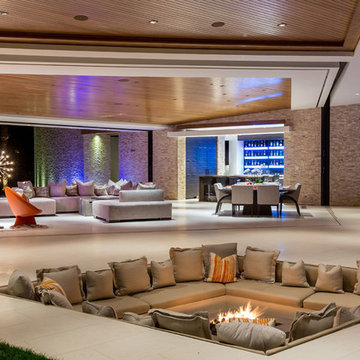
 Fleetwood Windows & Doors
Inspiration for a contemporary backyard patio remodel in Los Angeles with a fire pit and a roof extension

 ARD Studio
AK Design, Inc.
Inspiration for a modern enclosed light wood floor family room remodel in Miami with no fireplace, a wall-mounted tv and multicolored walls
Inspiration for a modern enclosed light wood floor family room remodel in Miami with no fireplace, a wall-mounted tv and multicolored walls
Find the right local pro for your project

 Drury Design

Custom Grabill appliance panels were used on a 30” Thermador refrigerator and a 24” freezer, giving the look of a unified hidden pantry. An open hutch above was incorporated to allow for display space within the kitchen, illuminated with puck lighting. A Thermador rangetop with a custom hood creates a focal point within one area of the perimeter, while a Bella Casa Farm Sink allows for a second focal point in the perimeter.

 Drury Design
Open bookcases were designed in the snack bar that faces toward the Family Room. This snack bar allows for a separate eating area, as well a seating space for entertaining. It also creates a divider between the Family Room and Kitchen, and is used as a brace for the kitchen perimeter. Custom Antique White Grabill Cabinetry gives this kitchen an elegant, yet vivacious traditional feel.
 Van Metre Homes

Inspiration for a large transitional open concept medium tone wood floor family room remodel in DC Metro with gray walls, a standard fireplace, a stone fireplace and a wall-mounted tv

Sponsored
Sunbury, OH

J.Holderby - Renovations
Franklin County's Leading General Contractors - 2X Best of Houzz!
 Western DuPage Landscaping, Inc.
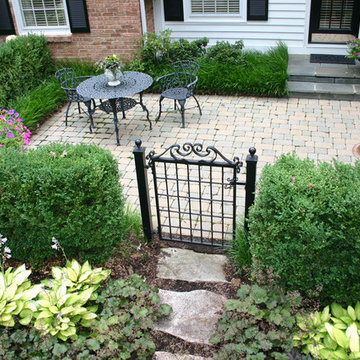
The goal of this project was to provide a lush and vast garden for the new owners of this recently remodeled brick Georgian. Located in Wheaton this acre plus property is surrounded by beautiful Oaks.
Preserving the Oaks became a particular challenge with the ample front walk and generous entertaining spaces the client desired. Under most of the Oaks the turf was in very poor condition, and most of the property was covered with undesirable overgrown underbrush such as Garlic Mustard weed and Buckthorn.
With a recently completed addition, the garages were pushed farther from the front door leaving a large distance between the drive and entry to the home. This prompted the addition of a secondary door off the kitchen. A meandering walk curves past the secondary entry and leads guests through the front garden to the main entry. Off the secondary door a “kitchen patio” complete with a custom gate and Green Mountain Boxwood hedge give the clients a quaint space to enjoy a morning cup of joe.
Stepping stone pathways lead around the home and weave through multiple pocket gardens within the vast backyard. The paths extend deep into the property leading to individual and unique gardens with a variety of plantings that are tied together with rustic stonewalls and sinuous turf areas.
Closer to the home a large paver patio opens up to the backyard gardens. New stoops were constructed and existing stoops were covered in bluestone and mortared stonewalls were added, complimenting the classic Georgian architecture.
The completed project accomplished all the goals of creating a lush and vast garden that fit the remodeled home and lifestyle of its new owners. Through careful planning, all mature Oaks were preserved, undesirables removed and numerous new plantings along with detailed stonework helped to define the new landscape.
 Contract Furnishings Mart

A nice open concept room with dining and bar space incorporated together.
www.cfmfloors.com
A beautiful Northwest Contemporary home from one of our customers Interior Designer Leslie Minervini with Minervini Interiors. Stunning attention to detail was taken on this home and we were so pleased to have been a part of this stunning project.
 Everett Garden Designs
©Melissa Clark Photography. All rights reserved.
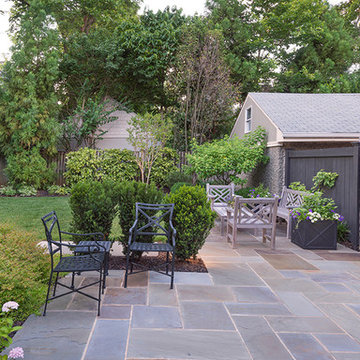
Inspiration for a mid-sized contemporary backyard stone landscaping in DC Metro.
Inspiration for a mid-sized contemporary backyard stone landscaping in DC Metro.
 Darci Hether

With sweeping views of Central Park and the gorgeous city skyline, this formal living room with multiple seating areas comprised of comfortable, chic furnishings is the perfect luxurious space to relax or entertain in.
 Van Zelst Inc
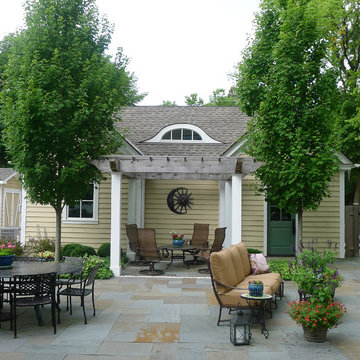
Seating for 18 on this large bluestone patio. Columnar maples flank the pergola. Photo by Terra Jenkins and Kirsten Gentry
Inspiration for a large country backyard stone patio remodel in Chicago with no cover
Inspiration for a large country backyard stone patio remodel in Chicago with no cover
 Kathryne Designs, Inc
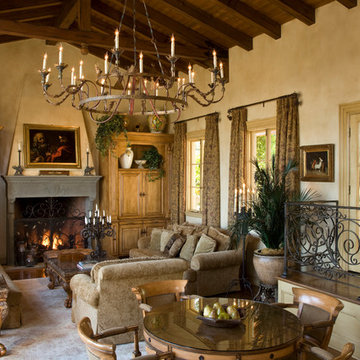
The Family Room is centered around a large, two-tier iron chandelier that hangs from the wood-beamed cathedral ceiling. The main seating area is situated around a stone fireplace that is flanked by custom oak cabinetry. There is a secondary seating area around a glass-top game table.
Mark Lohman Photography

Sponsored
Columbus, OH

Structural Remodeling
Franklin County's Heavy Timber Specialists | Best of Houzz 2020!

 Terrain
When the client reached out to assemble the team to execute their dream backyard, they chose Williamson Landscape Architecture, Coburn Construction, and Terrain Seattle to bring their vision to life. The work included a custom pool, hot tub, bocce ball court, and multiple seating areas with detailed flatwork.
 Nejad Rugs
Left side view
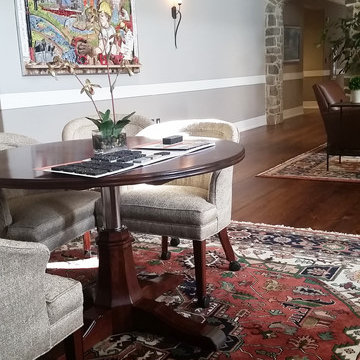
Professionally designed expansive great room featuring a two story stone wall focal point and Nejad's hand knotted wool Heriz Oriental rugs define multiple seating areas.
Nejad Rugs Degin: Heriz M003 Rust/Navy
Available Sizes: 2' x 3' up to 12' x 18' including runners, rounds and squares
www.nejad.com
(215) 348-1255
Oriental Rug Designers, Manufacturers & Wholesalers for Over 32 Years
 Denise Quade Design

Back seating area provides a great spot for conversation and additional seating for easy entertaining.
Photo: Marcia Hansen
Large tuscan underground vinyl floor basement photo in Other with beige walls, a standard fireplace and a tile fireplace
Large tuscan underground vinyl floor basement photo in Other with beige walls, a standard fireplace and a tile fireplace
 National Kitchen & Bath Association
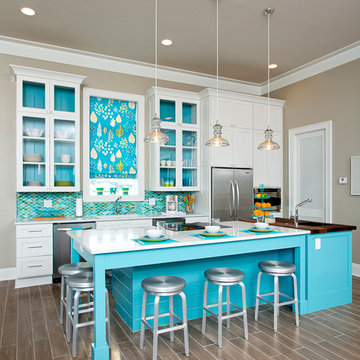
Visit NKBA.org/ProSearch to find an NKBA professional near you- turn your dreams into reality! Budget Friendly Kitchen & 2nd Place- Medium Kitchen 'Beach Ball' by Cheryl Kees Clendenon Here’s a perfect rendition of a contemporary twist on a classic beach cottage. This kitchen in a rental was designed for the easy navigation of a large number of guests. The island offers generous seating areas and plenty of counter space aptly crafted to serve multiple cooks. Photo: Greg Riegler Photography

Sponsored
Columbus, OH

Hope Restoration & General Contracting
Columbus Design-Build, Kitchen & Bath Remodeling, Historic Renovations

 Granit Architects + Interiors
Photo Credit: Andy Beasley
A small mezzanine level allows for a zoned study area. a sleek glass balustrade prevents any obstruction of your view out to the garden, and the Herringbone flooring helps zone it further.
A dark grey paint for the french doors and bookshelves adds contrast and a make a bold statement. Colour coordinated books makes the bookcase look organised and neat, whilst still fun and full of character.
Herringbone Floor: Herringbone Engineered Smoke fumed from Jordans Flooring £58sqm
 User
UserScotch & Sofa, Please.
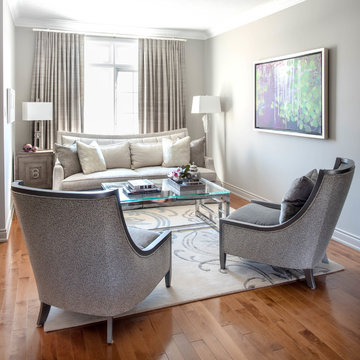
These suburban sophisticates have rewritten the rules in Burlington's Millcroft Golf Community. This cool palette exudes this client's confidence with urban chic, luxury and comfort.
Stephani Buchman Photography
 Granit Architects + Interiors
Photo Credit: Andy Beasley
Exposed brick walls, dark joinery and contrasting textures and soft furnishings allows this space to have a lovely homely feel while still being a contemporary family home. A wood burning fire in the sitting area creates a toasty corner, even in an open plan room. A multi use space for entertaining and family life this project is still a hit, and a favourite of ours and the public. The space can be opened up to bring the outside, in. By opening up the huge sliding glazed doors onto the patio you create an even larger space where life can spill out into the garden, and equally lets nature into the home with a breath of fresh air.
The pendant lights above the table from John Lewis – William Bottle Glass Pendants from the Croft collection £130 each. These are such simple lights with a hint of detail and a slightly industrial feel ties in beautifully with the metal star table lamp on the bespoke side table.
9