
Search results for "Multiple step" in Home Design Ideas

 J&J Contractors I LLC
This walk in shower had multiple chrome shower heads, both attached and detachable. A custom niche and seat were also installed. Light 12x24 plank tile contract nicely with the dark hexagon tiled flooring.


 User
Step out onto the rooftop garden for a view of the surrounding woods. Enjoy the firepit, the cedar soaking tub and the covered patio area
Deck - traditional rooftop partial sun deck idea in Portland with decking
Deck - traditional rooftop partial sun deck idea in Portland with decking
Find the right local pro for your project

 Cummings Architecture + Interiors
The Abraham Knowlton House (c. 1725) was nearly demolished to make room for the expansion of a nearby commercial building. Thankfully, this historic home was saved from that fate after surviving a long, drawn out battle. When we began the project, the building was in a lamentable state of disrepair due to long-term neglect. Before we could begin on the restoration and renovation of the house proper, we needed to raise the entire structure in order to repair and fortify the foundation. The design project was substantial, involving the transformation of this historic house into beautiful and yet highly functional condominiums. The final design brought this home back to its original, stately appearance while giving it a new lease on life as a home for multiple families.
Winner, 2003 Mary P. Conley Award for historic home restoration and preservation
Photo Credit: Cynthia August

 Altera Landscape
Landscape Design: Elaine Iverson / Photography: Jeri Koegel
This is an example of a mid-sized contemporary full sun front yard stone driveway in Orange County.
This is an example of a mid-sized contemporary full sun front yard stone driveway in Orange County.
 Colin Healy Design LLC
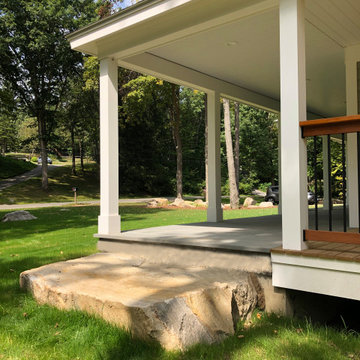
The natural stone step was found on site.
Large farmhouse stone mixed material railing porch column photo in New York with a roof extension
Large farmhouse stone mixed material railing porch column photo in New York with a roof extension
 User
This gorgeous Georgian home is complimented by its grand backyard complete with a custom concrete 15 x 25 ft Gib-San pool. Interior finish is a custom blue Pebble Fina with shimmering seas and a pearlized cream mosaic tile. Three laminars and three sheers are illuminated by multiple LED lights within the pool for ultimate enjoyment all day and evening. A specialized floating auto-cover helps to keep leaves out of the pool on this ravine setting when the pool is not in use. A true slice of paradise!

Sponsored
Westerville, OH

Custom Home Works
Franklin County's Award-Winning Design, Build and Remodeling Expert
 Great American Landscapes
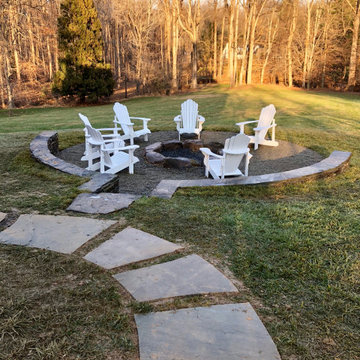
Our goal for this Great Falls, Virginia property was to create an inviting space for a growing family to gather around the fire with songs and s'mores.
This Nemacolin Woodlands Resort-inspired space is sure to please the family that loves entertaining. To make this boulder fire pit just right we covered the surrounding area with gravel. Wrapping the space with a stacked stone sitting wall allowing extra guests a sturdy place to rest and enjoy the scenery. To finish off this space, the stepping stone path connects the driveway and deck allowing multiple exits.
The client’s backyard is sure to be a popular spot amongst their family and friends. We loved getting the chance to make their vision come to life.

 Elements by K Sorbe
This energetic client purchased this very dated condo. He finished complete renovation of the condo and the design team stepped in to finish and furnish. Working within a budget, we were able to completely refurbish the condo. The client has been approached multiple times to sell.
 Great American Landscapes
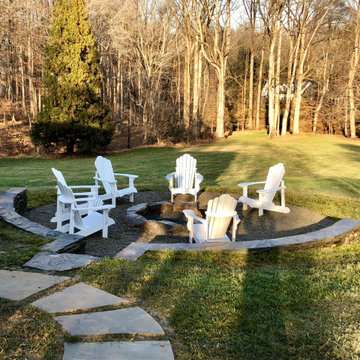
Our goal for this Great Falls, Virginia property was to create an inviting space for a growing family to gather around the fire with songs and s'mores.
This Nemacolin Woodlands Resort-inspired space is sure to please the family that loves entertaining. To make this boulder fire pit just right we covered the surrounding area with gravel. Wrapping the space with a stacked stone sitting wall allowing extra guests a sturdy place to rest and enjoy the scenery. To finish off this space, the stepping stone path connects the driveway and deck allowing multiple exits.
The client’s backyard is sure to be a popular spot amongst their family and friends. We loved getting the chance to make their vision come to life.

 Blessing Landscapes
Paver walkway and raised planting beds designed and installed by Blessing Landscapes
Mid-sized elegant backyard brick patio photo in Portland with no cover
Mid-sized elegant backyard brick patio photo in Portland with no cover

 4D Architects
Photo Credit: Michael Seidl Photography
Example of a bedroom mountain style carpeted and beige floor kids' bedroom design in Seattle with white walls
Example of a bedroom mountain style carpeted and beige floor kids' bedroom design in Seattle with white walls
 User
This gorgeous Georgian home is complimented by its grand backyard complete with a custom concrete 15 x 25 ft Gib-San pool. Interior finish is a custom blue Pebble Fina with shimmering seas and a pearlized cream mosaic tile. Three laminars and three sheers are illuminated by multiple LED lights within the pool for ultimate enjoyment all day and evening. A specialized floating auto-cover helps to keep leaves out of the pool on this ravine setting when the pool is not in use. A true slice of paradise!


 Deck & Drive Solutions
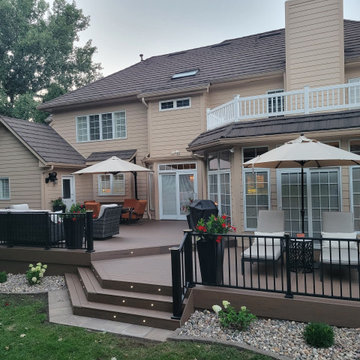
New Timbertech Composite Deck with Westbury Railing and Full Deck Lighting, Multiple Outdoor Living Areas w/ hot tub on deck
Deck - large traditional backyard ground level metal railing deck idea with no cover
Deck - large traditional backyard ground level metal railing deck idea with no cover
 Prime Construction & Remodeling LLC
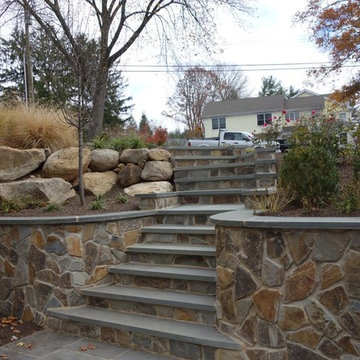
The first goal for this client in Chatham was to give them a front walk and entrance that was beautiful and grande. We decided to use natural blue bluestone tiles of random sizes. We integrated a custom cut 6" x 9" bluestone border and ran it continuous throughout. Our second goal was to give them walking access from their driveway to their front door. Because their driveway was considerably lower than the front of their home, we needed to cut in a set of steps through their driveway retaining wall, include a number of turns and bridge the walkways with multiple landings. While doing this, we wanted to keep continuity within the building products of choice. We used real stone veneer to side all walls and stair risers to match what was already on the house. We used 2" thick bluestone caps for all stair treads and retaining wall caps. We installed the matching real stone veneer to the face and sides of the retaining wall. All of the bluestone caps were custom cut to seamlessly round all turns. We are very proud of this finished product. We are also very proud to have had the opportunity to work for this family. What amazing people. #GreatWorkForGreatPeople
As a side note regarding this phase - throughout the construction, numerous local builders stopped at our job to take pictures of our work. #UltimateCompliment #PrimeIsInTheLead
 Great American Landscapes
Our goal for this Great Falls, Virginia property was to create an inviting space for a growing family to gather around the fire with songs and s'mores.
This Nemacolin Woodlands Resort-inspired space is sure to please the family that loves entertaining. To make this boulder fire pit just right we covered the surrounding area with gravel. Wrapping the space with a stacked stone sitting wall allowing extra guests a sturdy place to rest and enjoy the scenery. To finish off this space, the stepping stone path connects the driveway and deck allowing multiple exits.
The client’s backyard is sure to be a popular spot amongst their family and friends. We loved getting the chance to make their vision come to life.
 Thompson Remodeling
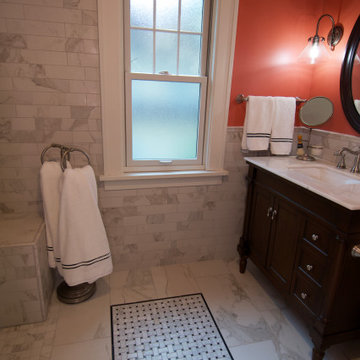
This remodeled bath features a roomy, zero step tile shower with a rainhead and hand held shower sprayer with sidebar. Safety features in the shower include multiple grab bars and a bench for seating. A few of the beautiful design details include the arched ceiling opening to the shower, a tile rug and matching shower niche.

Sponsored
Columbus, OH
Free consultation for landscape design!

Peabody Landscape Group
Columbus' Reliable Landscape Design & Contracting
 J&J Contractors I LLC
This walk in shower had multiple chrome shower heads, both attached and detachable. A custom niche and seat were also installed. Light 12x24 plank tile contract nicely with the dark hexagon tiled flooring.

 Outback Deck, Inc.
Heather Cooper Photography
Huge transitional backyard deck photo in Atlanta with a roof extension
Huge transitional backyard deck photo in Atlanta with a roof extension

 BPI Outdoor Living
Large elegant backyard brick patio photo in Indianapolis with a fire pit and an awning
128