
Search results for "Multiple step" in Home Design Ideas

 Classic Kitchens Of Brevard
Mid-sized transitional mudroom photo in Orange County with beige walls and a white front door

 Gettliffe Architecture
The open floor plan between the living room, dining room, and kitchen in this vacation home designed by Colorado architect Dominique Gettliffe allows for this space to be used for meals, yoga, relaxing, or dancing late into the night.

 Prime Construction & Remodeling LLC
The first goal for this client in Chatham was to give them a front walk and entrance that was beautiful and grande. We decided to use natural blue bluestone tiles of random sizes. We integrated a custom cut 6" x 9" bluestone border and ran it continuous throughout. Our second goal was to give them walking access from their driveway to their front door. Because their driveway was considerably lower than the front of their home, we needed to cut in a set of steps through their driveway retaining wall, include a number of turns and bridge the walkways with multiple landings. While doing this, we wanted to keep continuity within the building products of choice. We used real stone veneer to side all walls and stair risers to match what was already on the house. We used 2" thick bluestone caps for all stair treads and retaining wall caps. We installed the matching real stone veneer to the face and sides of the retaining wall. All of the bluestone caps were custom cut to seamlessly round all turns. We are very proud of this finished product. We are also very proud to have had the opportunity to work for this family. What amazing people. #GreatWorkForGreatPeople
As a side note regarding this phase - throughout the construction, numerous local builders stopped at our job to take pictures of our work. #UltimateCompliment #PrimeIsInTheLead
Find the right local pro for your project

 3 SQFT
3sqft.com
Example of a mid-sized beach style backyard patio design in Miami with decking and a roof extension
Example of a mid-sized beach style backyard patio design in Miami with decking and a roof extension
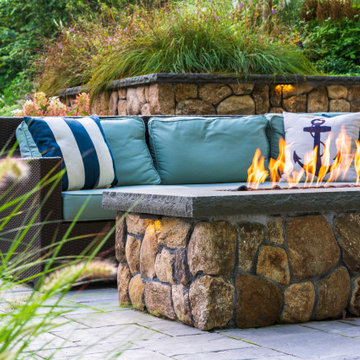
 Lynch Landscape and Tree Service, Inc.
Using walls and steps, we transformed this steep backyard hill into multi-level patio spaces perfect for entertaining
Huge trendy backyard concrete paver patio photo in Boston with a fire pit
Huge trendy backyard concrete paver patio photo in Boston with a fire pit

 G Family Construction & G Design
Boy's Bath Design
Photo Cred: Ashley Grabham
Inspiration for a mid-sized cottage kids' white tile and ceramic tile concrete floor and gray floor alcove shower remodel in San Francisco with gray walls and a wall-mount sink
Inspiration for a mid-sized cottage kids' white tile and ceramic tile concrete floor and gray floor alcove shower remodel in San Francisco with gray walls and a wall-mount sink

 Paradise Restored Landscaping & Exterior Design
ambiance lighting, bubbler, Covered Structures, decking, fire pit, outdoor fireplace water feature, outdoor lighting, outdoor living space, outdoor seating,

Sponsored
Columbus, OH
Free consultation for landscape design!

Peabody Landscape Group
Franklin County's Reliable Landscape Design & Contracting


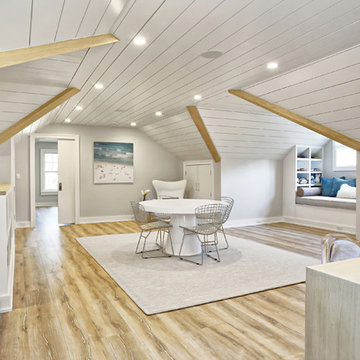
 New England Coastal Builders, LLC
Sandro Decarvalho Photography
Example of a beach style home design design in New York
Example of a beach style home design design in New York
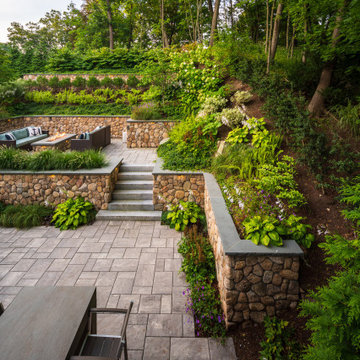 Lynch Landscape and Tree Service, Inc.
Using walls and steps, we transformed this steep backyard hill into multi-level patio spaces perfect for entertaining
Example of a huge trendy backyard concrete paver patio design in Boston with a fire pit
Example of a huge trendy backyard concrete paver patio design in Boston with a fire pit
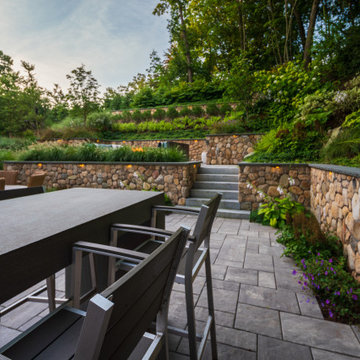 Lynch Landscape and Tree Service, Inc.
Using walls and steps, we transformed this steep backyard hill into multi-level patio spaces perfect for entertaining
Example of a huge trendy backyard concrete paver patio design in Boston with a fire pit
Example of a huge trendy backyard concrete paver patio design in Boston with a fire pit

 Carrick Custom Home Design
Rebecca Westover
Open concept kitchen - large traditional u-shaped light wood floor and beige floor open concept kitchen idea in Salt Lake City with a farmhouse sink, shaker cabinets, white cabinets, quartz countertops, beige backsplash, stainless steel appliances, an island and black countertops
Open concept kitchen - large traditional u-shaped light wood floor and beige floor open concept kitchen idea in Salt Lake City with a farmhouse sink, shaker cabinets, white cabinets, quartz countertops, beige backsplash, stainless steel appliances, an island and black countertops

 Seattle Staged to Sell and Design LLC
Large modern gray three-story mixed siding flat roof idea in Seattle



 Keith Zars Pools
This pool has multiple entrances to the water: a two sided beach entry on one side, steps in the front, and another area to get to the swim up bar (not shown in this photo).

 LMB Interiors
Polished concrete flooring carries out to the pool deck connecting the spaces, including a cozy sitting area flanked by a board form concrete fireplace, and appointed with comfortable couches for relaxation long after dark.
Poolside chaises provide multiple options for lounging and sunbathing, and expansive Nano doors poolside open the entire structure to complete the indoor/outdoor objective.
Photo credit: Ramona d'Viola
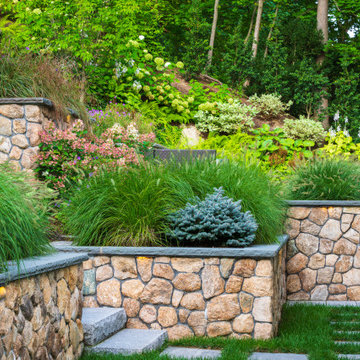 Lynch Landscape and Tree Service, Inc.
Using walls and steps, we transformed this steep backyard hill into multi-level patio spaces perfect for entertaining
This is an example of a huge contemporary backyard concrete paver landscaping in Boston with a fire pit.
This is an example of a huge contemporary backyard concrete paver landscaping in Boston with a fire pit.

 Ronnette Riley Architect
Frank Oudeman
Wet bar - small modern single-wall light wood floor and brown floor wet bar idea in New York with an undermount sink, dark wood cabinets, stainless steel countertops, mirror backsplash and flat-panel cabinets
Wet bar - small modern single-wall light wood floor and brown floor wet bar idea in New York with an undermount sink, dark wood cabinets, stainless steel countertops, mirror backsplash and flat-panel cabinets

Sponsored
Columbus, OH
Free consultation for landscape design!
Peabody Landscape Group
Franklin County's Reliable Landscape Design & Contracting

 Cebula Design
Mike Rixon Photography
Example of a large ornate beige three-story mixed siding gable roof design in Boston with a shingle roof
Example of a large ornate beige three-story mixed siding gable roof design in Boston with a shingle roof

 Sisson Landscapes
Design ideas for a large traditional full sun courtyard gravel formal garden in DC Metro.
Design ideas for a large traditional full sun courtyard gravel formal garden in DC Metro.

 Huettl Landscape Architecture
Marion Brenner
Design ideas for a large modern backyard retaining wall landscape in San Francisco.
Design ideas for a large modern backyard retaining wall landscape in San Francisco.
80