
Search results for "Multiples options" in Home Design Ideas

 By Design
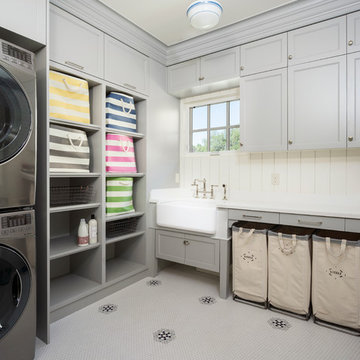
Example of a trendy l-shaped eat-in kitchen design in Sacramento with flat-panel cabinets, gray cabinets, metallic backsplash, mosaic tile backsplash, stainless steel appliances and an island
 User
UserArchitect: Murphy & Co.
Builder: John Kraemer & Sons.
Photographer: Karen Melvin Photography.

Example of a transitional blue floor kids' room design in Minneapolis with white walls
Example of a transitional blue floor kids' room design in Minneapolis with white walls
Find the right local pro for your project

 Studio 6 Architects
Jeri Koegel
Mudroom - mid-sized craftsman gray floor and limestone floor mudroom idea in San Diego with green walls
Mudroom - mid-sized craftsman gray floor and limestone floor mudroom idea in San Diego with green walls

 Boyce Design + Build
The upper deck includes Ipe flooring, an outdoor kitchen with concrete countertops, and panoramic doors that provide instant indoor/outdoor living. Waterfall steps lead to the lower deck's artificial turf area. The ground level features custom concrete pavers, fire pit, open framed pergola with day bed and under decking system.



 Flagg Coastal Homes
Entrance to the 2014 Coastal Living Showhouse
O McGoldrick Photography
Coastal blue two-story gable roof idea in San Diego with a mixed material roof
Coastal blue two-story gable roof idea in San Diego with a mixed material roof


 Lush Woodcraft

Inspiration for an unfinished industrial wooden stainable, solid and sliding single-panel and universal hallway remodel in Toronto
 Southern Botanical, Inc.
Photography: Melissa Preston

Large elegant two-story brick exterior home photo in Dallas
Large elegant two-story brick exterior home photo in Dallas

 Elise Landscapes & Nursery, LLC
Patio - huge traditional backyard patio idea in New York with no cover and a bbq area
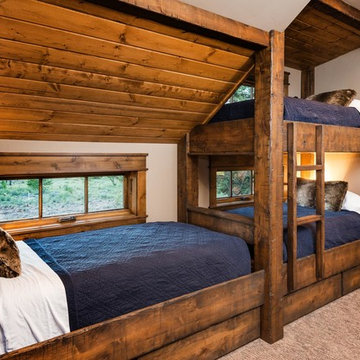


 Southland Building & Remodel
SHELBY WOOD DESIGN / MEGHAN BOB PHOTOGRAPHY
Contemporary two-story wood flat roof idea in Los Angeles
Contemporary two-story wood flat roof idea in Los Angeles

 Pearson Design Group
Example of a large mountain style two-story mixed siding exterior home design with a shed roof




 Abraxis Art Glass & Doors, Inc
Inspiration for a large craftsman concrete floor front door remodel in Denver with a medium wood front door

 Sherman Associates
For this project we converted an old ranch house into a truly unique boat house overlooking the Lagoon. Our renovation consisted of adding a second story, complete with a roof deck and converting a three car garage into a game room, pool house and overall entertainment room. The concept was to modernize the existing home into a bright, inviting vacation home that the family would enjoy for generations to come. Both porches on the upper and lower level are spacious and have cable railing to enhance the stunning view of the Lagoon.

 J. Schwartz, LLC Remodeling & Fine Homebuilding
Front of the new pool house, with 3 sets of French doors, awning windows, new hardscaped patio, flagstone coping on pool.
Brian Krebs/Fred Forbes Photogroupe

Sponsored
Westerville, OH

Custom Home Works
Franklin County's Award-Winning Design, Build and Remodeling Expert
 Craig Reynolds Landscape Architecture
Stephen Dunn

Example of a small island style backyard tile and custom-shaped lap pool fountain design in Miami
Example of a small island style backyard tile and custom-shaped lap pool fountain design in Miami

 chadbourne + doss architects
A new Seattle modern house designed by chadbourne + doss architects houses a couple and their 18 bicycles. 3 floors connect indoors and out and provide panoramic views of Lake Washington.
photo by Benjamin Benschneider

 Closet Solutions
Example of a mid-sized transitional master and gender-neutral light wood floor and beige floor home design design with beige walls, no fireplace, shaker cabinets and white cabinets
39