
Search results for "Multiples options" in Home Design Ideas

 chadbourne + doss architects
A new Seattle modern house designed by chadbourne + doss architects houses a couple and their 18 bicycles. 3 floors connect indoors and out and provide panoramic views of Lake Washington.
photo by Benjamin Benschneider

 Closet Solutions
Example of a mid-sized transitional master and gender-neutral light wood floor and beige floor home design design with beige walls, no fireplace, shaker cabinets and white cabinets

 DEANE Inc | Distinctive Design & Cabinetry
The owners wanted to keep the long wall of windows but still needed a full working kitchen along with ample seating for relaxed entertaining. The new floor plan design made more effective use of the space, accommodating multiple needs into the kitchen. The new layout created an open galley kitchen with a 13 1/2′ Island and seating at each end, accommodated by a cool-grey custom banquette with 2 tables. A SubZero refrigerator and wine cooler along with dual Miele dishwashers and speed oven help complete the kitchen.
Find the right local pro for your project

 Wendy O'Brien Interior Planning & Design
he open plan of the great room, dining and kitchen, leads to a completely covered outdoor living area for year-round entertaining in the Pacific Northwest. By combining tried and true farmhouse style with sophisticated, creamy colors and textures inspired by the home's surroundings, the result is a welcoming, cohesive and intriguing living experience.
For more photos of this project visit our website: https://wendyobrienid.com.
 Edmunds Studios Photography, Inc.
Photo: Edmunds Studios
Design: Laacke & Joys

Sunroom - mid-sized traditional terra-cotta tile sunroom idea in Milwaukee with no fireplace and a standard ceiling
Sunroom - mid-sized traditional terra-cotta tile sunroom idea in Milwaukee with no fireplace and a standard ceiling

 Billiard Factory
This game room features multiple interactive screens with leather seating so the family is comfortable while spending quality time.
Large trendy enclosed medium tone wood floor game room photo in Houston with white walls, no fireplace and a media wall
Large trendy enclosed medium tone wood floor game room photo in Houston with white walls, no fireplace and a media wall

 Hamilburg Interiors
Michael J. Lee Photography
Bedroom - mid-sized contemporary guest carpeted bedroom idea in Boston with green walls
Bedroom - mid-sized contemporary guest carpeted bedroom idea in Boston with green walls

Sponsored
Columbus, OH

Hope Restoration & General Contracting
Columbus Design-Build, Kitchen & Bath Remodeling, Historic Renovations

 Design 5 Landscape Architecture
Derik Olsen Photography
Small contemporary beige two-story wood gable roof idea
Small contemporary beige two-story wood gable roof idea

 Orion Design, Inc.
Ryan Hill 8183 Studio
Trendy kitchen photo in Kansas City with an undermount sink, flat-panel cabinets, medium tone wood cabinets, green backsplash, stainless steel appliances and a peninsula
Trendy kitchen photo in Kansas City with an undermount sink, flat-panel cabinets, medium tone wood cabinets, green backsplash, stainless steel appliances and a peninsula
 Bonadies Architect

Trendy dark wood floor kitchen photo in Nashville with recessed-panel cabinets, white cabinets, white backsplash, subway tile backsplash, stainless steel appliances and an island

 CHD Interiors
Example of a large beach style master mosaic tile brown floor and porcelain tile bathroom design in Charleston with shaker cabinets, white cabinets, white walls, an undermount sink, marble countertops and beige countertops

 ESRL Development Inc.
Inspiration for a coastal l-shaped medium tone wood floor kitchen remodel in Los Angeles with a farmhouse sink, shaker cabinets, white backsplash, subway tile backsplash, stainless steel appliances, an island and black cabinets

 New Eco Landscapes
Photos by Anthony Crisafulli
Photo of a small modern partial sun backyard stone landscaping in New York for summer.
Photo of a small modern partial sun backyard stone landscaping in New York for summer.


 Carpet World of Martinsburg

Inspiration for a mid-sized contemporary vinyl floor and brown floor hallway remodel in DC Metro with white walls

 User
UserThis amazing outdoor living area can accomodate large gatherings or intimate events. The fountains, heated pool and outdoor kitchen and dining area make this a perfect area for you.
arthurrutenberghomes.com
 Southwest Fence & Deck, Inc.

Mid-sized trendy backyard patio photo in Dallas with a fire pit and a pergola

 Realty Restoration, LLC
Christopher Davison, AIA
Mid-sized elegant master gray tile and glass tile porcelain tile walk-in shower photo in Austin with an undermount sink, raised-panel cabinets, medium tone wood cabinets, granite countertops and beige walls
Mid-sized elegant master gray tile and glass tile porcelain tile walk-in shower photo in Austin with an undermount sink, raised-panel cabinets, medium tone wood cabinets, granite countertops and beige walls

Sponsored
Westerville, OH

Custom Home Works
Franklin County's Award-Winning Design, Build and Remodeling Expert
 Studio Dearborn
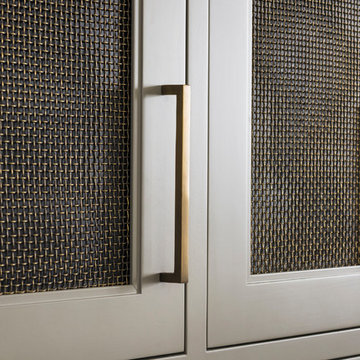
MULTIPLE AWARD WINNING KITCHEN. 2019 Westchester Home Design Awards Best Traditional Kitchen. KBDN magazine Award winner. Houzz Kitchen of the Week January 2019. Kitchen design and cabinetry – Studio Dearborn. This historic colonial in Edgemont NY was home in the 1930s and 40s to the world famous Walter Winchell, gossip commentator. The home underwent a 2 year gut renovation with an addition and relocation of the kitchen, along with other extensive renovations. Cabinetry by Studio Dearborn/Schrocks of Walnut Creek in Rockport Gray; Bluestar range; custom hood; Quartzmaster engineered quartz countertops; Rejuvenation Pendants; Waterstone faucet; Equipe subway tile; Foundryman hardware. Photos, Adam Kane Macchia.

 Ellen Grasso & Sons, LLC
Beautiful, modern take on traditional, with the feel of New Orleans
Dan Piassick - photography
Charles Isreal - house design
Example of a large classic three-story stucco gable roof design in Dallas
Example of a large classic three-story stucco gable roof design in Dallas

 Affordable Closets Plus, LLC
Paul Wesley
Elegant women's dark wood floor dressing room photo in New York with raised-panel cabinets, beige cabinets and beige walls
Elegant women's dark wood floor dressing room photo in New York with raised-panel cabinets, beige cabinets and beige walls
40