
Search results for "Multiplication tables" in Home Design Ideas

 Living Wood Design
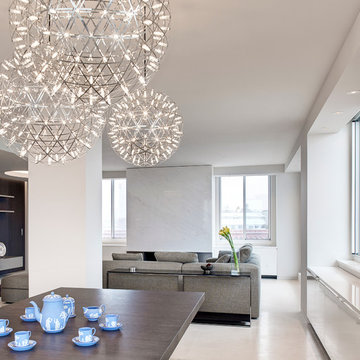
Living Wood Design collaborated on a custom live edge black walnut dining table with Allison Babcock, a Sag Harbor, NY designer with an elegant approach to interior design. This live edge black walnut table was handcrafted in Living Wood Design's Muskoka, Ontario studio, with custom made modern white steel base and shipped to Sag Harbor. This contemporary dining table perfectly complements the interior in this beautiful renovation.

 ORA Studio NYC by Giusi Mastro
Inspiration for a mid-sized contemporary open concept concrete floor and beige floor living room remodel in New York with white walls
Find the right local pro for your project
 William Lyon Signature Home
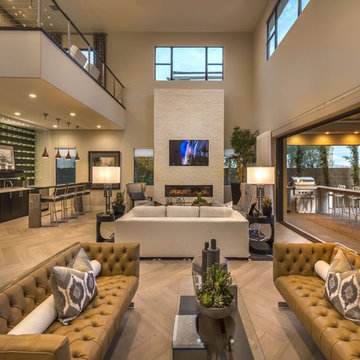
Living room - contemporary formal and open concept living room idea in Orange County with a ribbon fireplace and a media wall

 Significant Homes LLC
Douglas Vanderhorn Architects
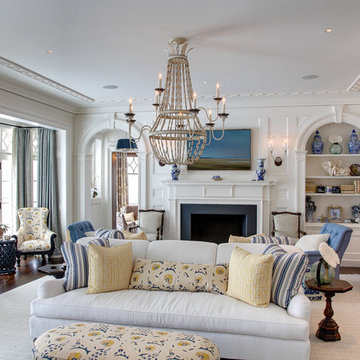
Inspiration for a large timeless formal dark wood floor and brown floor living room remodel in New York with white walls, a standard fireplace, a wood fireplace surround and no tv
Inspiration for a large timeless formal dark wood floor and brown floor living room remodel in New York with white walls, a standard fireplace, a wood fireplace surround and no tv

 GLYNNdesignbuild
To achieve the indoor/outdoor quality our client wanted, we installed multiple moment frames to carry the existing roof. It looks clean and organized in this photo but there is a lot going on in the structure. Don't be afraid to make big structural moves to achieve an open space. It is always worth it!


 McKee & Company

Dining room - mid-sized coastal dining room idea in Orange County with beige walls and no fireplace
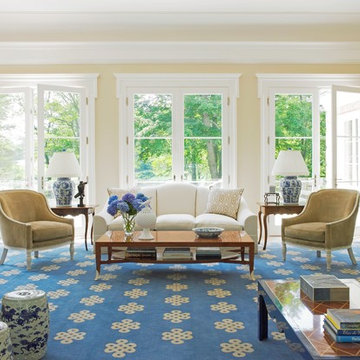
Example of a beach style formal and open concept living room design in New York with beige walls, no fireplace and no tv

 Musso Design Group
The master bedroom is the highlight of the home with a wall-to-wall gray headboard surrounded by vintage black and white photographs the design team located and framed.
 DKOR Interiors Inc.- Interior Designers Miami, FL
Alexia Fodere

Patio - contemporary backyard stone patio idea in Miami with a roof extension
Patio - contemporary backyard stone patio idea in Miami with a roof extension

 JWS Interiors
White 3rd floor loft renovation and design in Soho. Design by JWS Interiors
Living room - contemporary open concept painted wood floor living room idea in New York with white walls and a standard fireplace
Living room - contemporary open concept painted wood floor living room idea in New York with white walls and a standard fireplace

 TIMOTHY FULLER architects
This is a Midcentury Modern master piece that we remodeled and revived.
Done while I was a Partner at SALA Architects with the help of Sara Whicher
Photo's by Alex Steinburg



 Phoebe Howard
Laurey Glenn
Example of a classic open concept dark wood floor living room design in Nashville with white walls, a standard fireplace and a tile fireplace
Example of a classic open concept dark wood floor living room design in Nashville with white walls, a standard fireplace and a tile fireplace



 JDS Designs, Inc.
Example of a classic family room design in DC Metro with a music area and beige walls
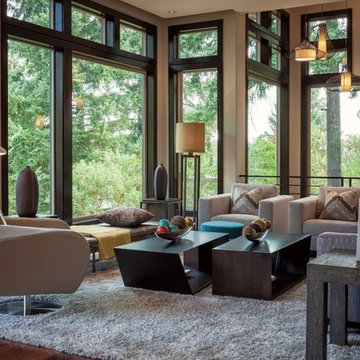
 Gregory Crowe Designs
Photo: Nick Grier Photography
Living room - rustic open concept dark wood floor and brown floor living room idea in Portland with beige walls
Living room - rustic open concept dark wood floor and brown floor living room idea in Portland with beige walls

Sponsored
Columbus, OH

Snider & Metcalf Interior Design, LTD
Leading Interior Designers in Columbus, Ohio & Ponte Vedra, Florida
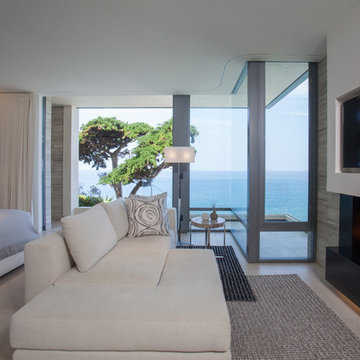
 Aria Design Inc
Darlene Halaby
Inspiration for a large contemporary master bedroom remodel in Orange County with white walls
Inspiration for a large contemporary master bedroom remodel in Orange County with white walls
 La-Z-Boy Ottawa & Kingston
Cesar ArraisPhotos by: Cesar Henrique Arrais
Before & After: Orleans Living Room
Here is a great example of how our in-home designers can work with furniture and accessories you already have and add to them to create a functional and beautiful space. Designer Dea Attar accomplished this with her Orleans living room project.
The Before:
This client had already begun the project and needed a designer to help finish the room. She wanted to keep the sofa, new rug and artwork and work around them to complete the look. The room is used occasionally for socializing purposes. As it is the first room you see when you come in to the house, the goal was to give it the WOW factor!
The designer’s concept and vision:
Inspired by the vibrant colours in the artwork, Dea planned to use the blues and greens as accents. She wanted the bigger pieces such as the furniture to remain neutral in order to make the accents pop. Dea selected a chair-and-a-half that had similar arms to the sofa and mixed the two styles together. Since the room was to be used occasionally, the chair-and-a-half could fit 2 people in a pinch but wouldn’t overwhelm the space. A small armless chair was introduced in the opposite corner of the room to create a circle of seating and accommodate socializing and conversations. She selected a fresh paisley pattern that combines the greens and blues together.
The after:
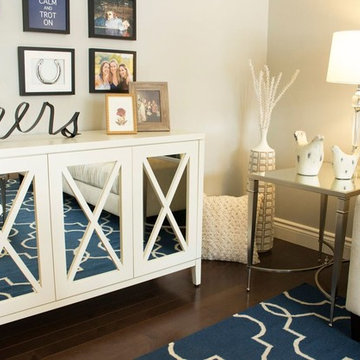
The result, a happy room with bright colours and strong accents that express exactly what the client had requested. Dea played with patterns of different scales and proportions to create a nice balance in the room. The multiple pillows used tied the mixed pieces together to complement the design and the accent colours. The introduction of mirrors created elegant reflections and made the room brighter. The chest and photo combo are a statement and a conversation starter that catch the eye of anyone entering the home.

 Morgante Wilson Architects
MWA used two seating groups to help define this large Family Room. Ironies lounge chairs covered in leather and fabric offer a intimate conversation space. Bronze Ilex chandeliers bring in the metal accents which carry throughout
13