
Search results for "Multiplication tables" in Home Design Ideas
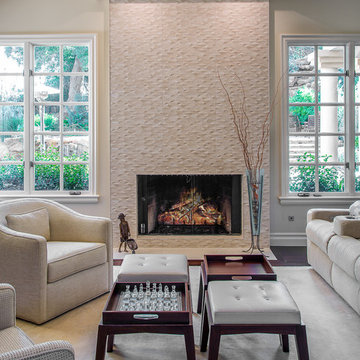
 Fran Kerzner- DESIGN SYNTHESIS
We designed a new coffered ceiling with lighting in each bay. And built out the fireplace with dimensional tile to the ceiling.
The color scheme was kept intentionally monochromatic to show off the different textures with the only color being touches of blue in the pillows and accessories to pick up the art glass.
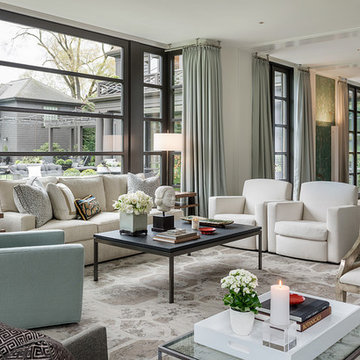
 Stephen Sullivan Designs
Design Architect: Stephen Sullivan, AIA;
Architect of Record: Sullivan Conard Architects;
Project Team: Jim Romano (project architect), Andrea Ermolli, Maria Simon;
Interior Designer: Doug Rasar Interior Design;
Contractor: Toth Construction, Inc.;
Landscape Architect: Allworth Design;
Photographer: Aaron Leitz
 Coyle Construction Company

Example of a large transitional enclosed dark wood floor and brown floor family room design in Chicago with gray walls, a standard fireplace, a stone fireplace and a wall-mounted tv
Find the right local pro for your project

 Paul N. Brow, Architect, LLC
View of a custom designed fire-table with a polished concrete top & a steel trestle base. The outdoor cooking space beyond is also custom designed & fabricated of raw steel & reclaimed wood. The venthood has a motorized awning door concealing a large outdoor television.
 Bearded Builders
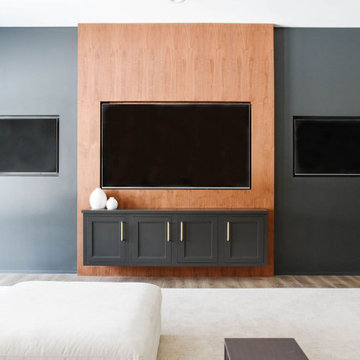
Large trendy walk-out light wood floor and beige floor basement photo in Omaha with white walls

 Samantha Friedman Interior Designs
Jesse Snyder
Family room - mid-sized transitional enclosed medium tone wood floor and brown floor family room idea in DC Metro with gray walls, no fireplace and no tv
Family room - mid-sized transitional enclosed medium tone wood floor and brown floor family room idea in DC Metro with gray walls, no fireplace and no tv

 Kendle Design Collaborative
Winquist Photography
Inspiration for a large contemporary open concept living room remodel in Phoenix
Inspiration for a large contemporary open concept living room remodel in Phoenix


 Costa Homebuilders
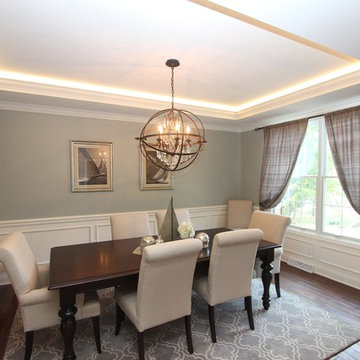
Example of a mid-sized transitional dark wood floor enclosed dining room design in Other with gray walls and no fireplace


 Caroline Sharpnack
Photo: Caroline Sharpnack © 2017 Houzz
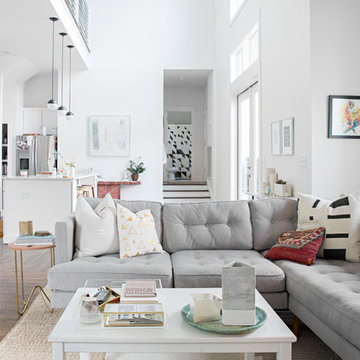
Inspiration for a scandinavian dark wood floor and brown floor living room remodel in Nashville with white walls
Inspiration for a scandinavian dark wood floor and brown floor living room remodel in Nashville with white walls

 New Eco Landscapes
Photos by Lori Cannava
Example of a small trendy backyard stone patio design in New York with no cover
Example of a small trendy backyard stone patio design in New York with no cover

 Jill Sorensen Lifestyle Design
Mid-sized trendy backyard patio kitchen photo in Los Angeles with a roof extension

 Ryan Street Architects
Inspiration for a contemporary formal and open concept medium tone wood floor, brown floor, vaulted ceiling and wood ceiling living room remodel in Dallas with white walls, a standard fireplace, a stone fireplace and no tv

Sponsored
Sunbury, OH

J.Holderby - Renovations
Franklin County's Leading General Contractors - 2X Best of Houzz!

 Meadowlark Design+Build
This craft room is a quilters dream! Loads of cabinetry along with many linear feet of counter space provides all that is needed to maximize creativity regardless of the project type or size. This custom home was designed and built by Meadowlark Design+Build in Ann Arbor, Michigan. Photography by Joshua Caldwell.

 Jeri Koegel Photography
Jeri Koegel
Example of a trendy u-shaped open concept kitchen design in Orange County with flat-panel cabinets, white cabinets, blue backsplash, glass sheet backsplash and paneled appliances
Example of a trendy u-shaped open concept kitchen design in Orange County with flat-panel cabinets, white cabinets, blue backsplash, glass sheet backsplash and paneled appliances
 Adolfo Perez, Architect

View of Game area
Inspiration for a mid-sized contemporary open concept porcelain tile and gray floor game room remodel in Boston with gray walls
Inspiration for a mid-sized contemporary open concept porcelain tile and gray floor game room remodel in Boston with gray walls

 Platinum Design Build
Example of a mid-sized urban walk-out laminate floor and brown floor basement design in Atlanta with brown walls



 Boardwalk Builders
Ipe decking and pergola
Photo: Carolyn Watson
Boardwalk Builders, Rehoboth Beach, DE
www.boardwalkbuilders.com
Example of a beach style deck design in Other
Example of a beach style deck design in Other
 Bearded Builders

Inspiration for a large contemporary walk-out light wood floor and beige floor basement remodel in Omaha with white walls

 Rinfret, Ltd.
Inspiration for a large timeless formal and open concept living room remodel in New York with blue walls and a standard fireplace
10