
Search results for "Multiplication tables" in Home Design Ideas
 Mitchell Channon Design

Modern forms and ethnographic elements create a crescendo to the day. Grouped with iconic Milo Baughman chairs, a sensuous white vintage Vladimir Kagan sofa pops against rich hues of copper and blue. Its curves are mirrored in a circular pendant fixture that centers the seating group and a custom-designed elliptical rug.
Tony Soluri Photography
 Christine M Dayton Architect
Buchanan Photography

Example of a huge eclectic open concept medium tone wood floor living room design in Baltimore
Example of a huge eclectic open concept medium tone wood floor living room design in Baltimore
 BOL Architecture PA

Inspiration for a large coastal open concept medium tone wood floor and brown floor family room remodel in New York with beige walls, a standard fireplace, a stone fireplace and a media wall
Find the right local pro for your project
 Luke Gibson Photography
Luke Gibson Photography
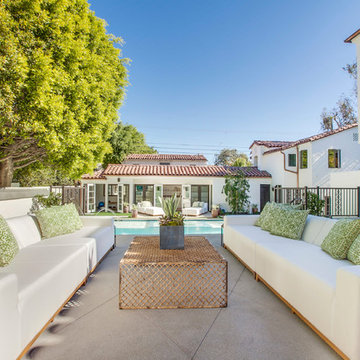
Large tuscan backyard patio fountain photo in Los Angeles with no cover
Large tuscan backyard patio fountain photo in Los Angeles with no cover
 Carrick Custom Home Design
Rebecca Westover
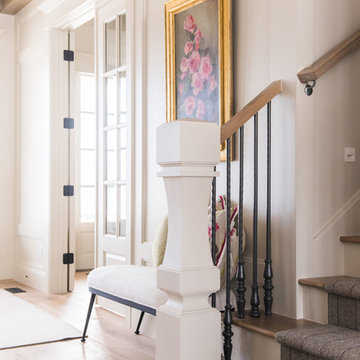
Example of a mid-sized classic wooden mixed material railing staircase design in Salt Lake City with painted risers
Example of a mid-sized classic wooden mixed material railing staircase design in Salt Lake City with painted risers

 Lensit Studio
Luca Sforza of Lensit Studio
Example of a 1960s formal and open concept light wood floor and beige floor living room design in Seattle with white walls and no fireplace
Example of a 1960s formal and open concept light wood floor and beige floor living room design in Seattle with white walls and no fireplace
 DSDG Architects

Beach style carpeted and black floor bedroom photo in Tampa with white walls and no fireplace

Sponsored
Sunbury, OH

J.Holderby - Renovations
Franklin County's Leading General Contractors - 2X Best of Houzz!
 Marengo Morton Architects

Marengo Morton Architects, Inc. in La Jolla, CA, specializes in Coastal Development Permits, Master Planning, Multi-Family, Residential, Commercial, Restaurant, Hospitality, Development, Code Violations, Forensics and Construction Management.
 Kathleen Walsh Interiors, LLC

Inspiration for a timeless dining room remodel in New York with blue walls and a standard fireplace
 ECustomFinishes
Made by http://www.ecustomfinishes.com
(978) 831-3106
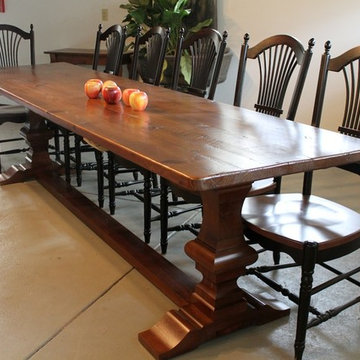
Our beautiful range of pedestals for our elegant round tables has been enhanced with the addition of this beautiful Venetian line, available in both trestle and pedestal bases. The Venetian base’s traditional stacked design provides a great feature to draw the eye, and is robust and hardwearing enough to support any of our reclaimed wood dining tables.
Our farmhouse table with Venetian trestle base is shown with a very rustic top and our black fan back dining chairs. At Ecustomfinishes we have a wide selection of trestle and pedestal options for all of our clients to enjoy; whether you want your pedestal to be a carbon copy of this attractive dark wood piece, or whether you want something more light and neutral, contact us and see what we can do.
 The Lee W. Robinson Company

When a doctor and a rocker purchased a historic home, they turned to Lee to blend their eclectic taste and style with the home's unique history. The result is a mix of old and new items that create a "luxe transitional look that seamlessly melded antiques with mid-century modern and abstract art with classic portraiture using many of the couple’s own furnishings and possessions.
 Iconic Modern Home
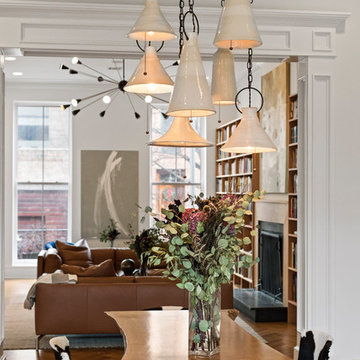
Transitional medium tone wood floor and brown floor dining room photo in New York with white walls
 Ella Scott Design, llc
Stacy Zarin Goldberg
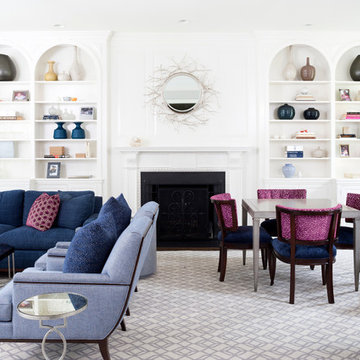
Inspiration for a large transitional open concept living room remodel in DC Metro with a standard fireplace and white walls
Inspiration for a large transitional open concept living room remodel in DC Metro with a standard fireplace and white walls

Sponsored
Columbus, OH

Wannemacher Interiors
Customized Award-Winning Interior Design Solutions in Franklin Cnty OH
 InHance
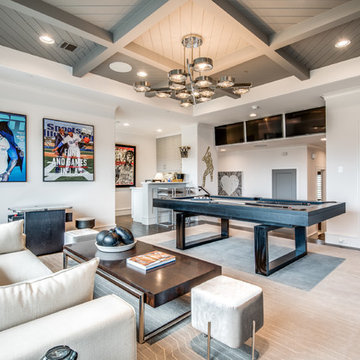
Example of a transitional dark wood floor game room design in Dallas with gray walls and a wall-mounted tv

 Shakuff
Crystal Shell Custom Blown Glass Chandelier. Sea inspired glass shells glisten from their crackle-like texture. Available as individual pendants or multi-pendant chandeliers. Multiple sizes and colors are available.
Modern Custom Glass Lighting perfect for your entryway / foyer, stairwell, living room, dining room, kitchen, and any room in your home. Dramatic lighting that is fully customizable and tailored to fit your space perfectly. No two pieces are the same.
Visit our website: www.shakuff.com for more details.
Tel. 212.675.0383
info@shakuff.com
Photo Credit: Sean Litchenfield Photography
Interior Design By: MacWright Interiors LLC
 Amoura Productions

Huge trendy open concept kitchen photo in Omaha with an undermount sink, flat-panel cabinets, medium tone wood cabinets and an island
 Yale Lighting Concepts
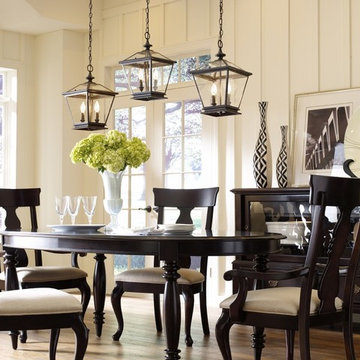
This two-light fixture with clear beveled glass panels mimics the essence of traditional gas lanterns with updated styling. Make a statement by hanging in multiples over a dining room table. Also very versatile and can be used in outdoor covered settings or porches, as well as in foyers and entryways.


 Teass \ Warren Architects
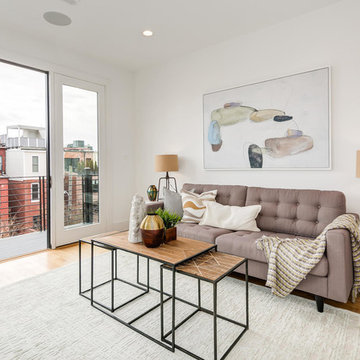
Inspiration for a mid-sized transitional formal light wood floor and beige floor living room remodel in DC Metro with white walls and no fireplace
 Archi-Tech Associates, Inc.
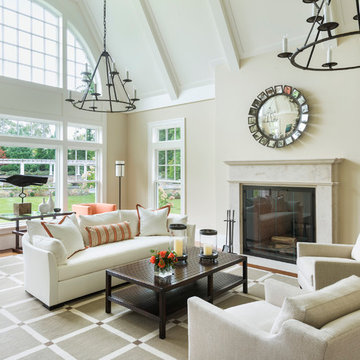
Inspiration for a large timeless open concept dark wood floor and brown floor living room remodel in Boston with beige walls, a standard fireplace, a tile fireplace and no tv

 Allegretti Architects, Inc.
The Owners of a home that had been consumed by the moving dunes of Lake Michigan wanted a home that would not only stand the test of aesthetic time, but survive the vicissitudes of the environment.
With the assistance of the Michigan Department of Environmental Quality as well as the consulting civil engineer and the City of Grand Haven Zoning Department, a soil stabilization site plan was developed based on raising the new home’s main floor elevation by almost three feet, implementing erosion studies, screen walls and planting indigenous, drought tolerant xeriscaping. The screen walls, as well as the low profile of the home and the use of sand trapping marrum beachgrass all help to create a wind shadow buffer around the home and reduce blowing sand erosion and accretion.
The Owners wanted to minimize the stylistic baggage which consumes most “cottage” residences, and with the Architect created a home with simple lines focused on the view and the natural environment. Sustainable energy requirements on a budget directed the design decisions regarding the SIPs panel insulation, energy systems, roof shading, other insulation systems, lighting and detailing. Easily constructed and linear, the home harkens back to mid century modern pavilions with present day environmental sensitivities and harmony with the site.
James Yochum
17