
Search results for "Multiplication tables" in Home Design Ideas
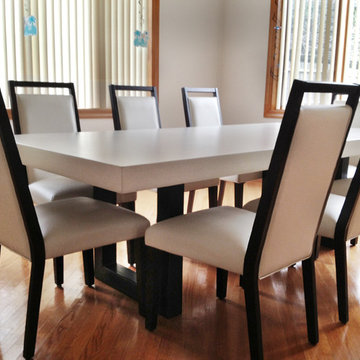
 Trueform Concrete, LLC
Trueform Concrete's Zen Concrete Dining Table is the perfect addition to any living, dining room or kitchen. These tables come multiple sizes and be designed to custom fit your specifications.
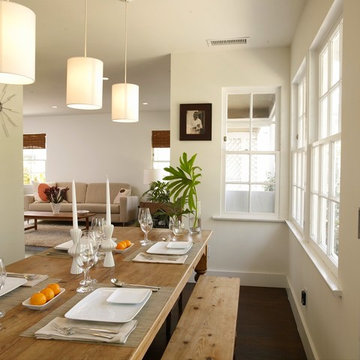
 Gabor + Allen, inc.
Inspiration for a mid-sized transitional dark wood floor enclosed dining room remodel in Los Angeles with white walls

 Collector's Specialty Woods
Example of a mid-sized trendy medium tone wood floor and brown floor great room design in Denver with white walls, a standard fireplace and a wood fireplace surround
Find the right local pro for your project
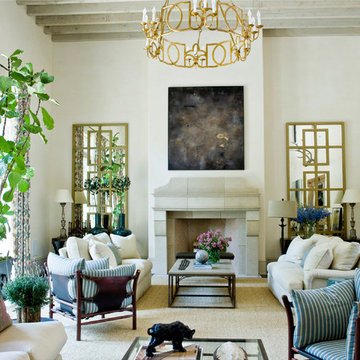
 SUZANNE KASLER INTERIORS
Living room - traditional formal living room idea in Atlanta with white walls, a standard fireplace and a tile fireplace
 vaso peritos interior design
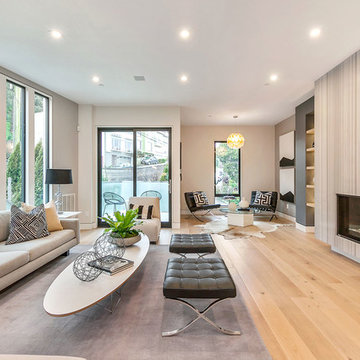
Living room - contemporary open concept light wood floor living room idea in San Francisco with white walls and a ribbon fireplace
 Dillon Kyle Architects (DKA)
Scott Frances

Example of a large 1950s open concept and formal concrete floor and gray floor living room design in Houston with red walls
Example of a large 1950s open concept and formal concrete floor and gray floor living room design in Houston with red walls
 Regan Wood Photography
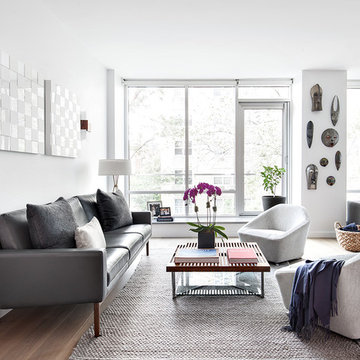
Transitional formal and open concept living room photo in New York with white walls

Sponsored
Sunbury, OH

J.Holderby - Renovations
Franklin County's Leading General Contractors - 2X Best of Houzz!
 Sardone | McLain
Open floor plan, hardwood floors

Living room - large contemporary open concept medium tone wood floor and brown floor living room idea in Dallas with white walls, a standard fireplace and a stone fireplace
Living room - large contemporary open concept medium tone wood floor and brown floor living room idea in Dallas with white walls, a standard fireplace and a stone fireplace
 Jennifer Gresinger
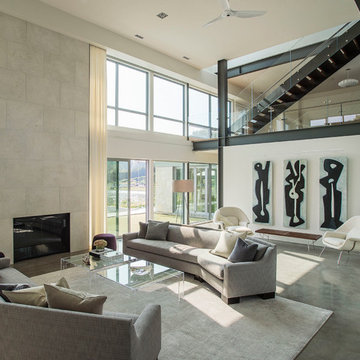
Living room - contemporary formal and open concept concrete floor living room idea in New York with white walls and a standard fireplace
 Miró Rivera Architects
Paul Finkel

Inspiration for a large mid-century modern open concept and formal light wood floor living room remodel in Austin with white walls, no fireplace and no tv
Inspiration for a large mid-century modern open concept and formal light wood floor living room remodel in Austin with white walls, no fireplace and no tv
 La-Z-Boy Ottawa & Kingston
Cesar ArraisPhotos by: Cesar Henrique Arrais
Before & After: Orleans Living Room
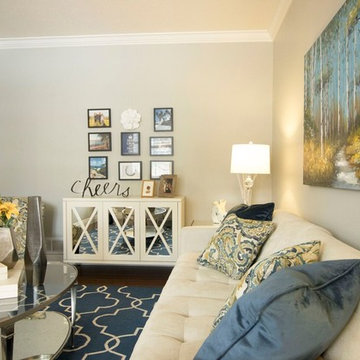
Here is a great example of how our in-home designers can work with furniture and accessories you already have and add to them to create a functional and beautiful space. Designer Dea Attar accomplished this with her Orleans living room project.
The Before:
This client had already begun the project and needed a designer to help finish the room. She wanted to keep the sofa, new rug and artwork and work around them to complete the look. The room is used occasionally for socializing purposes. As it is the first room you see when you come in to the house, the goal was to give it the WOW factor!
The designer’s concept and vision:
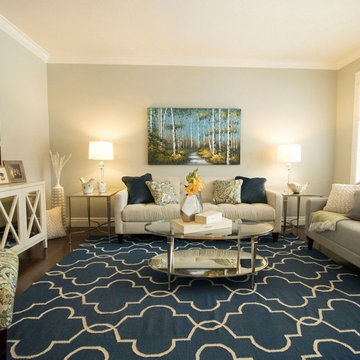
Inspired by the vibrant colours in the artwork, Dea planned to use the blues and greens as accents. She wanted the bigger pieces such as the furniture to remain neutral in order to make the accents pop. Dea selected a chair-and-a-half that had similar arms to the sofa and mixed the two styles together. Since the room was to be used occasionally, the chair-and-a-half could fit 2 people in a pinch but wouldn’t overwhelm the space. A small armless chair was introduced in the opposite corner of the room to create a circle of seating and accommodate socializing and conversations. She selected a fresh paisley pattern that combines the greens and blues together.
The after:
The result, a happy room with bright colours and strong accents that express exactly what the client had requested. Dea played with patterns of different scales and proportions to create a nice balance in the room. The multiple pillows used tied the mixed pieces together to complement the design and the accent colours. The introduction of mirrors created elegant reflections and made the room brighter. The chest and photo combo are a statement and a conversation starter that catch the eye of anyone entering the home.
 La-Z-Boy Ottawa & Kingston
photos by Cesar Henrique Arrais
Before & After: Orleans Living Room
Here is a great example of how our in-home designers can work with furniture and accessories you already have and add to them to create a functional and beautiful space. Designer Dea Attar accomplished this with her Orleans living room project.
This client had already begun the project and needed a designer to help finish the room. She wanted to keep the sofa, new rug and artwork and work around them to complete the look. The room is used occasionally for socializing purposes. As it is the first room you see when you come in to the house, the goal was to give it the WOW factor!
The designer’s concept and vision:
Inspired by the vibrant colours in the artwork, Dea planned to use the blues and greens as accents. She wanted the bigger pieces such as the furniture to remain neutral in order to make the accents pop. Dea selected a chair-and-a-half that had similar arms to the sofa and mixed the two styles together. Since the room was to be used occasionally, the chair-and-a-half could fit 2 people in a pinch but wouldn’t overwhelm the space. A small armless chair was introduced in the opposite corner of the room to create a circle of seating and accommodate socializing and conversations. She selected a fresh paisley pattern that combines the greens and blues together.
The after:
The result, a happy room with bright colours and strong accents that express exactly what the client had requested. Dea played with patterns of different scales and proportions to create a nice balance in the room. The multiple pillows used tied the mixed pieces together to complement the design and the accent colours. The introduction of mirrors created elegant reflections and made the room brighter. The chest and photo combo are a statement and a conversation starter that catch the eye of anyone entering the home.
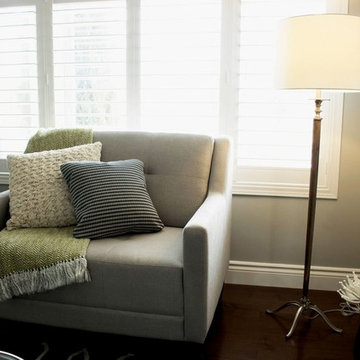 La-Z-Boy Ottawa & Kingston
Cesar Arrais
Photos by: Cesar Henrique Arrais
Before & After: Orleans Living Room
Here is a great example of how our in-home designers can work with furniture and accessories you already have and add to them to create a functional and beautiful space. Designer Dea Attar accomplished this with her Orleans living room project.
The Before:
This client had already begun the project and needed a designer to help finish the room. She wanted to keep the sofa, new rug and artwork and work around them to complete the look. The room is used occasionally for socializing purposes. As it is the first room you see when you come in to the house, the goal was to give it the WOW factor!
The designer’s concept and vision:
Inspired by the vibrant colours in the artwork, Dea planned to use the blues and greens as accents. She wanted the bigger pieces such as the furniture to remain neutral in order to make the accents pop. Dea selected a chair-and-a-half that had similar arms to the sofa and mixed the two styles together. Since the room was to be used occasionally, the chair-and-a-half could fit 2 people in a pinch but wouldn’t overwhelm the space. A small armless chair was introduced in the opposite corner of the room to create a circle of seating and accommodate socializing and conversations. She selected a fresh paisley pattern that combines the greens and blues together.
The after:
The result, a happy room with bright colours and strong accents that express exactly what the client had requested. Dea played with patterns of different scales and proportions to create a nice balance in the room. The multiple pillows used tied the mixed pieces together to complement the design and the accent colours. The introduction of mirrors created elegant reflections and made the room brighter. The chest and photo combo are a statement and a conversation starter that catch the eye of anyone entering the home.


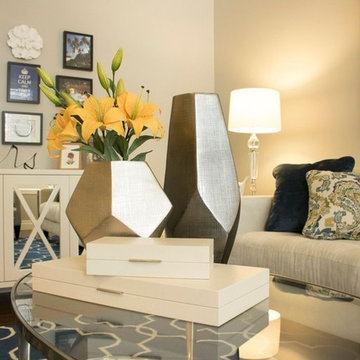 La-Z-Boy Ottawa & Kingston
Cesar ArraisPhotos by: Cesar Henrique Arrais
Before & After: Orleans Living Room
Here is a great example of how our in-home designers can work with furniture and accessories you already have and add to them to create a functional and beautiful space. Designer Dea Attar accomplished this with her Orleans living room project.
The Before:
This client had already begun the project and needed a designer to help finish the room. She wanted to keep the sofa, new rug and artwork and work around them to complete the look. The room is used occasionally for socializing purposes. As it is the first room you see when you come in to the house, the goal was to give it the WOW factor!
The designer’s concept and vision:
Inspired by the vibrant colours in the artwork, Dea planned to use the blues and greens as accents. She wanted the bigger pieces such as the furniture to remain neutral in order to make the accents pop. Dea selected a chair-and-a-half that had similar arms to the sofa and mixed the two styles together. Since the room was to be used occasionally, the chair-and-a-half could fit 2 people in a pinch but wouldn’t overwhelm the space. A small armless chair was introduced in the opposite corner of the room to create a circle of seating and accommodate socializing and conversations. She selected a fresh paisley pattern that combines the greens and blues together.
The after:
The result, a happy room with bright colours and strong accents that express exactly what the client had requested. Dea played with patterns of different scales and proportions to create a nice balance in the room. The multiple pillows used tied the mixed pieces together to complement the design and the accent colours. The introduction of mirrors created elegant reflections and made the room brighter. The chest and photo combo are a statement and a conversation starter that catch the eye of anyone entering the home.
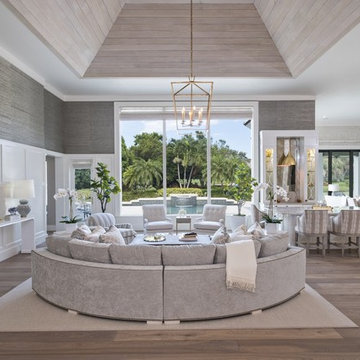
 Keating Moore Construction
Beach style open concept light wood floor and beige floor living room photo in Miami with gray walls

 Scott Edwards Architecture
Pete Eckert
Living room - large 1960s open concept living room idea in Portland with white walls, a metal fireplace and a ribbon fireplace
Living room - large 1960s open concept living room idea in Portland with white walls, a metal fireplace and a ribbon fireplace
 AJA Architecture and Planning
Ken Hayden
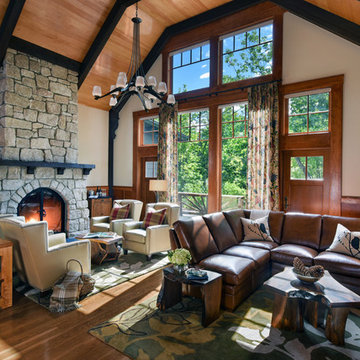
Family room - large rustic open concept medium tone wood floor family room idea in New York with beige walls, a standard fireplace, a stone fireplace and a wall-mounted tv
Family room - large rustic open concept medium tone wood floor family room idea in New York with beige walls, a standard fireplace, a stone fireplace and a wall-mounted tv


 Affinity Construction Group
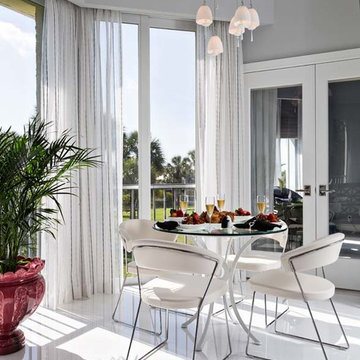
Example of a mid-sized trendy concrete floor kitchen/dining room combo design in Miami with gray walls and no fireplace
 Abby Liga Photography
Abby Liga

Inspiration for a mediterranean open concept dark wood floor and brown floor family room remodel in Orlando with a bar, beige walls, a standard fireplace, a brick fireplace and a media wall
Inspiration for a mediterranean open concept dark wood floor and brown floor family room remodel in Orlando with a bar, beige walls, a standard fireplace, a brick fireplace and a media wall
 Seifert Construction
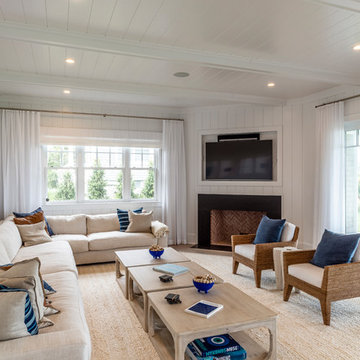
This thoughtfully designed and crafted bayfront getaway was build from the ground up. The homeowners desire to have “light and airy” big spaces for entertaining was achieved with the use of painted 1x8 U-Joint paneling throughout. The clever use of the existing allowed for a finished basement that walks right out to a beautiful Gunite pool and patio.
18