
Search results for "Multiplicative" in Home Design Ideas

 Kat Alves Photography
Avani Panchal Design Studio
Example of a trendy formal dark wood floor living room design in Sacramento with black walls, a standard fireplace and a wall-mounted tv
Example of a trendy formal dark wood floor living room design in Sacramento with black walls, a standard fireplace and a wall-mounted tv

 Cabinet Designers, Inc
Inspiration for a mid-sized cottage master white tile and subway tile light wood floor and beige floor freestanding bathtub remodel in New York with dark wood cabinets, white walls, an undermount sink, black countertops and flat-panel cabinets

 User
Amy Bartlam
Inspiration for a contemporary gender-neutral nursery remodel in Los Angeles with gray walls
Inspiration for a contemporary gender-neutral nursery remodel in Los Angeles with gray walls
Find the right local pro for your project

 JBMP Architecture and Interior Design
Living room - tropical dark wood floor living room idea in New York with multicolored walls

 Landsburg Landscape Nursery
Design ideas for a large rustic full sun side yard mulch and wood fence vegetable garden landscape in Minneapolis for summer.
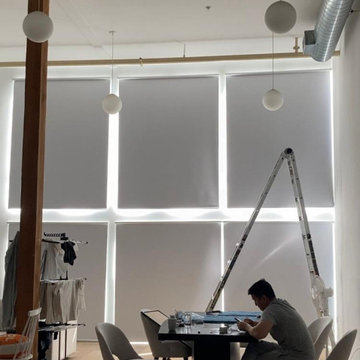
 Master Blinds
Got a big wall with a large window pattern? Synchronized roller shade systems can provide a cohesive, nearly seamless aesthetic that also enables daylight management simultaneously. With matching colors and movement, your new made-to-measure shade systems can look and work like one single unit. Optimized performance with Lutron motorized shade controls offers fantastic results and amazing sophistication. There are all sorts of possibilities, so get in touch with Master Blinds at 877-708-5883 for a free in-person consultation with no obligation!

 R.L. Baxter Building Corp
When we work on a private residence, we take every care to understand and respect that this is not just a property, structure or set of blueprints. This is your home. We listen first, working with your vision and sense of style, but combining your ideas with our extensive knowledge of finishes, materials and how to consider every last detail in order to create an overall look and feel that will really "wow."



 DUCHATEAU Floors
Interior Designer Kim Scrodo designed her award-winning desert haven featuring DuChâteau's Slat from The Heritage Timber Edition
Example of a tuscan entryway design in San Diego
Example of a tuscan entryway design in San Diego

 Closet & Storage Concepts - Norwalk
Example of a large trendy light wood floor kitchen pantry design in New York with white cabinets and open cabinets

 The Gaines Group Architects
Luxury living done with energy-efficiency in mind. From the Insulated Concrete Form walls to the solar panels, this home has energy-efficient features at every turn. Luxury abounds with hardwood floors from a tobacco barn, custom cabinets, to vaulted ceilings. The indoor basketball court and golf simulator give family and friends plenty of fun options to explore. This home has it all.
Elise Trissel photograph

 TheBathOutlet
This is a wall mounted vanity set. It is available in multiple finishes and comes with mirror, sink and vanity cabinet. It does not include the faucet. Product specifications: Width: 29.9" Height: 21.8" Depth: 16.9"

 Blenker Construction
Large urban l-shaped light wood floor and gray floor open concept kitchen photo with a farmhouse sink, shaker cabinets, black cabinets, quartz countertops, white backsplash, subway tile backsplash, colored appliances, an island and white countertops

Sponsored
Columbus, OH

Snider & Metcalf Interior Design, LTD
Leading Interior Designers in Columbus, Ohio & Ponte Vedra, Florida

 Dalia Canora Design, LLC
Open concept kitchen - large transitional l-shaped dark wood floor and brown floor open concept kitchen idea in DC Metro with a farmhouse sink, shaker cabinets, white cabinets, gray backsplash, stainless steel appliances, an island, marble countertops and ceramic backsplash
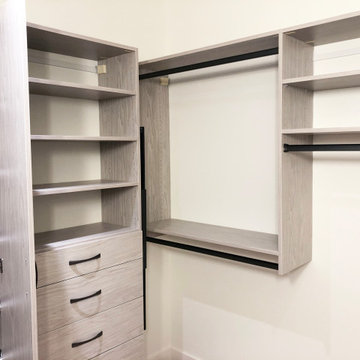
 CosyCloset Ltd.
Multiple closet design and installation project in a newly built home in Burnaby British Columbia.
Total of 5 bedrooms, entryway and crawlspace room.
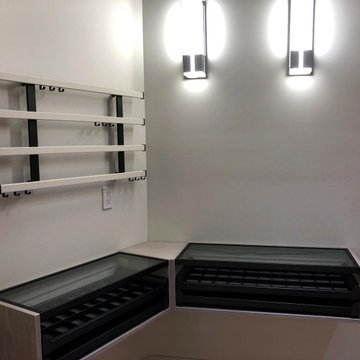 CosyCloset Ltd.
Multiple closet design and installation project in a newly built home in Burnaby British Columbia.
Total of 5 bedrooms, entryway and crawlspace room.

 Renae Keller Interior Design
Troy Thies Photography
Example of a mid-sized classic formal and enclosed medium tone wood floor living room design in Minneapolis with gray walls, a standard fireplace, a tile fireplace and a wall-mounted tv
Example of a mid-sized classic formal and enclosed medium tone wood floor living room design in Minneapolis with gray walls, a standard fireplace, a tile fireplace and a wall-mounted tv

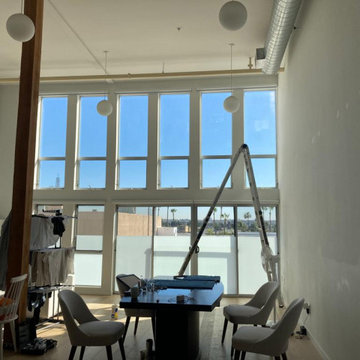 Master Blinds
Got a big wall with a large window pattern? Synchronized roller shade systems can provide a cohesive, nearly seamless aesthetic that also enables daylight management simultaneously. With matching colors and movement, your new made-to-measure shade systems can look and work like one single unit. Optimized performance with Lutron motorized shade controls offers fantastic results and amazing sophistication. There are all sorts of possibilities, so get in touch with Master Blinds at 877-708-5883 for a free in-person consultation with no obligation!

 Mike Crews Photography
Photo of a traditional backyard gravel formal garden in Chicago.
Photo of a traditional backyard gravel formal garden in Chicago.
 CosyCloset Ltd.
Multiple closet design and installation project in a newly built home in Burnaby British Columbia.
Total of 5 bedrooms, entryway and crawlspace room.
54