
Search results for "Multiplicative" in Home Design Ideas


 Holder Parlette Architecture + Landscapes
Country white one-story gable roof idea in San Francisco with a metal roof
Find the right local pro for your project
 Chervin Kitchen & Bath Inc.
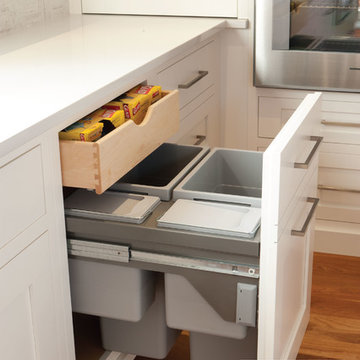
Four Bin Recycling Unit
Fred Hunsberger Multimedia
Inspiration for a mid-sized scandinavian l-shaped light wood floor home design remodel in Toronto with shaker cabinets, white cabinets, granite countertops, white backsplash, paneled appliances and an island
Inspiration for a mid-sized scandinavian l-shaped light wood floor home design remodel in Toronto with shaker cabinets, white cabinets, granite countertops, white backsplash, paneled appliances and an island

 Crown Point Cabinetry
This custom Arts & Crafts Crown Point Cabinetry kitchen and bar area features, Quartersawn White Oak with a Washington Cherry stained finish. The Island and custom Range Hood both feature, Bee’s Wax over Eco Brown stain and Burnished over Maple. The kitchen and bar area cabinetry have a Craftsman style door with Black Walnut pegs, while the island presents an Old Cupboard door style that blends seamlessly. Additionally, the doors and drawers also feature a soft close element. Photo by Crown Point Cabinetry

 Blenker Construction
Large urban 3/4 orange tile black floor bathroom photo with shaker cabinets, black cabinets, a one-piece toilet, beige walls, a vessel sink, laminate countertops and beige countertops

 Van Zelst Inc
Seating for 18 on this large bluestone patio. Columnar maples flank the pergola. Photo by Terra Jenkins and Kirsten Gentry
Inspiration for a large country backyard stone patio remodel in Chicago with no cover
Inspiration for a large country backyard stone patio remodel in Chicago with no cover



 The Cousins
This storage unit assigns each member of the household their own special place.
Entryway - craftsman entryway idea in New York with gray walls
Entryway - craftsman entryway idea in New York with gray walls

 User
A little Frank Loyd Wright styled modern Treehouse situated on the living edge of imagination!
This is an example of a mid-sized modern light wood floor gender-neutral outdoor playset in Boston with brown walls.
This is an example of a mid-sized modern light wood floor gender-neutral outdoor playset in Boston with brown walls.

 MANDARINA STUDIO interior design
Ben Gebo
Example of a mid-sized transitional wooden l-shaped wood railing staircase design in Boston with painted risers
Example of a mid-sized transitional wooden l-shaped wood railing staircase design in Boston with painted risers

Home studio - mid-sized industrial freestanding desk home studio idea in Charlotte with white walls and no fireplace

 KES Studio
Interiors by SFA Design
Photography by Meghan Beierle-O'Brien
Example of a large classic women's dark wood floor and brown floor dressing room design in Los Angeles with open cabinets and white cabinets
Example of a large classic women's dark wood floor and brown floor dressing room design in Los Angeles with open cabinets and white cabinets

 ML Interior Designs
Gallery wall
Home design - traditional dark wood floor home design idea in New York with gray walls
Home design - traditional dark wood floor home design idea in New York with gray walls


 Interiors by Steven G
Barry Grossman Photography
Enclosed kitchen - contemporary u-shaped enclosed kitchen idea in Miami with an undermount sink, dark wood cabinets, granite countertops and paneled appliances
Enclosed kitchen - contemporary u-shaped enclosed kitchen idea in Miami with an undermount sink, dark wood cabinets, granite countertops and paneled appliances

 Paper Moon Painting
Stunning kitchen remodel and update by Haven Design and Construction! We painted the island and insets of the upper cabinets in a satin lacquer tinted to Benjamin Moore's 2133-10 "Onyx, and the perimeter cabinets in Sherwin Williams' SW 7005 "Pure White". Photo by Matthew Niemann
 Dream Coast Builders
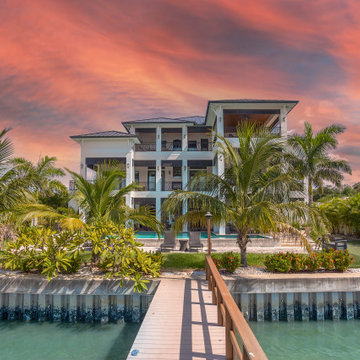
Waterfront coastal home in Tampa Bay, FL featuring multiple balconies, palm‑tree landscaping and a private dock. The expansive design and sunset views give this luxury residence a resort‑like coastal feel.

 Gast Architects
Elliott Johnson Photographer
Farmhouse gray two-story gable roof idea in San Luis Obispo
Farmhouse gray two-story gable roof idea in San Luis Obispo

 Blenker Construction
Large urban 3/4 black floor claw-foot bathtub photo with shaker cabinets, black cabinets, a one-piece toilet, beige walls, an integrated sink, laminate countertops and beige countertops

 Doris Leslie Blau
Large urban open concept and formal slate floor living room photo in New York with white walls, no fireplace and no tv
 Blenker Construction
Example of a large urban 3/4 gray tile black floor alcove shower design with shaker cabinets, black cabinets, a one-piece toilet, beige walls, an integrated sink, laminate countertops and beige countertops
50