
Search results for "Multiplying" in Home Design Ideas
 The Decorating Therapist
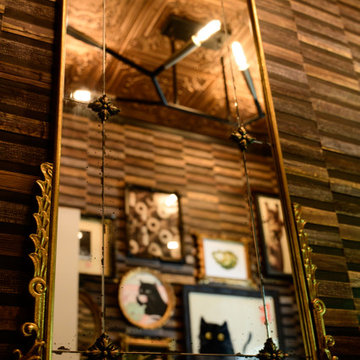
The tall vintage mirror expands both the visual impact and perceived scale of this luxury powder room by reflecting its most distinctive design elements. Its generous proportions capture the whimsical gallery wall, richly textured natural wallcovering, hand-painted tin ceiling, and sculptural modern lighting fixture, creating layered sightlines that enhance depth, light, and architectural interest.
Beyond its functional purpose, the mirror acts as a design multiplier, allowing the room's curated artwork, artisan materials, and bold finishes to be appreciated from multiple perspectives. The juxtaposition of a vintage mirror with contemporary lighting and richly textured surfaces exemplifies sophisticated interior design, where thoughtfully layered elements create a timeless, immersive, and highly personalized luxury experience.
 LaFauci Tile and Marble
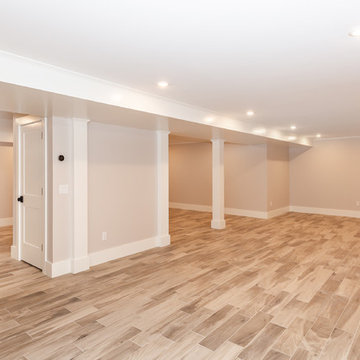
Light porcelain planks for a low maintenance basement floor. We chose a light tone so buyers could inversion a multiply use space.
Basement - contemporary basement idea in Boston
Basement - contemporary basement idea in Boston
Find the right local pro for your project
 Custom Drapery Workroom
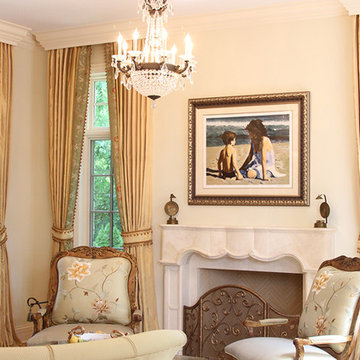
Custom made drapery panels with multiply layers, high end, Glencoe Illinois. Traditional window treatments of gold and green.
Example of a large classic formal and open concept living room design in Chicago with beige walls, a standard fireplace, a stone fireplace and no tv
Example of a large classic formal and open concept living room design in Chicago with beige walls, a standard fireplace, a stone fireplace and no tv

 EK ARCHITECTURE, PLLC
Amoeba Fusion aims to empower societies by providing a space for decentralized, innovative start-up communities. onE.GLobe considers the built environment a living, breathing, multiplying organism, evolving in nature with harmony. The structure can grow horizontally and vertically by adding new cores in different directions per each site condition. It creates public plazas shaded and shielded by the building as it grows. Fully self-sufficient structure houses flexible 3D printed dwellings and workspaces surrounded by semi-open garden spaces and atrium. Thirty feet deep floor plates receive daylight from the exterior and atrium and can conveniently be used as open-plan office space. Electrical, plumbing, and HVAC systems are distributed through modular floor plates, on which 3D printed modules are flexibly plugged in. 3D printed inflatable shells with indoor air cleaning plants house a plug-in kitchen, bedroom, workspace, and bathroom modules. The bridge-connected clusters have decentralized systems with the off-grid micro-grid integrating renewable energy sources and excess energy storage.
Compact layouts provide space for an increasing number of entrepreneurs, making them socialize and inspire near their accommodation. Eliminating corridors in dwelling units with an efficient design and replacing them with the garden space surrounding units achieve this endeavor.
 Nella Vetrina Showroom
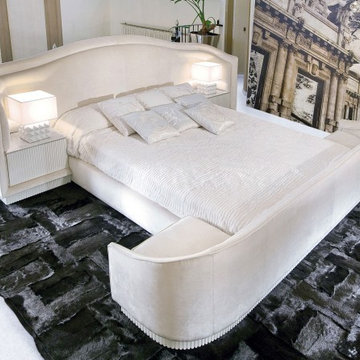
Luxury Italian custom bed upholstery: Italian upholstered bed shown in fabric with a poplar multiply frame. This luxury modern upholstery collection combines style and function with furniture design. Available in a wide selection of fabric and leather (samples available upon request). Made in Italy.
 Hutchinson Construction
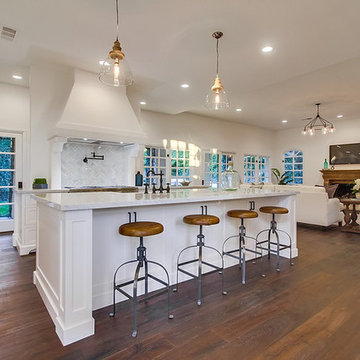
Example of a large transitional l-shaped medium tone wood floor open concept kitchen design in Orange County with a farmhouse sink, shaker cabinets, white cabinets, white backsplash, paneled appliances, an island, marble countertops and stone tile backsplash
 User
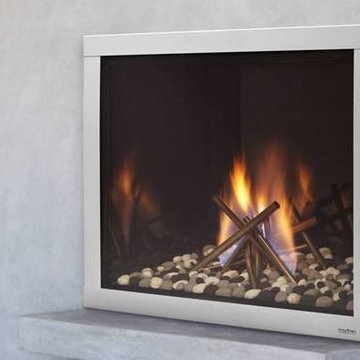
UserColorful flames rise through sculpted stainless steel. A reflective black glass interior multiplies the fire and radiates the flames. And exclusive finishing options help you create modern art, on fire.
 LHI Company LLC
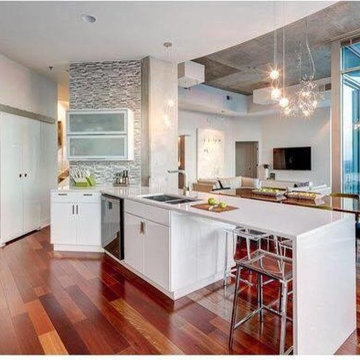
This kitchen in the heights is a beautiful box of light: walls and furniture have been chosen in radiant white color becoming the main protagonist of the space, which multiplies the clarity and makes it appear with more light, however the touch of color does not May lack, the wood floor that goes between red and copper tints fill with brightness and warm tones all the area of the kitchen sometimes confusing with the sunset of the city.
 Imbuia Construction Inc.

Venetian plaster surround with component cabinet belo and TV above. Linear fireplace, storage full height. Pocket door with multiplied track to exterior garden area.
Oak floors


 MJ McCabe-Garden Design
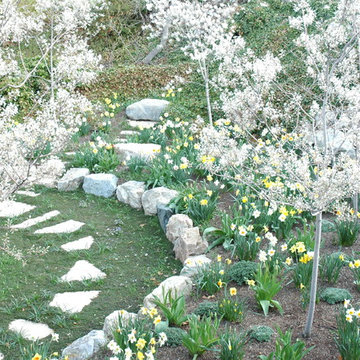
Galanthus nivalis or Snowdrops have a lovely simplicity and if you are patient, these bulbs will multiply and spread making lovely ribbons of white throughout your garden.Snowdrops are especially impressive when they bloom near doorways or walkways so that they can be easily seen.
 MJ McCabe-Garden Design
a mass planting of daffodils frame a walkway
Design ideas for an eclectic landscaping in New York.
Design ideas for an eclectic landscaping in New York.
 Kowalske Kitchen & Bath
Kowalske Kitchen & Bath was hired as the remodeling contractor for this first floor remodel in the countryside of Oconomowoc, WI. By opening the kitchen up to the living room, the layout is better for hosting family gatherings. The entire family can be together in the kitchen and living room – cooking or spending time together. Highlights of this country kitchen include a window seat, walk-in pantry and space for their treasured piano.
Project Goals
+ Restore the beauty of their family home, that was built by the homeowner’s grandfather
+ Cooking functionality for their family farm
+ Add a workstation sink for easy food prep
+ Pantry storage space for canned items & wine collection
+ Design that honors the mid-century ranch bones of the house her grandfather built and their own traditional style
Challenges & Issues
+ Needed space to highlight their piano, since the homeowner is an avid pianist
+ Old layout didn’t have good views of their outdoor space – the lake, gardens and chicken coop
+ Kitchen was too small and cut off from the rest of the home
+ The heat and air conditioning did not function well due to several past additions
Country Kitchen Features:
Cooking Kitchen – We created a larger kitchen by expanding into the old dining room. The homeowners needed more space for canning vegetables, cooking and entertaining.
Mid-Century Country Design – The ranch home was built in the 1950s so we kept the mid-century and country kitchen design aesthetic by using hickory wood, tall verticals and long horizontals.
Kitchen Window Seat – A custom window seat with a curved backrest creates a gathering spot in the kitchen. This connects the home to the outdoor view of the lake where the family fishes and ice skates in winter. The bench is large enough to be used as a guest bed when they have visitors. The cozy nook has shelving, art lights, and a hidden radiator underneath to keep it warm and toasty.
Window Backsplash – Along the range wall, a new window backsplash features the beautiful view of the farm driveway, trees and gardens.
Minimalistic Hood – The hood with the wood shelf mimics the new fireplace mantel and ties the country kitchen and living room together.
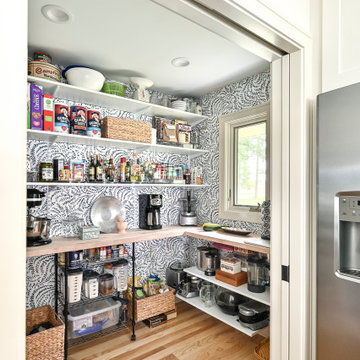
New Pantry – The old kitchen area was converted into the new pantry and a laundry room. The pantry is their working kitchen where they can store food, their wine collection, and have countertop space for small appliances. Butcher block countertops, colorful wallpaper and a new window make the pantry inviting. Adjustable shelves allow for flexible storage options. The pocket door can be closed when they have guests.
Recycled Ash Flooring in Kitchen – The homeowners chose an eco-friendly flooring for their country kitchen. The beautiful varied width wood planks are from recycled ash trees from Milwaukee parks.
Workstation Sink – This sink has sliding platforms that hold bowls, colanders and cutting boards to multiply the countertop by going deep instead of wide. The sink can be used to chop, rinse, prep, dry dishes, hold hot dishes and clean up after a meal more efficiently.
Country House Living Room:
New Tile Floor – To better conduct the heat, we replaced the old wood floors with porcelain tile. New radiators, insulation, ductwork, and enclosing the basement staircase improved the function of their HVAC.
Fireplace Makeover – To create a new focal point for the living room, we installed a new fire box, new mantle, and floor to ceiling stone. The goal was to draw the eye up to the vaulted beamed ceiling.
Open Concept Layout – The wall between the kitchen and living room was removed to connect the two spaces. We added new cabinetry along the wall with a tall bookcase. Since they didn’t use their formal dining room, a small dining table was added to the living room.
New Railing & Stairs – The staircase to the kitchen area was tricky because we needed to find a style that would make it feel airy. We did a glass enclosure with a simple metal railing and moved the staircase to the center of the room to allow room for the piano.
 madDesigns kitchen, bath, interiors

Love of maps and travel inspired the fun in this space - yet we used a map of the home town of Pittsburgh, PA! This custom wall covering is thanks to Pete at multipliCITY on Society 6. A classic black and white space with a whole lot of funk!
 Legrand
ADWR703HW4: adorne® Whisper Dimmer - 700W - Incandescent/Halogen - White
The Whisper design features classic, elegant lines and a fluid motion. To determine what option is right for you, make sure the wattage of your bulbs matches the wattage of the dimmer switch by multiplying the number of bulbs by their respective wattage. For example, if you have a chandelier with 11 bulbs at 100 watts each, you would need the 1100 watt dimmer switch.
Supports fluorescent and LED bulbs and single-pole/3-way operation.
Easy "1-for-1" installation lets you simply replace your existing switch in just minutes.
Fits in your existing electrical box and does not require new wires for typical installation. Innovative assembly and snap-in system make it fast and simple to install.
Meant to combined with "AW" series of adornewall plates.
Lamping Compatibility: Incandescent, Halogen
Maximum Wattage Compatibility: 700
UL Listed
Voltage: 120VAC
Wire Type: 2-Wire
Country: Canada
Limited Lifetime Warranty
 Nella Vetrina Showroom
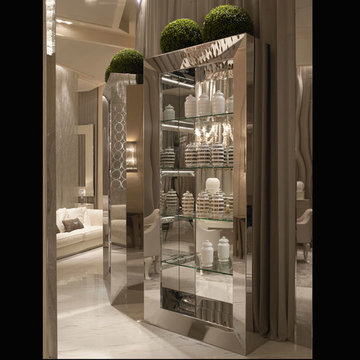
 Italian bookcase / library column show in mirrored beveled glass with a multiply and fir wood structure. This luxury modern furniture collection combines fashion with furniture. Made in Italy.
 LHI Company LLC
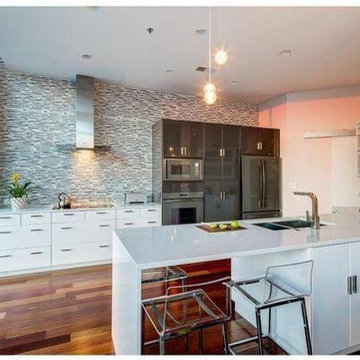
This kitchen in the heights is a beautiful box of light: walls and furniture have been chosen in radiant white color becoming the main protagonist of the space, which multiplies the clarity and makes it appear with more light, however the touch of color does not May lack, the wood floor that goes between red and copper tints fill with brightness and warm tones all the area of the kitchen sometimes confusing with the sunset of the city.
 Knotty Alder Cabinets
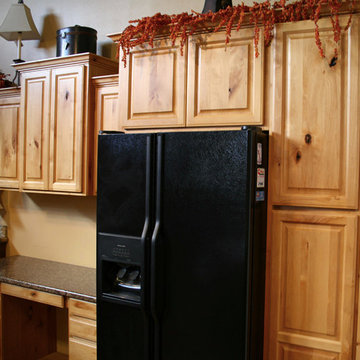
This cabinet has a clear finish on it that produces a beautiful honey color with contrasting light and dark pieces throughout the door. Natural Stain Knotty Alder is a fabulous addition to any kitchen or bathroom because its light color opens up the space and multiplies natural light. Expect knots, some small and tight, others big and open, to add character to each cabinet door and provide a cozy and natural touch.
 Olympia Tile
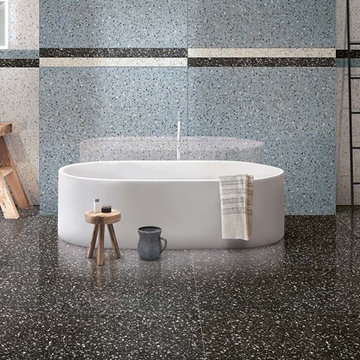
Venezia describes a vivid and elegant chromatic universe, with the sophisticated variations in the grain tone, that is typical of Venetian terrazo. The proposal in eight different colourings, to which the original Palladio version is added in the 24"x48" and 24"x24" large sizes and with two natural and lux finishes, multiplies the expressive potential at service of interior design, to be used freely for the floors and walls to embellish classic architectures as well as to design decidedly contemporary spaces.
11