
Search results for "Multiplying" in Home Design Ideas
 My Landscape Guide
Elliott Hallum
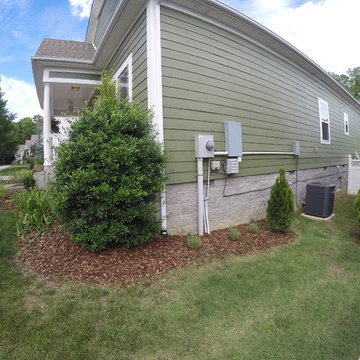
Inspiration for a small traditional full sun front yard mulch landscaping in Nashville for summer.
Inspiration for a small traditional full sun front yard mulch landscaping in Nashville for summer.
 SV Design
When an expanding family outgrew its beloved A frame vacation home, chaos followed. Outdoor gear multiplied exponentially, while any organized spot to stow it did not. Expected amenities were non-existent for needs of the crowd of outdoor enthusiasts. SV Design addressed the lacking elements and added practicality, with style: the multigenerational family members and friends can now appreciate space for the variety of hobbies and interests they pursue. Having worked with Siemasko + Verbridge in the past, the family turned to SV once again knowing we would design solution to address the growing list of concerns.
SV’s design of a three-story addition with a relatively small footprint was just what the home needed. A covered entry now provides the option of entering the main house or stopping off in the mud room to remove boots, drop off skis, and hang up wet clothes. Regardless of the way you enter the main house you will be greeted with a naturally lit, welcoming staircase of reclaimed white oak timber treads and steel stringers and rails. Each newel post is capped off with a polished granite sphere to pay homage to the Granite State in which the house resides.
The open stair invites you up to a spacious family space for playing board games, listening to music, gazing at the stars, or just lounging about in the warm comfort of the home. Traveling downstairs from the main level is a new, kid friendly media room for popcorn and movies, or a little video game sibling competition.
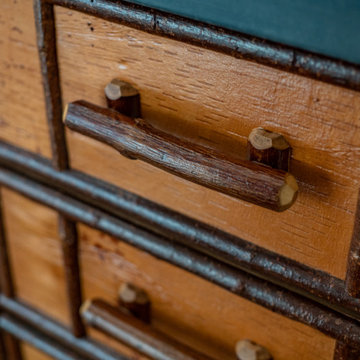
Perhaps the most striking new feature of the home is the custom designed Adirondack style bar built of varying tones of willow branches and bank. Topped off with a contrasting aged zinc counter, backsplash and shelf the bar is the perfect spot for the resident bar tender to mix up a tasty concoction for sitting by the crackling fire just steps away.
This home will provide comfort and ease for the family to relax and enjoy their getaway for years to come.
 My Landscape Guide
Elliott Hallum
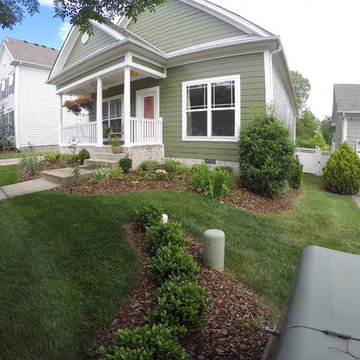
Photo of a small traditional full sun front yard mulch landscaping in Nashville for summer.
Photo of a small traditional full sun front yard mulch landscaping in Nashville for summer.
Find the right local pro for your project
 Cabinets To Go

B.Jorgsen & Co. St. Moritz
The look of a kitchen from a prestigious old family estate with the benefit of modern technologies.
Soft closing drawers
High quality European-style hinges
Rugged multi-ply, all wood box construction
Solid American Cherry wood frame, doors, and drawers
All drawers are crafted with dovetail joints



 Stringer Construction & Design
Photo Credit Sarah Greenman
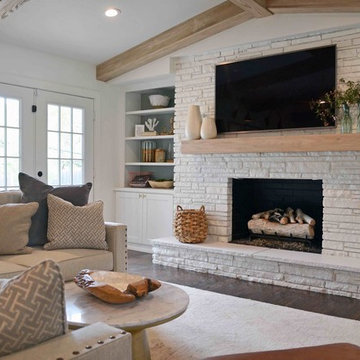
Transitional open concept medium tone wood floor living room photo in Dallas with white walls, a standard fireplace and a brick fireplace
Transitional open concept medium tone wood floor living room photo in Dallas with white walls, a standard fireplace and a brick fireplace
 Cabinets To Go

B.Jorgsen & Co. St. James Mahogany
The look of a kitchen from a prestigious old family estate with the benefit of modern technologies.
Soft closing drawers
High-quality European-style hinges
Rugged multi-ply, all wood box construction
Solid wood frame, doors, and drawers
All drawers are crafted with dovetail joints
 Cabinets To Go
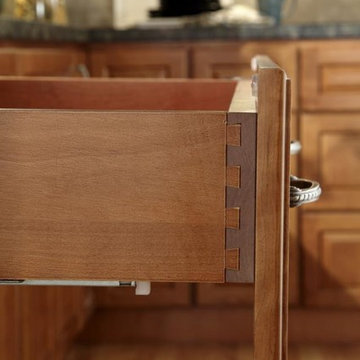
B.Jorgsen & Co. St. Moritz
The look of a kitchen from a prestigious old family estate with the benefit of modern technologies.
Soft closing drawers
High quality European-style hinges
Rugged multi-ply, all wood box construction
Solid American Cherry wood frame, doors, and drawers
All drawers are crafted with dovetail joints

 Alden Miller Interiors
davidduncanlivingston.com
Large elegant medium tone wood floor enclosed dining room photo in San Francisco with orange walls and no fireplace
Large elegant medium tone wood floor enclosed dining room photo in San Francisco with orange walls and no fireplace
 Specht Novak Architects
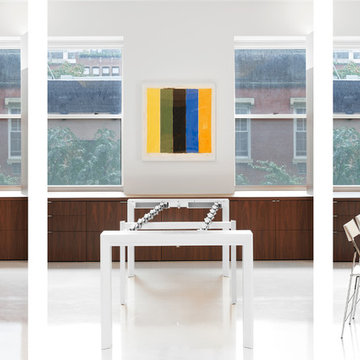
This 900 square foot NYC residence features a wealth of fold-out furniture, hidden storage, and other space-saving features. What really makes it feel expansive, though, is the use of specially-coated front-surface mirrors in strategic locations. These mirrors are placed above eye level to make the ceiling appear to extend far beyond the perimeter walls. Front-surface mirrors are also located directly adjacent to windows to multiply the views and increase the light brought into the space. It is a new take on an old idea, and one that subtly and invisibly reinforces the architecture. The loft is mainly one big open space that includes a kitchen and living room supplemented with a multi-use area that can serve as an office, guest bedroom, or 10-person dining room depending on the configuration of the retractable furniture.The bathroom and main bedroom are designed as small ͞cabinets͟ that flow from this space. White epoxy floors and gloss lacquered surfaces continue the sense of reflectivity, and contrast sharply with dark walnut cabinetry and panels at the perimeter. Dimmable concealed lighting at the perimeter combined with small point sources at art locations allow for a wide variety of moods depending on the light levels.The overall effect is minimal, yet warm and inviting. Architect: Specht Architects Contractor: TCM Photographer: Dror Baldinger
 Robson Industrial Group
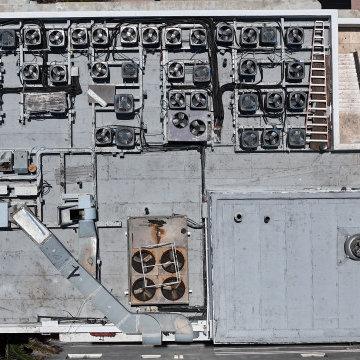
Premium multi-ply white reflective cool-roof system installed by Robson Industrial Group. Engineered under strict Florida Building Code standards to drastically reduce HVAC energy consumption, drop ambient structural temperatures, and turn operational building liabilities into long-term capital assets.
 Cabinets To Go
B.Jorgsen & Co. St. Moritz
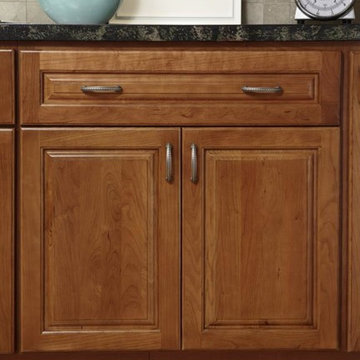
The look of a kitchen from a prestigious old family estate with the benefit of modern technologies.
Soft closing drawers
High quality European-style hinges
Rugged multi-ply, all wood box construction
Solid American Cherry wood frame, doors, and drawers
All drawers are crafted with dovetail joints
 Elements in Design
Ewa Demianiuk Photographer
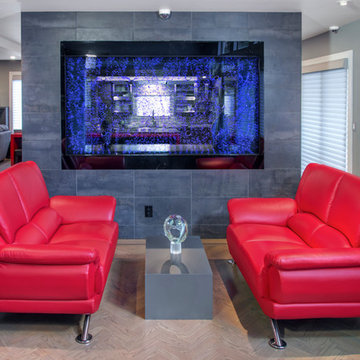
Sitting area in front of a feature multiply color LED light bubble wall.
to see live video of bubble wall go to:
http://www.yelp.com/biz/elements-in-design-san-mateo-and-palm-desert-areas
 TTM Development Company
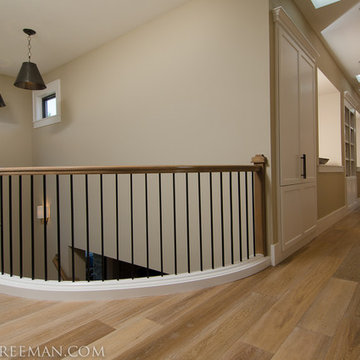
The 2013 Street of Dreams Home, Best in Show winner. (Interior Design by JPID Construction & Design)The main staircase has not one but four hanging Hudson Valley light fixtures. The custom made curved railing with simple black balusters and light grey wash stain matches the floors perfectly. The upstairs hallway leads to other rooms and has multiply skylights and built in linen cabinets. The Art niches light up for our custom art work.
Jeffery Freeman

 EK ARCHITECTURE, PLLC
Amoeba Fusion aims to empower societies by providing a space for decentralized, innovative start-up communities. onE.GLobe considers the built environment a living, breathing, multiplying organism, evolving in nature with harmony. The structure can grow horizontally and vertically by adding new cores in different directions per each site condition. It creates public plazas shaded and shielded by the building as it grows. Fully self-sufficient structure houses flexible 3D printed dwellings and workspaces surrounded by semi-open garden spaces and atrium. Thirty feet deep floor plates receive daylight from the exterior and atrium and can conveniently be used as open-plan office space. Electrical, plumbing, and HVAC systems are distributed through modular floor plates, on which 3D printed modules are flexibly plugged in. 3D printed inflatable shells with indoor air cleaning plants house a plug-in kitchen, bedroom, workspace, and bathroom modules. The bridge-connected clusters have decentralized systems with the off-grid micro-grid integrating renewable energy sources and excess energy storage.
Compact layouts provide space for an increasing number of entrepreneurs, making them socialize and inspire near their accommodation. Eliminating corridors in dwelling units with an efficient design and replacing them with the garden space surrounding units achieve this endeavor.
 Imbuia Construction Inc.
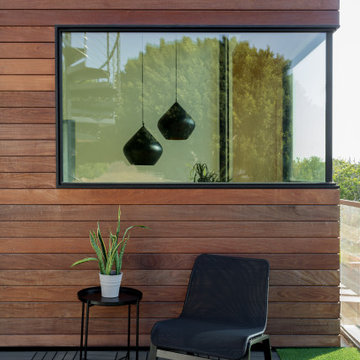
Ipe Rainscreen siding withCorner glass window at interior library area
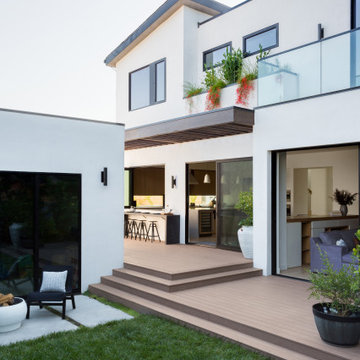
Inspiration for a modern deck remodel in Los Angeles
Inspiration for a modern deck remodel in Los Angeles
 My Landscape Guide
Elliott Hallum
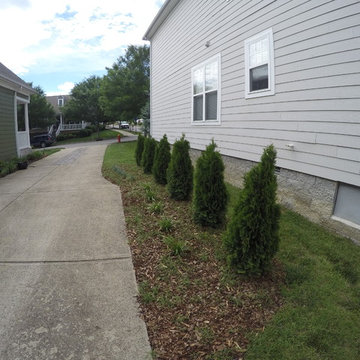
Design ideas for a small traditional full sun front yard mulch landscaping in Nashville for summer.
Design ideas for a small traditional full sun front yard mulch landscaping in Nashville for summer.
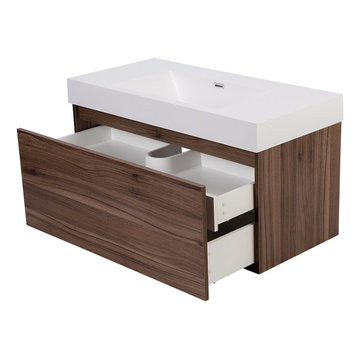
 Modern Bathware
$649.99
-Modern Wall mount design with large main drawer and hidden inside drawer for maximum storage.
-Man made stone Basin with gel coat finish for crisp clean edge finish.
-Basin available with no faucet holes for wall mount faucet application.
-Faucet holes drilled prior to shipping as per customers request.
-Square overflow with chrome finished cover in basin.
-Vanities constructed with premium imported designer veneers and high gloss paints with glass smooth finish.
-Smooth soft close drawer hardware.
-Chrome pop-up drains included.
Dimensions
-Basin: 39 3/8″W x 19″D x 3 7/8″H
-Vanity: 39 3/8″W x 19″D x 17 3/4″H
Modern Bathware Inc. | 1.800.492.3980 | sales@modernbathware.com | www.modernbathware.com
7