
Search results for "Multipurpose hall" in Home Design Ideas

 Architecture Studio, Inc.
Photography by Chris Redd
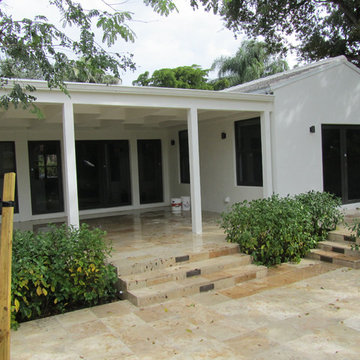
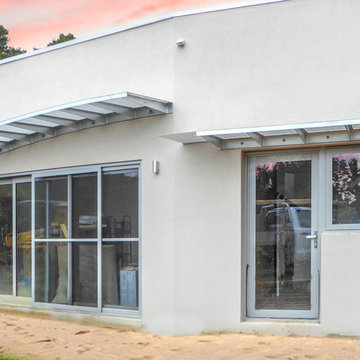
Example of a large trendy white two-story stucco exterior home design in Orlando
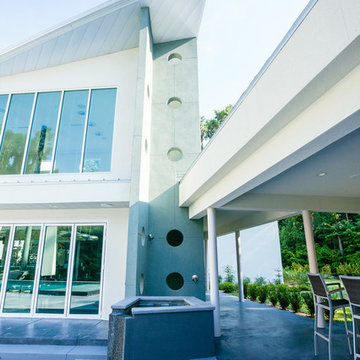
Example of a large trendy white two-story stucco exterior home design in Orlando

Find the right local pro for your project



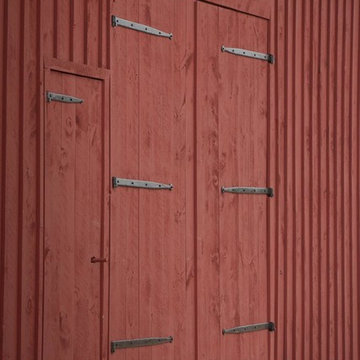
 Heritage Restorations CT
Double front door - farmhouse double front door idea in Bridgeport with red walls and a red front door
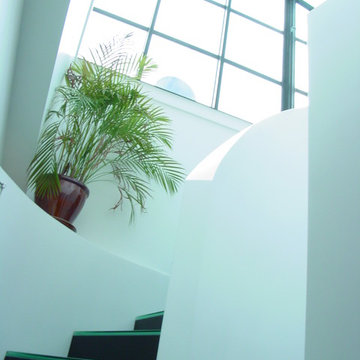
 Paul Cha Architect
Opening to Mezzanine at right & onward to Sun Room.
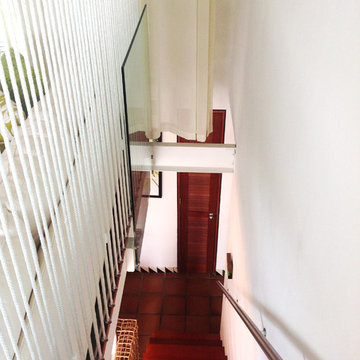
Inspiration for a contemporary staircase remodel in New York
Inspiration for a contemporary staircase remodel in New York



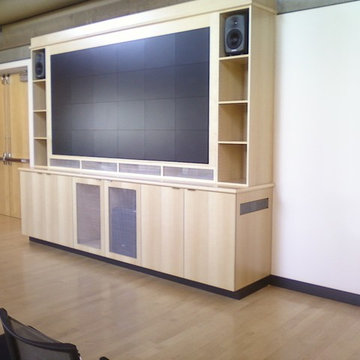
 TCW Fine Cabinetry | Tony's Custom Woodworks
Large elegant open concept living room photo in Sacramento with a media wall
 studioWTA
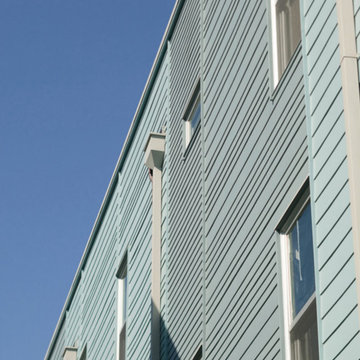
Hardiplank siding in varied widths is set up in vertical panels (with trim separations) to animate the façade along the South elevation.
The siding is part of a rain- screen system as part of the sustainable design initiatives of the project. The rainscreen provides heightened moisture protection to the structure. It also increases the efficacy of the building’s spray-foam insulation, and improves the building’s thermal insulation.
Photography by Louis Perriault, Jeff Johnston, Neil Alexander







 skaala architecture, LLC
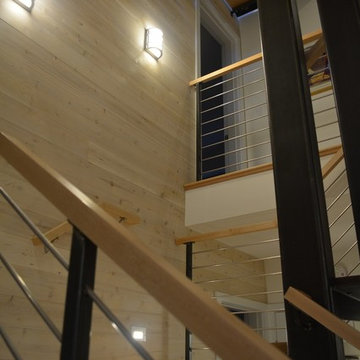
Inspiration for a mid-sized modern wooden u-shaped open and cable railing staircase remodel in Portland Maine
 JELD-WEN Windows and Doors
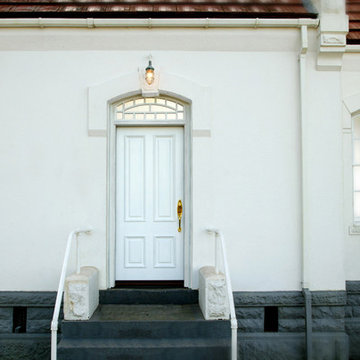
JELD-WEN windows and doors were installed to bring back the original beauty of the Umpqua River Lighthouse and incorporate the latest technology to withstand extreme conditions.
 Morgan Construction & Cabinetry, Ltd.
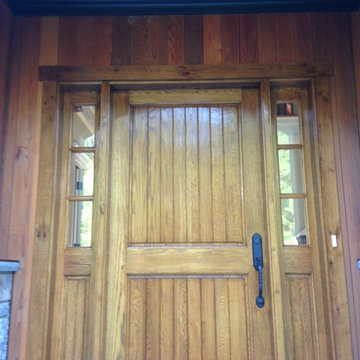
custom front door
Inspiration for a rustic front door remodel in New York with a medium wood front door
Inspiration for a rustic front door remodel in New York with a medium wood front door

Sponsored
Delaware, OH

Buckeye Basements, Inc.
Central Ohio's Basement Finishing ExpertsBest Of Houzz '13-'21

 Abbey Carpet & Floor

Karndean Design Flooring gives a unique look to this large space. Luxury vinyl was installed in two colors. A wood look plank crates this eye-catching border and window pane effect. The field tile is a soft warm gray. The effect creates great rhythm with the doors while making a potentially cavernous space feel both special and inviting.
 Lanning Architecture

Franklin Court is a collection of seven new town homes in the El Presidio Historic Neighborhood in downtown Tucson. The concept was to create a project that mirrored its surroundings, creating a seamless blend of old and new. The design challenge was to create very livable residences on very small lots in a dense setting. Each residence is therefore set flush to the front property lines, and each residence has a unique courtyard, blurring the lines between indoors and outdoors in the Latin American tradition. Michael Keith (the developer/builder/mastermind) integrated many “green” materials making this a very innovative project.
This residence has an entry “zaguan” or hall that connects the very public street entry with the very private rear courtyard. The zaguan is flanked by a formal living area on one side and the kitchen and dining areas on the other. The more private bedrooms are upstairs, tucked underneath a sheltering hipped roof.
26