
Search results for "Multipurpose hall" in Home Design Ideas
 The Cabinetshop of South Florida
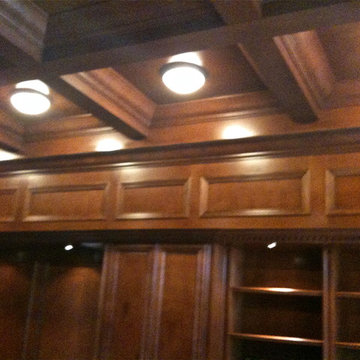
Coffered Ceiling, Oxford Lentils, Partners desk, Dentil Crown, Hidden passageway, Fireplace, Wood Flooring, raised wood paneling,Doug Ramsay, Fireplace, Hand Carved, Lentils, Built in Den, Paneled Wall, Study, Traditional Den, Built In Man Cave, Coffered Ceiling, Hidden Doorway, Mantle, Hearth,
 Studio Nexus Architects + Planners
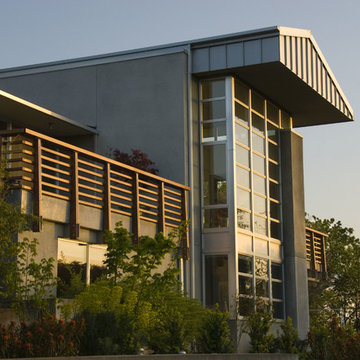
This 1950's split-level ranch house was completely renovated to meet the needs of a growing family. The central roof was raised to admit generous natural ambient light to the kitchen and living spaces. New metal windows were enlarged and repositioned to capture distant views. Interior finishes were replaced and the mechanical system revised to provide radiantly heated floors.
The project was undertaken while Jim was a partner with Richard Brown Architects, AIA, LLP.
 Golden State Garage Door
We take the same care, time, and expertise when i stalling your residential door as we do our massive commercial doors

Inspiration for a huge modern attached four-car garage workshop remodel in Orange County
Inspiration for a huge modern attached four-car garage workshop remodel in Orange County
Find the right local pro for your project



 Lahore Constructions
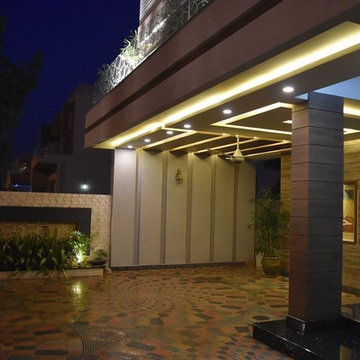
Luxury Brand New 1 Kanal House For Sale in Bahria Town Lahore .
Jasmin Block , Main Boulevard Near Talwar Chowk , Facing 2 Kanal. Very Calm Area.
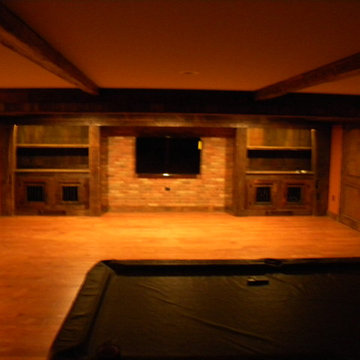
House with 6 bed rooms with attached washrooms , 2 halls , drawing with dining, 2 kitchens, 1 porch with bbq area, 1 cinema hall, gym area, store , servant room with attached washroom and kitchen.

Sponsored
Delaware, OH

Buckeye Basements, Inc.
Central Ohio's Basement Finishing ExpertsBest Of Houzz '13-'21

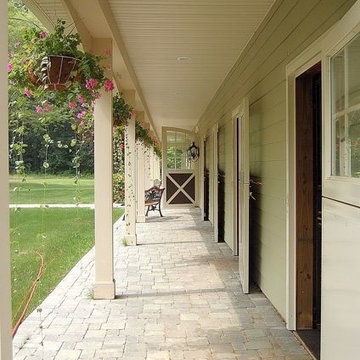


 806 Outdoors Ltd Co
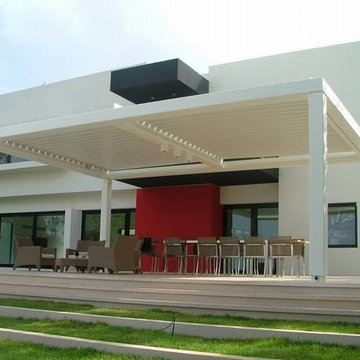
Inspiration for a mid-sized timeless backyard patio kitchen remodel in Austin with decking and a roof extension
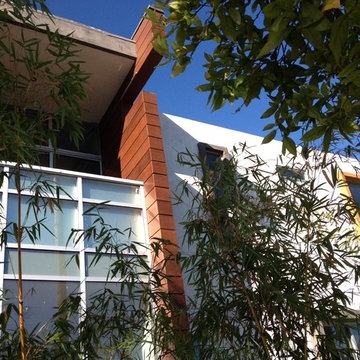
 Modoo Modoo interior design
This family owned 5 apartments building was totally renovated, new facades were built on existing footprint. See their review of my work: http://www.houzz.com/browseReviews/francoisjantzen/modoo-modoo-interior-design/p/10
![49.) Greensboro, NC - [Classic American Home]](https://st.hzcdn.com/fimgs/5c71c72f04c2a1f6_9440-w360-h360-b0-p0--.jpg)
 Chadsworth Columns
Chadsworth's Column Design #232
- PolyStone® Fiberglass Composite Columns.
- Scamozzi Capitals & Ionic (Attic) Base Moldings / Plinths.
- Plain, Round, Tapered FRP Composite Shafts.
Column Size: 12" x 10'
Classic American Home Magazine's 25th Anniversary Home
Project Location: Greensboro, North Carolina (NC)
Photography: Hart/Collier Photography - Residential, Interior

 Jim Cuccias And Sons General Contractors
GROIN VAULT CROSS WITH CROWN MOLDING, LED LIGHTS IN THE CROWN MOLDING AND VENIETIAN PLASTER
Example of a minimalist bedroom design in New York
Example of a minimalist bedroom design in New York





 CK DEVELOPMENT
Huge 1960s white one-story stucco house exterior idea in Orlando with a hip roof and a shingle roof
 Renew Design + Build
Grant Mott Photography
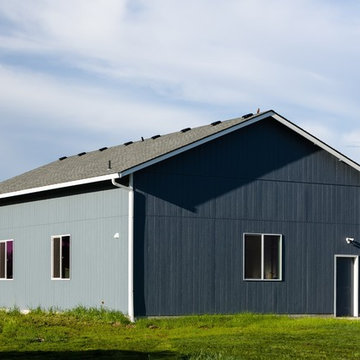
Inspiration for a large cottage detached two-car garage workshop remodel in Portland
Inspiration for a large cottage detached two-car garage workshop remodel in Portland
 Kent Key Custom Homes
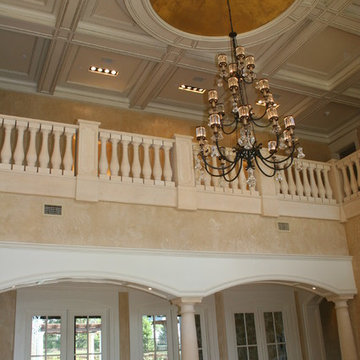
Example of a huge marble floor foyer design in Dallas with beige walls and a black front door

Sponsored
Sunbury, OH

J.Holderby - Renovations
Franklin County's Leading General Contractors - 2X Best of Houzz!

 Ideal Home Renovations
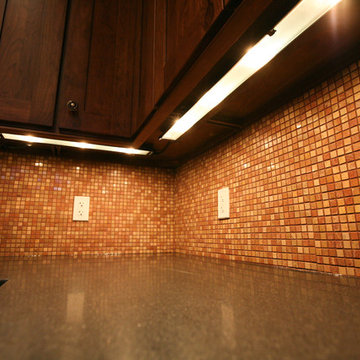
Inspiration for a mid-sized timeless u-shaped light wood floor eat-in kitchen remodel in New York with an undermount sink, shaker cabinets, dark wood cabinets, quartz countertops, beige backsplash, mosaic tile backsplash, stainless steel appliances and a peninsula


23