
Search results for "Multipurpose hall" in Home Design Ideas



Find the right local pro for your project
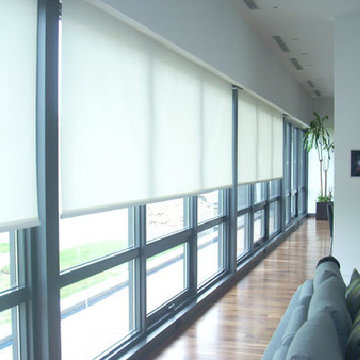
 Naples Shutter
Roller shades are used here to control light and gain privacy.
Large minimalist open concept medium tone wood floor family room photo in Miami
Large minimalist open concept medium tone wood floor family room photo in Miami

 Chuck B Edwards Landscape Architecture & 3D
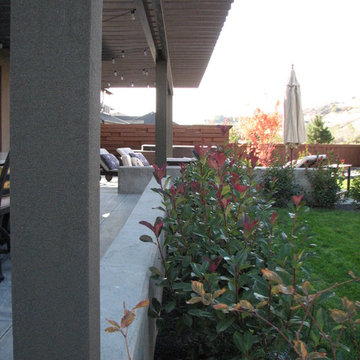
Photinia Hedge
This is an example of a modern landscaping in Boise.
This is an example of a modern landscaping in Boise.
 Honey, Fix It (We Fix What Your Honey Doesn't!)
Photo by: Teresa Faria Honey, Fix It Inc. Project Manager

Mid-sized classic side porch idea in Philadelphia with decking and a roof extension
Mid-sized classic side porch idea in Philadelphia with decking and a roof extension




 Allegheny Mountain Hardwood Flooring
Clear Rift & Quarter Sawn White Oak
Example of a beach style light wood floor hallway design in New York
Example of a beach style light wood floor hallway design in New York
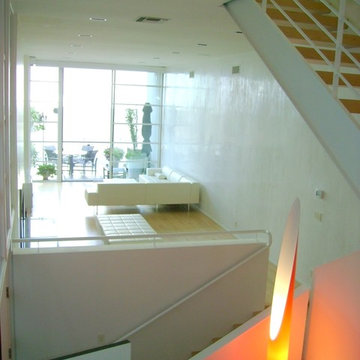


 Sioux Falls Kitchen and Bath
Cleverly positioned hide-away step in the kids' bathroom.
Childrens' room - small shabby-chic style gender-neutral ceramic tile and white floor childrens' room idea with beige walls
Childrens' room - small shabby-chic style gender-neutral ceramic tile and white floor childrens' room idea with beige walls
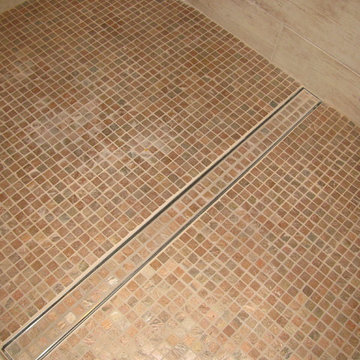
 LUXE Linear Drains Inc
LUXE Tile Insert featured in the family bathroom at the Southern Living Idea House, Abercorn Place.


Sponsored
Delaware, OH

Buckeye Basements, Inc.
Central Ohio's Basement Finishing ExpertsBest Of Houzz '13-'21
 Artisan Custom Closets
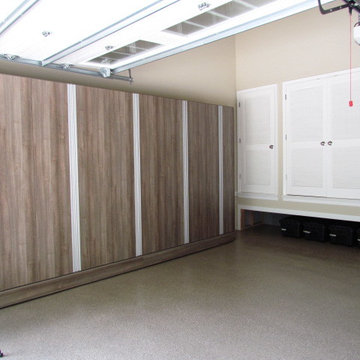
Tuscan Teak melamine creates this beautiful, functional, and organized garage space for WSB's Belinda Skelton. Extrusion handles in brushed chrome, instead of standard pulls, create a sleek look. Cabinets with adjustable shelving make a space for every garage item!
 Andrew Duff
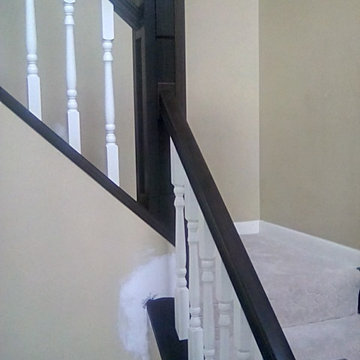
Custom build and install of hand rail, shoe rail, spindles, and newel posts. Stain color is Black Walnut Sherwin Williams with satin finish. Spindles painted White Dove from Benjamin Moore - Duff Carpentry
 Tilda Design
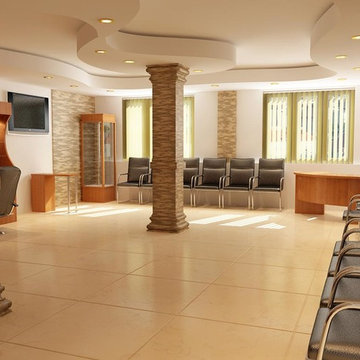
This salon was designed with a modern feel that incorporated transitional elements. It includes a waiting area for the the customers.
Inspiration for a contemporary home design remodel in Toronto
Inspiration for a contemporary home design remodel in Toronto
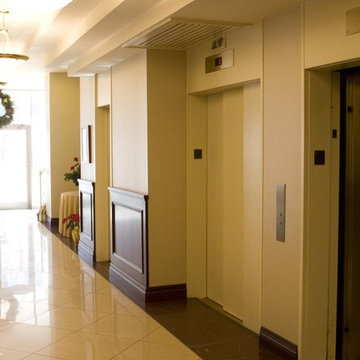
 Empire City Construction
The entrance and commercial lobby of this building had to be restored to its iconic art deco luster. The design-build project kept within the Gatsby-style tiered ceilings, quintessential 1930s lighting fixtures, the sweeping curved staircase, elevator lobby, and decorative marble flooring. In respecting its origin a new mailbox and refined wainscot corridor walls were added to mimic that time period.

Sponsored
Sunbury, OH

J.Holderby - Renovations
Franklin County's Leading General Contractors - 2X Best of Houzz!
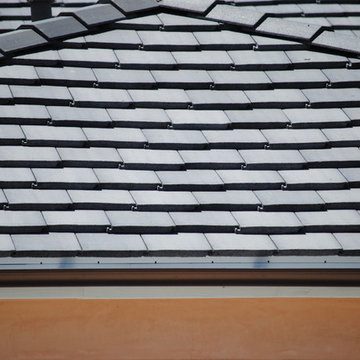
 Mark Anthony Construction and Roofing, inc
Example of a trendy exterior home design in San Diego with a hip roof


27