
Search results for "Multipurpose hall" in Home Design Ideas
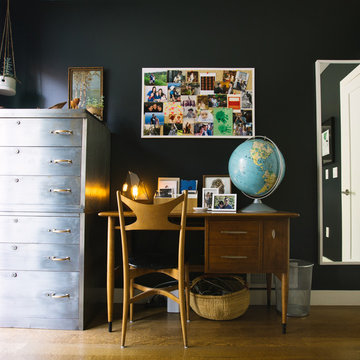

 Dupuis Design
david stay

Example of a mid-sized trendy loft-style medium tone wood floor and beige floor family room library design in Orange County with white walls, no fireplace and no tv
Example of a mid-sized trendy loft-style medium tone wood floor and beige floor family room library design in Orange County with white walls, no fireplace and no tv

 Cheban Interiors
Inspiration for a transitional medium tone wood floor family room remodel in New York with gray walls and a tv stand
Find the right local pro for your project

 R & K Custom Homes
Utility room - mid-sized transitional galley porcelain tile utility room idea in Raleigh with an undermount sink, open cabinets, white cabinets, soapstone countertops, beige walls and a side-by-side washer/dryer

 SDG Architecture, Inc.
Bernard Andre'


Home office - transitional built-in desk home office idea in San Francisco with white walls
Home office - transitional built-in desk home office idea in San Francisco with white walls

 Grace Hill Design
Landmark Photography
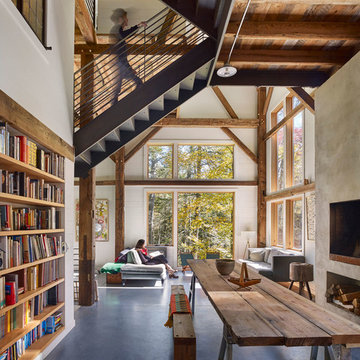
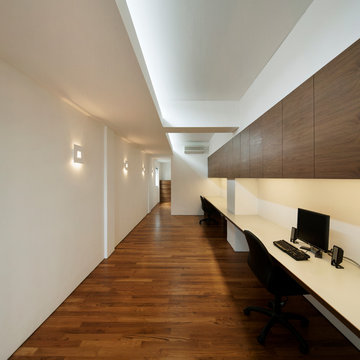
Example of a mid-sized beach style enclosed carpeted living room design in Minneapolis with gray walls and a wall-mounted tv
Example of a mid-sized beach style enclosed carpeted living room design in Minneapolis with gray walls and a wall-mounted tv



 A. Perry Homes

Laundry Room with built-in cubby/locker storage
Example of a large classic multicolored floor utility room design in Chicago with a farmhouse sink, beaded inset cabinets, beige cabinets, gray walls, a stacked washer/dryer and gray countertops
Example of a large classic multicolored floor utility room design in Chicago with a farmhouse sink, beaded inset cabinets, beige cabinets, gray walls, a stacked washer/dryer and gray countertops

Inspiration for a large coastal laminate floor and gray floor utility room remodel in Minneapolis with quartz countertops, gray walls, a side-by-side washer/dryer, shaker cabinets, gray cabinets and white countertops
 Merkley Supply
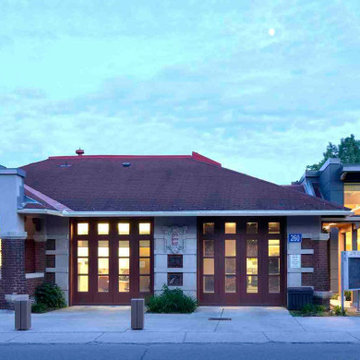
The Old Ottawa South Community Centre Renovation and Expansion was completed in 2010 for the City of Ottawa Parks and Recreation department, and the Ottawa South Community Association. The existing heritage building was originally constructed as a firehall, but since the 1970s has been used as a community centre. The scope of work for the renovation included the gutting and reorganization of the existing interior spaces, improvement of barrier-free access, and the upgrading of mechanical and electrical systems. The expansion provides the community with a new multipurpose room for a wide range of programs.
The addition respects the heritage qualities of the existing building while accommodating the new requirements of a larger hall and new program spaces. A high level of community consultation was engaged throughout the design phase. This project is a strong example of collaboration between the consultant team and the user groups.
 Merkley Supply
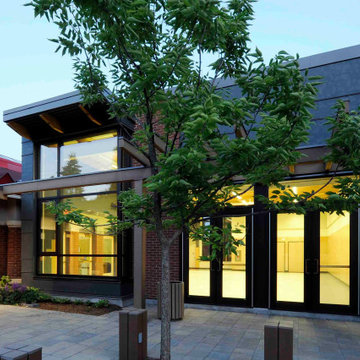
The Old Ottawa South Community Centre Renovation and Expansion was completed in 2010 for the City of Ottawa Parks and Recreation department, and the Ottawa South Community Association. The existing heritage building was originally constructed as a firehall, but since the 1970s has been used as a community centre. The scope of work for the renovation included the gutting and reorganization of the existing interior spaces, improvement of barrier-free access, and the upgrading of mechanical and electrical systems. The expansion provides the community with a new multipurpose room for a wide range of programs.
The addition respects the heritage qualities of the existing building while accommodating the new requirements of a larger hall and new program spaces. A high level of community consultation was engaged throughout the design phase. This project is a strong example of collaboration between the consultant team and the user groups.

Sponsored
Sunbury, OH

J.Holderby - Renovations
Franklin County's Leading General Contractors - 2X Best of Houzz!

 Ben Herzog
Example of a transitional light wood floor and brown floor staircase design in New York with white walls
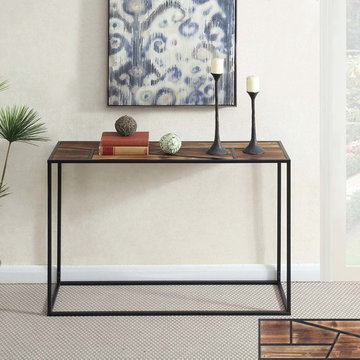
 Convenience Concepts
Make a statement in your home with the Geo Console Table from Convenience Concepts. Featuring a minimalistic modern rustic style with industrial design influences this multipurpose table will update your home décor. Place this table in your living room as a sofa table or in your entryway as a hall table, as this multifunctional table will be sure to refresh any room. This console table displays a unique table top designed with geometrically shaped rustic wood inserts and an open concept framework made of black powder coated metal. Its fashionable table top provides enough display space for all your mementos or favorite collectibles and its sturdy frame will keep them safe. Enjoy as soon as it gets to your door with its easy 3-step assembly. Find more furniture pieces from the Wyoming Collection from Convenience Concepts, each sold separately.

 Blackfish Homes Ltd.
Entryway - scandinavian light wood floor and beige floor entryway idea in Vancouver with white walls

 Merrill Contracting & Remodeling Incorporated
Inspiration for a transitional sunroom remodel in DC Metro with a skylight
Sponsored
Sunbury, OH
J.Holderby - Renovations
Franklin County's Leading General Contractors - 2X Best of Houzz!


 Lara Dutto, Laraarchitecture
Architect of Record: David Burton, Photographer: Jenny Pfeiffer
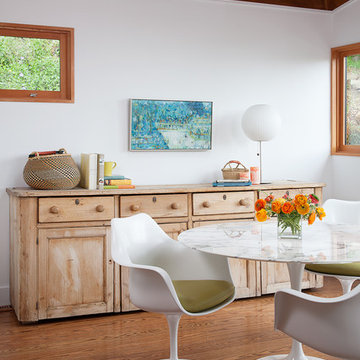
Example of a mid-century modern medium tone wood floor dining room design in San Francisco with white walls
Example of a mid-century modern medium tone wood floor dining room design in San Francisco with white walls
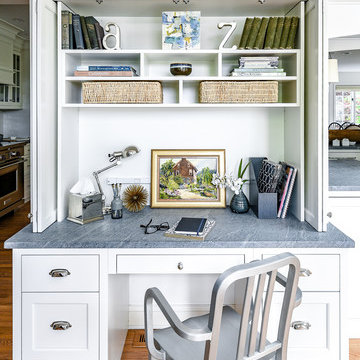
 Jarrett Design
Eat-in kitchen - large transitional l-shaped light wood floor eat-in kitchen idea in Philadelphia with a farmhouse sink, flat-panel cabinets, white cabinets, soapstone countertops, white backsplash, ceramic backsplash, paneled appliances, an island and gray countertops
4