
Search results for "Multipurpose hall" in Home Design Ideas

 Quarry Mill
Corinthian real thin stone veneer from the Quarry Mill adds a sleek and modern touch to this exterior pillar. Corinthian stone brings a calm range of whites, grays, and blacks with a touch of tans to your stone project. The various sizes of the rectangular stones help this natural stone veneer look great on any project.
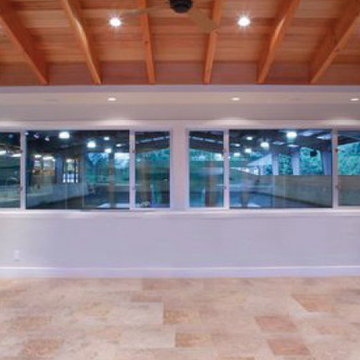
 Equine Facility Design
This existing hunter jumper boarding and training barn was completely renovated with demolition and replacement of existing stalls and support facilities. New aisle, stalls, groom, tack, feed, office and viewing room were constructed adjacent to the existing steel covered arena. The site provided opportunity to incorporate both active and passive solar design into the structure. South facing glass walls along a corridor and the viewing room, along with designed thermal storage in masonry mass and appropriate insulation creates a design which will keep occupants comfortable and lower energy costs. The stall walls are lined with bamboo lumber. Induction lighting fixtures are installed throughout the barn and arena to reduce energy consumption. Photos by Martin Bydalek - See more at: http://equinefacilitydesign.com/project-item/ios-ranch#sthash.fXRT0oHt.dpuf

 Aspen Homes NW
Example of a large trendy glass l-shaped staircase design in Seattle with metal risers
Find the right local pro for your project
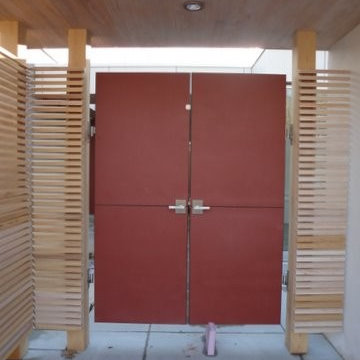
 360 Yardware
This sleek modern exterior includes a bright double courtyard gate. We provided an Alta Stainless Steel Gate Latch, a dummy handle for the second gate, as well as a Brushed Stainless Steel Cane Bolt to hold the second gate fixed. We were so impressed by the color choice for the gates! Wonderful modern home in Maine!
R. Dennis
 User
UserThese cherry cabinets go straight up to the ceiling and make a big impact to the room. The amber edison exposed bulbs really do a nice pass thru light.



Sponsored
Sunbury, OH

J.Holderby - Renovations
Franklin County's Leading General Contractors - 2X Best of Houzz!

 Peter Zimmerman Architects
Equestrian facility in NY
Inspiration for a farmhouse home design remodel in Philadelphia
Inspiration for a farmhouse home design remodel in Philadelphia
 Arcelab Inc. Architects
Bill Gregory
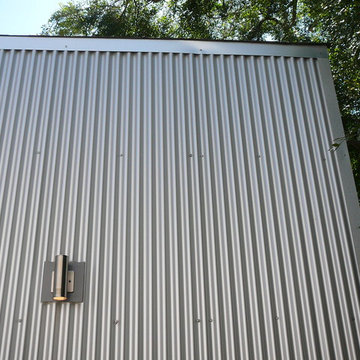
Inspiration for a small industrial gray one-story metal gable roof remodel in Los Angeles
Inspiration for a small industrial gray one-story metal gable roof remodel in Los Angeles


 Belltown Design LLC

The living room and dining room are linked in sentiment and design. A consistent millwork stain color was developed to set the tone in all the rooms, and to create continuity throughout the house. Featuring beautiful, handcarved, wood columns, this living / dining room contains a glimpse "days gone by." We love the natural light and the banded, antique lighting fixtures. Victorian / Edwardian House Remodel, Seattle, WA. Photography by Chris Gromek and Paula McHugh



 Kitchen Designs by Ken Kelly, Inc. (CKD, CBD, CR)
kitchendesigns.com -
Designed by Kitchen Designs by Ken Kelly
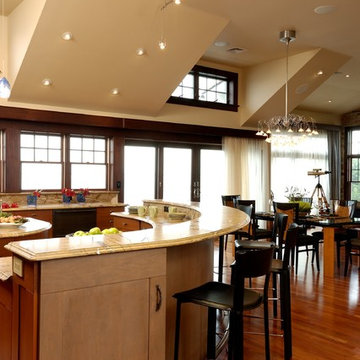
Open concept kitchen - large contemporary u-shaped medium tone wood floor open concept kitchen idea in New York with a farmhouse sink, medium tone wood cabinets, brown backsplash, stainless steel appliances, an island, flat-panel cabinets, granite countertops and stone slab backsplash
Open concept kitchen - large contemporary u-shaped medium tone wood floor open concept kitchen idea in New York with a farmhouse sink, medium tone wood cabinets, brown backsplash, stainless steel appliances, an island, flat-panel cabinets, granite countertops and stone slab backsplash
 Forja Designs
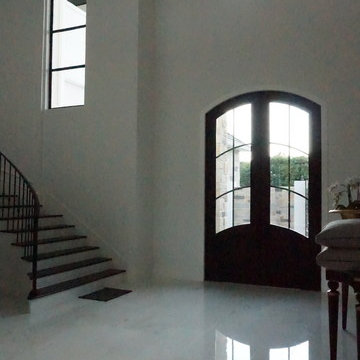
Example of a large trendy marble floor and white floor front door design in Houston with white walls and a black front door

 Dunn-Edwards Paints
Dunn-Edwards Paints colors -
Exterior body: Industrial Age DET618
Door: Postwar Boom DET584
Build: KUD Properties, Inc.
Photo: Agostino Creative
Example of a 1960s gray one-story exterior home design in Los Angeles
Example of a 1960s gray one-story exterior home design in Los Angeles
 Cascade West Development

This Modern Multi-Level Home Boasts Master & Guest Suites on The Main Level + Den + Entertainment Room + Exercise Room with 2 Suites Upstairs as Well as Blended Indoor/Outdoor Living with 14ft Tall Coffered Box Beam Ceilings!

Sponsored
Columbus, OH

Snider & Metcalf Interior Design, LTD
Leading Interior Designers in Columbus, Ohio & Ponte Vedra, Florida
 Gardner/Fox Associates, Inc
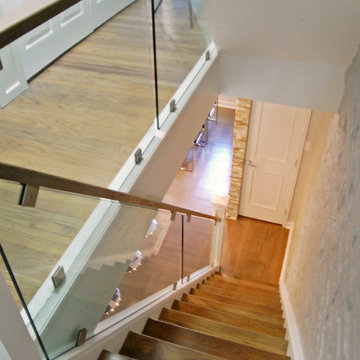
Before the renovation, a flat topped kneel enclosed the stairway. It was replaced with a glass panel railing that contributes to the clean, modern interior.

 Lightology
Norsman Architects.
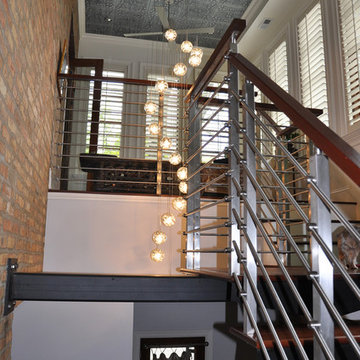
Bubble Ball 17 light suspension features a 20 inch round 17-port fast jack canopy that mounts to a standard 4 inch electrical box with plaster ring, or to an octagon box. Comes with seventeen clear crystal bocci ball pendants in a satin nickel finish. Includes 10 feet of field-cuttable cable cord. Available in 3, 5, 7, 9 and 17 light versions. Also available with 10, 20, or 30 feet of cable length. Order fixture based on longest desired cable length. Includes 17 FJ-MCH (male connector heavy-duty). Glass bubble ball available in clear, blue, amber, or red. Dimmable with standard electronic dimmer. Seventeen 20 watt, 12 volt, T3 G4 base halogen lamps included. General light distribution.
9