
Search results for "Multipurpose hall" in Home Design Ideas



Find the right local pro for your project
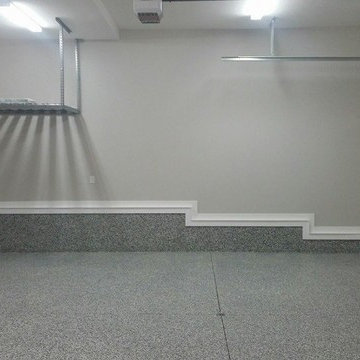

 Tailored Living featuring Premier Garage
Here are some photos from a project that we finished in Red Deer this week. Smoke colored polyaspartic garage floor coating and windswept pewter cabinets with a stainless top and slat wall. We also installed an overhead onrax ceiling rack.

 Reate Design Associates LLC
Entrance, Custom Hand Rail, Custom Console Table to continue flow to livin room
Staircase - mid-sized modern tile metal railing staircase idea in San Luis Obispo with tile risers
Staircase - mid-sized modern tile metal railing staircase idea in San Luis Obispo with tile risers
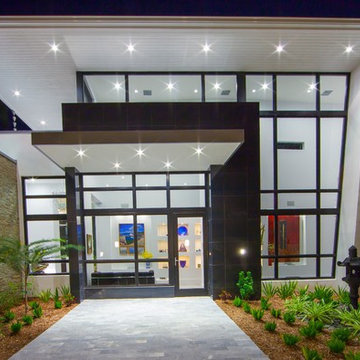


 Open Envelope Studio
Custom steel gate with keypad locking handle
- Angelica Norton
Photo of a small modern partial sun front yard gravel garden path in Austin.
Photo of a small modern partial sun front yard gravel garden path in Austin.


 Tailored Living Serving South New Jersey
Inspiration for a mid-sized transitional attached two-car garage remodel in Philadelphia

 User
UserPhoto by Durston Saylor

Example of a huge tuscan brick floor hallway design in New York with yellow walls
Example of a huge tuscan brick floor hallway design in New York with yellow walls
 Zen Architect

Custom Water Front Home (remodel)
Balboa Peninsula (Newport Harbor Frontage) remodeling exterior and interior throughout and keeping the heritage them fully intact. http://ZenArchitect.com
 User

UserHome Theater in a full basement remodel
Inspiration for a mid-sized modern enclosed carpeted home theater remodel with blue walls and a projector screen
Inspiration for a mid-sized modern enclosed carpeted home theater remodel with blue walls and a projector screen
 Covertech
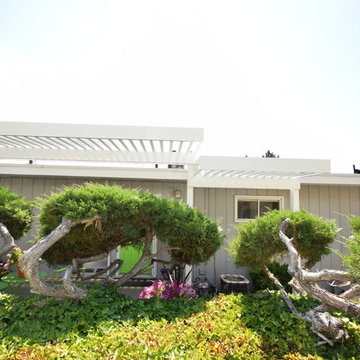
Inspiration for a mid-sized modern front yard concrete patio remodel in Boise with a pergola


 Pritzker Architecture Prize
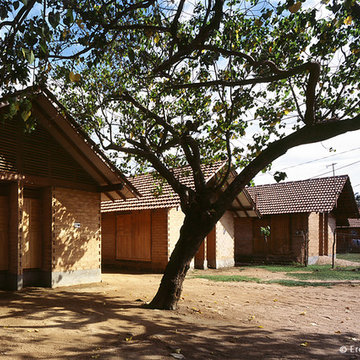
Shigeru Ban: Kirinda House, 2007, Kirinda, Sri Lanka
Photo by Eresh Weerasuriya
 CRC Builders, Inc.

The home theater consists of a screen within a custom cabinet system that also houses the complete audio-visual equipment center. Speakers are nestled in custom benches with the sound cones discretely hidden behind fabric panels. The motor for the panel that hides the screen when not in use is behind a similar fabric panel. The furniture style cabinet has Shaker style doors with walnut peg inlays and leaded glass panels. There are multiple lighting "scenes" for ambiance; low-voltage lighting inside the crown molding, and recessed can lights are discretely placed so that they can provide an extra level of illumination when requires.

 Linda Daly, ASID
Photography by Wing Wong
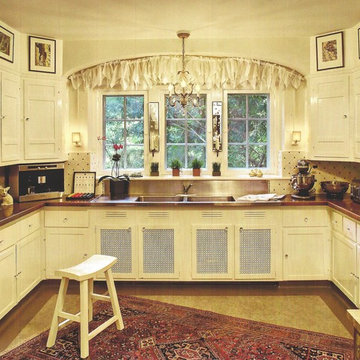
Mid-sized elegant u-shaped linoleum floor enclosed kitchen photo in Newark with a double-bowl sink, flat-panel cabinets, white cabinets, wood countertops, white backsplash, ceramic backsplash, stainless steel appliances and an island
Mid-sized elegant u-shaped linoleum floor enclosed kitchen photo in Newark with a double-bowl sink, flat-panel cabinets, white cabinets, wood countertops, white backsplash, ceramic backsplash, stainless steel appliances and an island

Sponsored
Sunbury, OH

J.Holderby - Renovations
Franklin County's Leading General Contractors - 2X Best of Houzz!

 threshold interiors
Location: New York, NY, United States
This Loft was tastefully renovated back in the '90s, but was due for an update and an expansion of the kitchen and dining areas to accommodate the client's cooking skills and entertaining needs. EnlargIing the island and adding cabinetry to delineate the office, bar and dining areas was a priority. The bathroom was updated to feel like a tranquil spa with beautiful new tile, plumbing fixtures and cabinets. Our biggest challenge was coordinating the entire renovation while our client was out of town for the Summer!
Photographed by: James Salomon

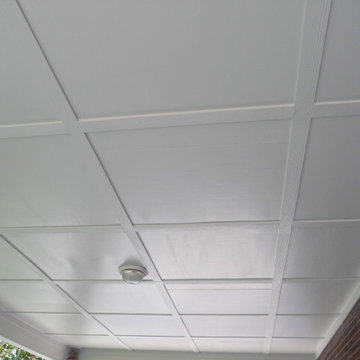
 Affordable Shade Patio Covers
A custom built patio cover creates a comfortable area to entertain friends, spend time with your family or just relax after a long day...in any weather. Adding a covered patio in your backyard is a great way to extend your outdoor living area while staying protected from the sun and rain. Let us design and build a custom wood or aluminum patio cover for your backyard. That's our motto, Creating Comfort for Outdoor Living...with Affordable Shade!
8