
Search results for "Multitude" in Home Design Ideas

 JDD Wine Cellars, LLC
Lower level, custom wine cellar with glass wall entry. Fantastic ceiling detail overhead is only one of the multitude of design features that makes this an amazing wine experience. Wine displays facing the tasting room highlight this collection. LED accent lighting on dimmable transformers set the mood. Double bottle depth racks below and single deep above create a necessary counter.

 IL Decor
An expression of "casual comfort": a soft sofa without any sharp corners and straight lines, at the complete disposal of its user and his/her personal concept of comfort. Various types of armrests, magazine racks or storage solutions in emery-leather can be included on the outermost sides of the body. Small features which contribute towards a styling and functionality. The elegant, tapered feet give the sofa an almost suspended appearance and are rendered in a mat painted metal. The down and polyurethane padding is upholstered with removable fabric or leather covers. This item is available with a multitude of options and customizations, please call or e-mail to inquire.
 BAGstudio
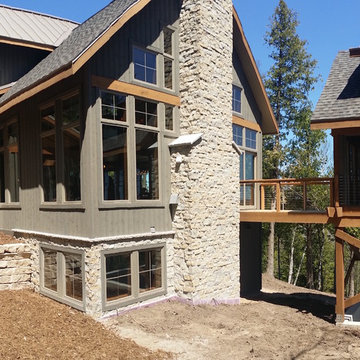
Naturally nestled into the cliffs of the creek - this baby reflects the owner's ...and architect's love and passion for their door county. Inspired by the light and shadows of the trees, this home manifests pure nature with its soaring windows allowing morning to evening sun to sprinkle into its spaces. During the 3D design phase, we three, jokingly sat within the home looking out, determining which of the 103 windows to delete. They all were kept, allowing full interaction with the birds who fly past them daily, enticing their new cliff dwellers to become a part of them.
Exploring a multitude of schemes (13 to be exact), both perpendicular and horizontal to the cliff, we ultimately positioned the home lengthwise to the creek, maximizing trees, views and cost. This setting now affords the couple to 'run' with the birds, from the detached south porch to the detached garage - on the opposite end.
Find the right local pro for your project
 Archadeck of Northeast Dallas

The hardscape foundation for this Sunnyvale outdoor oasis is an Archadeck stamp and stain patio porch base measuring 25 feet wide by 27 feet deep with an open gable roof end to facilitate the flow of gentle Sunnyvale breezes to cool and comfort family members when enjoying their leisure backyard times.
The sheer size of it allows the family to enjoy a multitude of activities in one cohesive open air space – protected from potentially harmful UV rays with a covered roof fashioned out of tongue and groove.

 Made To Last Custom Homes Ltd.
This award-winning custom home is a traditional craftsman style house with many contemporary attributes. It sits on a five acre parcel up high on a mountain that has commanding views of the entire Puget Sound, including Brentwood Bay, the Gulf Islands, Mount Baker, Victoria, and the Olympic Mountains. This home was a recipient of the 2020 People’s Choice from the Victoria Residential Builders' Association's CARE Awards.
The custom cabinetry is remarkable. There is built-in cabinetry in almost every room of the house. This home is built to be timeless with its light colour-scheme. All cabinetry, rooms and countertops are white and the multitude of windows bring in natural light and show off the surroundings.

 Brothers Services Company
Industrial chic condo bathroom with grey and brown tones to match the exteriors of the building, which used to be a grain silo. Sleek cabinets with modern hardware as well as a faux concrete countertop add to the aesthetic. A frosted glass panel separates the shower and sinks from the toilet area and an opened-up entryway extends the bathroom all the way to the bedroom.
• Bathroom: Get the Look
• Cabinets: Fieldstone Tempe in Sawn Oak Driftwood
• Countertops: Ceasarstone Quartz in Sleek Concrete
• Hardware: JA Edgefield in Satin Nickel
• Paint: Sherwin-Williams Agreeable Gray & Anew Gray
• Flooring: Emser Esplanade Trail
• Vanity Wall Accent Tile: Daltile Multitude in Urban Grey
• Shower Accent Tile: Daltile Emerson Wood in Balsam Fir
• Shower Pan Tile: Emser Metro Gray in Mixed

 User
UserThis master bedroom is an oasis for the client and their dogs. All the fabrics are pet-friendly. Geometric wall paper adds interest to this room. A multitude of patterns keeps this room fresh and interesting.
 Made To Last Custom Homes Ltd.
This award-winning custom home is a traditional craftsman style house with many contemporary attributes. It sits on a five acre parcel up high on a mountain that has commanding views of the entire Puget Sound, including Brentwood Bay, the Gulf Islands, Mount Baker, Victoria, and the Olympic Mountains. This home was a recipient of the 2020 People’s Choice from the Victoria Residential Builders' Association's CARE Awards.
The custom cabinetry is remarkable. There is built-in cabinetry in almost every room of the house. This home is built to be timeless with its light colour-scheme. All cabinetry, rooms and countertops are white and the multitude of windows bring in natural light and show off the surroundings.

 Jami Abbadessa
Jami Abbadessa, In the family room, we used some existing furniture and decor and layered charm on top of charm. We installed a new chandelier in the breakfast nook and had a rustic wood ceiling beam added to the space as well to camouflage the drop in ceiling height. New paint colors, custom window coverings and a multitude of furniture and decor were added to make this family room a space you want to lounge. The overall feeling is now a place where you can go and kick up your feet, read a book or watch TV and enjoy your cup of coffee or glass of wine.
 IL Decor
The structure defines the logic of the product, where the metal core is sometimes evident, others partly concealed, thereby giving the sofa or armchair an absolutely informal appearance. The Structure collection is made with metal legs which can be painted anthracite grey, white, dove-grey, amaranth, black or green, and these colours can be chosen to contrast with the upholstery, which is available in leather or fabric, thus creating an unexpected styling effect. This item is available with a multitude of options and customizations, please call or e-mail to inquire.
 IL Decor
Clean-cut, well-defined silhouettes, designed to accommodate modern furnishing requirements, for a dynamic and versatile sofa bed. In one smooth movement, the backrest of the Pierrot King sofa is lowered to form a comfortable bed surface. The upholstery is in leather or skay (eco-leather); the base is made of metal and is available in four finishes: chromed or painted in anthracite grey, silver or dove grey. Also available in the Pierrot, Pierrot King Cow, Pierrot King Dormeuse and Pierrot King Cow Dormeuse versions.
This item is available with a multitude of options and customizations, please call or e-mail to inquire.
 JDD Wine Cellars, LLC
Lower level, custom wine cellar with glass wall entry. Fantastic ceiling detail overhead is only one of the multitude of design features that makes this an amazing wine experience. Wine displays facing the tasting room highlight this collection. LED accent lighting on dimmable transformers set the mood. Double bottle depth racks below and single deep above create a necessary counter.
 Taylors Patios
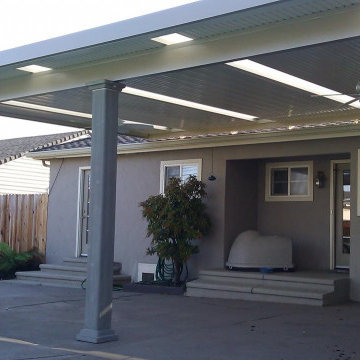
We are pleased to share with you our patio construction services in Union City and how we can create a special backyard living space uniquely designed for your family’s needs. With a multitude of patio, decking and arbor materials such as Aluminum, Alumawood, Redwood, Ipe, Trex, Timerbtech, Azek, and more we are sure to find something to fit your lifestyle and budget.
Our Services:
-Patio Cover Design and Construction in Union City CA.
-Patio Enclosure Design and Construction in Union City CA.
-Pergola Design and Construction in Union City CA.
-Aluminum Patios in Union City CA.
-Alumawood Patios in Union City CA.
-Sunroom Design and Construction in Union City CA.
-Deck Design and Building in Union City CA
Patio Construction and Deck Building, Union City, CA - https://www.taylorspatios.com/
 IL Decor
Single: W 47 x D 20 x H 25
Single: W 47 x D 20 x H 32
Double: W 63 x D 20 x H 25
Quick Overview
This item is available with a multitude of options and customization's, please call or e-mail to inquire. Manufactured By Tonin Casa.
 Made To Last Custom Homes Ltd.
This award-winning custom home is a traditional craftsman style house with many contemporary attributes. It sits on a five acre parcel up high on a mountain that has commanding views of the entire Puget Sound, including Brentwood Bay, the Gulf Islands, Mount Baker, Victoria, and the Olympic Mountains. This home was a recipient of the 2020 People’s Choice from the Victoria Residential Builders' Association's CARE Awards.
The custom cabinetry is remarkable. There is built-in cabinetry in almost every room of the house. This home is built to be timeless with its light colour-scheme. All cabinetry, rooms and countertops are white and the multitude of windows bring in natural light and show off the surroundings.
 JDD Wine Cellars, LLC
Lower level, custom wine cellar with glass wall entry. Fantastic ceiling detail overhead is only one of the multitude of design features that makes this an amazing wine experience. Wine displays facing the tasting room highlight this collection. LED accent lighting on dimmable transformers set the mood. Double bottle depth racks below and single deep above create a necessary counter.
 Jenkins Patios
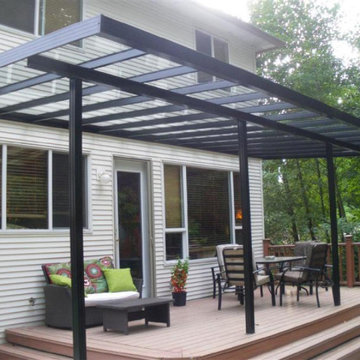
We are pleased to share with you our patio construction services in Long Beach and how we can create a special backyard living space uniquely designed for your family’s needs. With a multitude of patio, decking and arbor materials such as Aluminum, Alumawood, Redwood, Ipe, Trex, Timerbtech, Azek, and more we are sure to find something to fit your lifestyle and budget.
Our Services:
-Patio Cover Design and Construction in Long Beach CA.
-Patio Enclosure Design and Construction in Long Beach CA.
-Pergola Design and Construction in Long Beach CA.
-Aluminum Patios in Long Beach CA.
-Alumawood Patios in Long Beach CA.
-Sunroom Design and Construction in Long Beach CA.
-Deck Design and Building in Long Beach CA
Patio Construction and Deck Building, Long Beach, CA - https://www.jenkinspatios.com/
 IL Decor
This item is available with a multitude of options and customization's, please call or e-mail to inquire. Manufactured By Tonin Casa.
Small Table: Ø 13,5 x H 20
Medium Table: Ø 19 x H 16
Large Table: Ø 29 x H 10
 Archadeck of Northeast Dallas
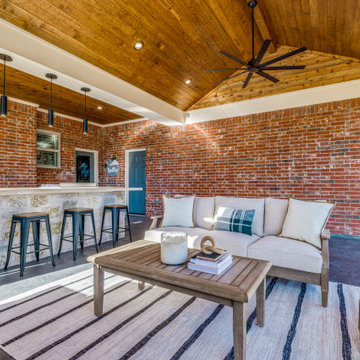
The hardscape foundation for this Sunnyvale outdoor oasis is an Archadeck stamp and stain patio porch base measuring 25 feet wide by 27 feet deep with an open gable roof end to facilitate the flow of gentle Sunnyvale breezes to cool and comfort family members when enjoying their leisure backyard times.
The sheer size of it allows the family to enjoy a multitude of activities in one cohesive open air space – protected from potentially harmful UV rays with a covered roof fashioned out of tongue and groove.
 Made To Last Custom Homes Ltd.
This award-winning custom home is a traditional craftsman style house with many contemporary attributes. It sits on a five acre parcel up high on a mountain that has commanding views of the entire Puget Sound, including Brentwood Bay, the Gulf Islands, Mount Baker, Victoria, and the Olympic Mountains. This home was a recipient of the 2020 People’s Choice from the Victoria Residential Builders' Association's CARE Awards.
The custom cabinetry is remarkable. There is built-in cabinetry in almost every room of the house. This home is built to be timeless with its light colour-scheme. All cabinetry, rooms and countertops are white and the multitude of windows bring in natural light and show off the surroundings.
43