
Search results for "Multitude" in Home Design Ideas
 JDD Wine Cellars, LLC

Lower level, custom wine cellar with glass wall entry. Fantastic ceiling detail overhead is only one of the multitude of design features that makes this an amazing wine experience. Wine displays facing the tasting room highlight this collection. LED accent lighting on dimmable transformers set the mood. Double bottle depth racks below and single deep above create a necessary counter.
 Archadeck of Northeast Dallas
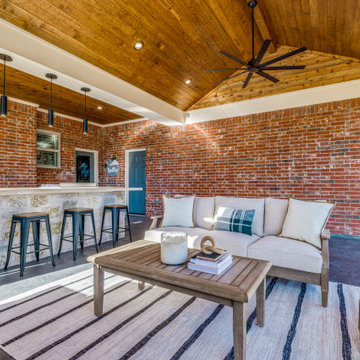
The hardscape foundation for this Sunnyvale outdoor oasis is an Archadeck stamp and stain patio porch base measuring 25 feet wide by 27 feet deep with an open gable roof end to facilitate the flow of gentle Sunnyvale breezes to cool and comfort family members when enjoying their leisure backyard times.
The sheer size of it allows the family to enjoy a multitude of activities in one cohesive open air space – protected from potentially harmful UV rays with a covered roof fashioned out of tongue and groove.
 Made To Last Custom Homes Ltd.
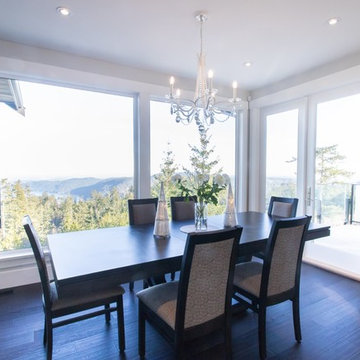
This award-winning custom home is a traditional craftsman style house with many contemporary attributes. It sits on a five acre parcel up high on a mountain that has commanding views of the entire Puget Sound, including Brentwood Bay, the Gulf Islands, Mount Baker, Victoria, and the Olympic Mountains. This home was a recipient of the 2020 People’s Choice from the Victoria Residential Builders' Association's CARE Awards.
The custom cabinetry is remarkable. There is built-in cabinetry in almost every room of the house. This home is built to be timeless with its light colour-scheme. All cabinetry, rooms and countertops are white and the multitude of windows bring in natural light and show off the surroundings.
Find the right local pro for your project
 Ernesto Garcia Interior Design, LLC

From the dining room, the multitude of seating options, thoughtfully upholstered and detailed in reds, golds, and browns, show the range of functions this once empty space now serve.
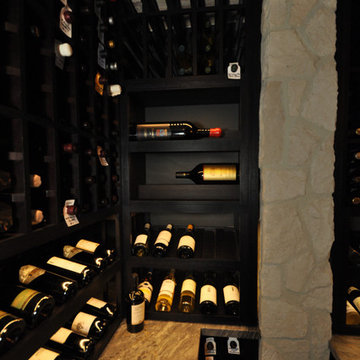 JDD Wine Cellars, LLC
Lower level, custom wine cellar with glass wall entry. Fantastic ceiling detail overhead is only one of the multitude of design features that makes this an amazing wine experience. Wine displays facing the tasting room highlight this collection. LED accent lighting on dimmable transformers set the mood. Double bottle depth racks below and single deep above create a necessary counter.

 Garage Living Dallas
GARAGE STORAGE TO KEEP YOU ORGANIZED
Are you looking to transform the cluttered state of your garage? With modular storage or custom-fit cabinet systems, Garage Living of Texas can help you succeed in getting your garage organized and functional. There are a multitude of color, style, and component design combinations to choose from to fit your exact needs and tastes. All of our cabinet systems are built from high-quality steel to withstand the rigours of your garage. That sturdy construction also comes sleekly designed, enhancing the aesthetic value of your garage.
Slatwall panels are ideal for organization and they also provide a finished look for your garage. The cellular foam PVC construction has a durable finish that protects your walls and there are numerous organizers to get your items off the floor and neatly organized on the wall.
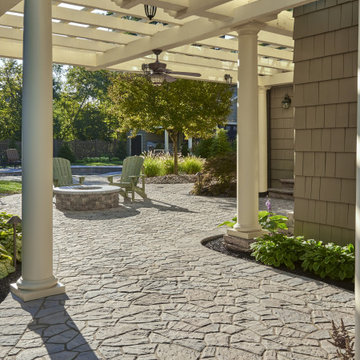
 Techo-Bloc
The Flagstone slab is a mosaic of carefully sculpted stone which appears to be the work of a highly skilled stonework mason. Its natural stone look comes from its random pattern where no two stones seem to be alike. By manipulating the carvings on the surface of each unit, we have created a multitude of shapes and sizes without affecting the productivity of installation; granting you with all the glory of a natural-stone look without the exorbitant installation costs. Flagstone is part of the dry cast collection. Check out our website to shop the look! https://www.techo-bloc.com/shop/slabs/flagstone-60/
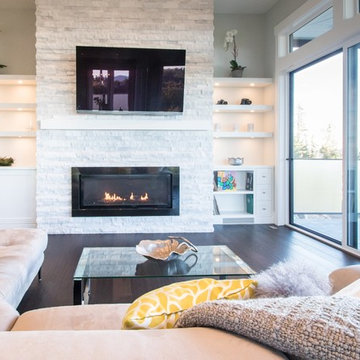 Made To Last Custom Homes Ltd.
This award-winning custom home is a traditional craftsman style house with many contemporary attributes. It sits on a five acre parcel up high on a mountain that has commanding views of the entire Puget Sound, including Brentwood Bay, the Gulf Islands, Mount Baker, Victoria, and the Olympic Mountains. This home was a recipient of the 2020 People’s Choice from the Victoria Residential Builders' Association's CARE Awards.
The custom cabinetry is remarkable. There is built-in cabinetry in almost every room of the house. This home is built to be timeless with its light colour-scheme. All cabinetry, rooms and countertops are white and the multitude of windows bring in natural light and show off the surroundings.
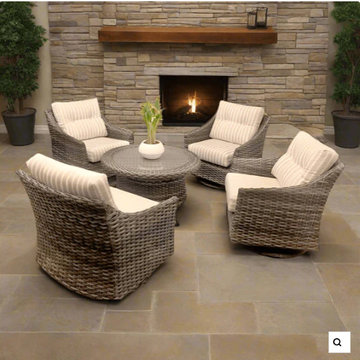
 Modern Wicker & Outdoor Furniture
The 5 Piece Aberdeen Chat Set from Forever Patio is perfect for entertaining family and friends or simply relaxing in the comfort of your own patio. Sit back and play cards or a board game outdoors with friends in these luxuriously comfortable Swivel Rocker Chairs. Extremely attractive, highly durable, and rust resistant. Built to last! Each strand of its Rye colored wicker is made of High Density Polyethylene. The half round design of this wicker offers a luxurious look and a texture that is very pleasing to the touch. As an added delight, all of the Aberdeen collections seating comes with overstuffed Sunbrella cushions that provide unmatched moisture, mildew, and Fade resistance. They are super easy to clean and come in a multitude of colors. The 5 Piece Aberdeen Chat Set is a great addition to any patio and will bring years of outdoor comfort and pleasure.
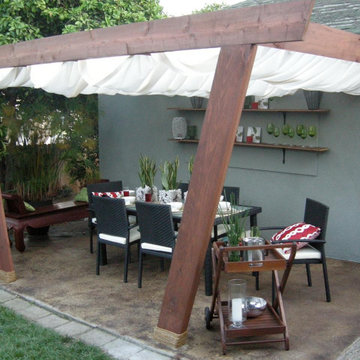
 Taylors Patios
We are pleased to share with you our patio construction services in Union City and how we can create a special backyard living space uniquely designed for your family’s needs. With a multitude of patio, decking and arbor materials such as Aluminum, Alumawood, Redwood, Ipe, Trex, Timerbtech, Azek, and more we are sure to find something to fit your lifestyle and budget.
Our Services:
-Patio Cover Design and Construction in Union City CA.
-Patio Enclosure Design and Construction in Union City CA.
-Pergola Design and Construction in Union City CA.
-Aluminum Patios in Union City CA.
-Alumawood Patios in Union City CA.
-Sunroom Design and Construction in Union City CA.
-Deck Design and Building in Union City CA
Patio Construction and Deck Building, Union City, CA - https://www.taylorspatios.com/
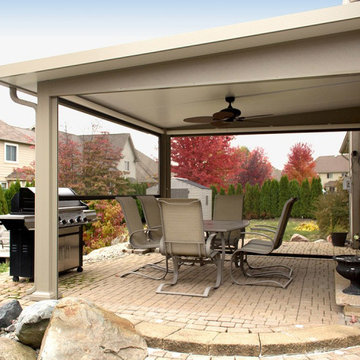
 Jenkins Patios
We are pleased to share with you our patio construction services in Long Beach and how we can create a special backyard living space uniquely designed for your family’s needs. With a multitude of patio, decking and arbor materials such as Aluminum, Alumawood, Redwood, Ipe, Trex, Timerbtech, Azek, and more we are sure to find something to fit your lifestyle and budget.
Our Services:
-Patio Cover Design and Construction in Long Beach CA.
-Patio Enclosure Design and Construction in Long Beach CA.
-Pergola Design and Construction in Long Beach CA.
-Aluminum Patios in Long Beach CA.
-Alumawood Patios in Long Beach CA.
-Sunroom Design and Construction in Long Beach CA.
-Deck Design and Building in Long Beach CA
Patio Construction and Deck Building, Long Beach, CA - https://www.jenkinspatios.com/
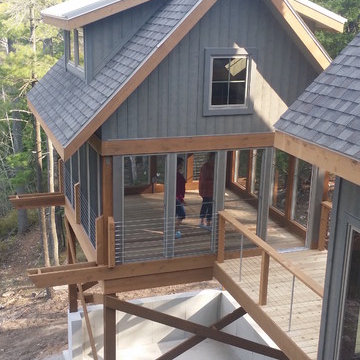
 BAGstudio
Naturally nestled into the cliffs of the creek - this baby reflects the owner's ...and architect's love and passion for their door county. Inspired by the light and shadows of the trees, this home manifests pure nature with its soaring windows allowing morning to evening sun to sprinkle into its spaces. During the 3D design phase, we three, jokingly sat within the home looking out, determining which of the 103 windows to delete. They all were kept, allowing full interaction with the birds who fly past them daily, enticing their new cliff dwellers to become a part of them.
Exploring a multitude of schemes (13 to be exact), both perpendicular and horizontal to the cliff, we ultimately positioned the home lengthwise to the creek, maximizing trees, views and cost. This setting now affords the couple to 'run' with the birds, from the detached south porch to the detached garage - on the opposite end.
 Brothers Services Company

Industrial chic condo bathroom with grey and brown tones to match the exteriors of the building, which used to be a grain silo. Sleek cabinets with modern hardware as well as a faux concrete countertop add to the aesthetic. A frosted glass panel separates the shower and sinks from the toilet area and an opened-up entryway extends the bathroom all the way to the bedroom.
• Bathroom: Get the Look
• Cabinets: Fieldstone Tempe in Sawn Oak Driftwood
• Countertops: Ceasarstone Quartz in Sleek Concrete
• Hardware: JA Edgefield in Satin Nickel
• Paint: Sherwin-Williams Agreeable Gray & Anew Gray
• Flooring: Emser Esplanade Trail
• Vanity Wall Accent Tile: Daltile Multitude in Urban Grey
• Shower Accent Tile: Daltile Emerson Wood in Balsam Fir
• Shower Pan Tile: Emser Metro Gray in Mixed
 JDD Wine Cellars, LLC

Lower level, custom wine cellar with glass wall entry. Fantastic ceiling detail overhead is only one of the multitude of design features that makes this an amazing wine experience. Wine displays facing the tasting room highlight this collection. LED accent lighting on dimmable transformers set the mood. Double bottle depth racks below and single deep above create a necessary counter.
 Techo-Bloc
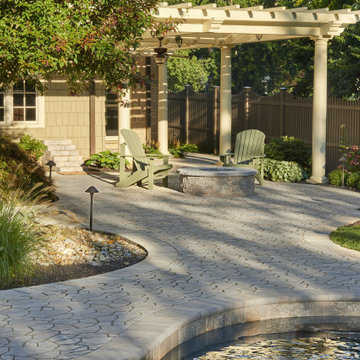
The Flagstone slab is a mosaic of carefully sculpted stone which appears to be the work of a highly skilled stonework mason. Its natural stone look comes from its random pattern where no two stones seem to be alike. By manipulating the carvings on the surface of each unit, we have created a multitude of shapes and sizes without affecting the productivity of installation; granting you with all the glory of a natural-stone look without the exorbitant installation costs. Flagstone is part of the dry cast collection. Check out our website to shop the look! https://www.techo-bloc.com/shop/slabs/flagstone-60/
 IL Decor
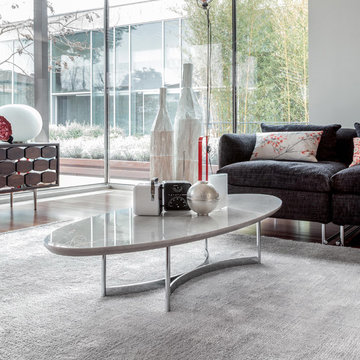
Coffee table or end table with metal chromed base and elliptical top in white Carrara, black Marquinia or grey marble. The prestige of marble meets chromed metal to offer you a very classy occasional product.
This item is available with a multitude of options and customizations, please call or e-mail to inquire. Manufactured By Tonin Casa.
 BAGstudio
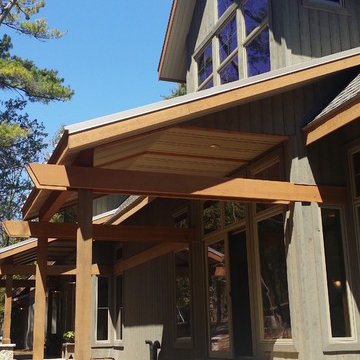
Naturally nestled into the cliffs of the creek - this baby reflects the owner's ...and architect's love and passion for their door county. Inspired by the light and shadows of the trees, this home manifests pure nature with its soaring windows allowing morning to evening sun to sprinkle into its spaces. During the 3D design phase, we three, jokingly sat within the home looking out, determining which of the 103 windows to delete. They all were kept, allowing full interaction with the birds who fly past them daily, enticing their new cliff dwellers to become a part of them.
Exploring a multitude of schemes (13 to be exact), both perpendicular and horizontal to the cliff, we ultimately positioned the home lengthwise to the creek, maximizing trees, views and cost. This setting now affords the couple to 'run' with the birds, from the detached south porch to the detached garage - on the opposite end.
 Mogul Interior
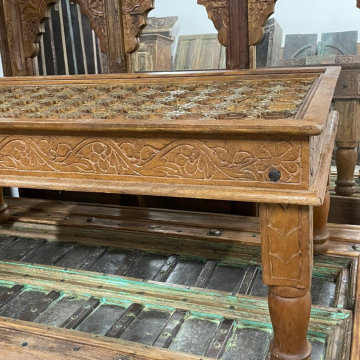
Vintage rustic old arches turn your kitchen mantel into a statement, the green foliage in brass planters draws attention to the hand carved detail and the natural washed patinas. Colorful textured tribal table runners will give your tables an elegant, vintage bohemian worldly panache that works well with a multitude of colors. Pick up an old planter and fill with gorgeous cottage garden plants or herbs.Vintage bowls and rustic brass urns used as a centerpiece overflowing with seasonal pumpkins, pines and flowering twigs bring in the old fashioned cottage charm.
 JDD Wine Cellars, LLC
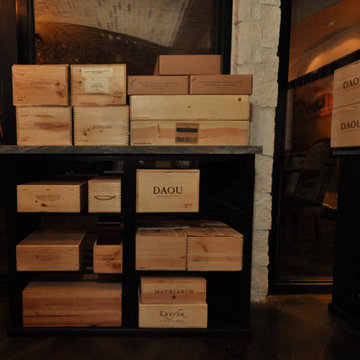
Lower level, custom wine cellar with glass wall entry. Fantastic ceiling detail overhead is only one of the multitude of design features that makes this an amazing wine experience. Wine displays facing the tasting room highlight this collection. LED accent lighting on dimmable transformers set the mood. Double bottle depth racks below and single deep above create a necessary counter.
 BAGstudio
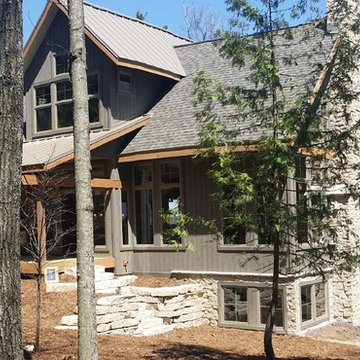
Naturally nestled into the cliffs of the creek - this baby reflects the owner's ...and architect's love and passion for their door county. Inspired by the light and shadows of the trees, this home manifests pure nature with its soaring windows allowing morning to evening sun to sprinkle into its spaces. During the 3D design phase, we three, jokingly sat within the home looking out, determining which of the 103 windows to delete. They all were kept, allowing full interaction with the birds who fly past them daily, enticing their new cliff dwellers to become a part of them.
Exploring a multitude of schemes (13 to be exact), both perpendicular and horizontal to the cliff, we ultimately positioned the home lengthwise to the creek, maximizing trees, views and cost. This setting now affords the couple to 'run' with the birds, from the detached south porch to the detached garage - on the opposite end.
44