
Search results for "Municipality" in Home Design Ideas
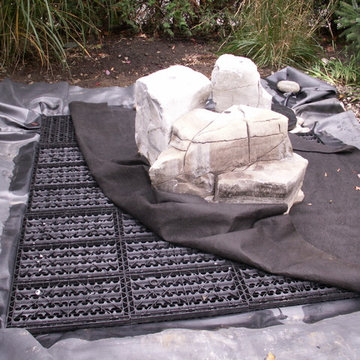
 Geert's Land & Waterscapes
2011 Construction process.
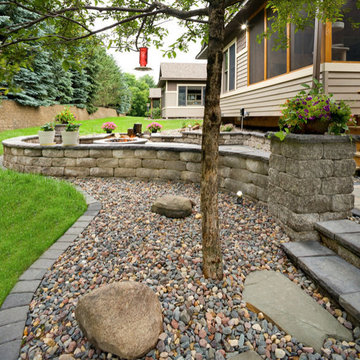
Eco-Blox water matrices resting on a 45 Mil EPDM rubber liner and covered at the top with geotextile to avoid too many tree seedlings passing through the riverstone bed applied after.
Total water storage capacity underneath the 3 boulders = 285 US Gallons or 1073 Liters. These set ups could also be expanded into large ecological rainwater harvesting systems ( 2000 Liters +) to collect roof water. This would be perfect in cities where municipal treated water shouldn't be used for gardening and when experiencing long dry summer periods. An external pressure pump is then set up with it, to be used for all your watering needs of your garden. Sometimes, one good rain event from a large roof is all you need to replenish a reservoir with approx. 2000 liters.
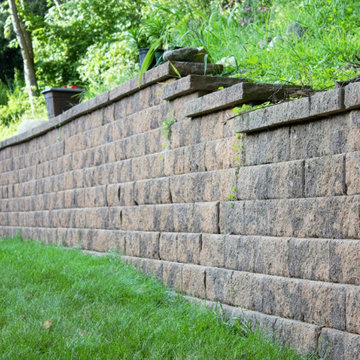
 Morris Bricks
As a reliable driveways and paving contractor service in Beverly Hills, we have a reputation based on our integrity, reliability and commitment to excellence. We have the experience of working with a range of different client’s individual home owners, commercial and industrial property managers, municipalities, government agencies, public schools, and similar clients.
Our Services:
-Pavers Installation in Beverly Hills CA.
-Stone Masonry in Beverly Hills CA.
-Brick Siding in Beverly Hills CA.
-Brick Masonry in Beverly Hills CA.
-Stone Siding in Beverly Hills CA.
-Concrete Driveway in Beverly Hills CA.
-Stamped Concrete in Beverly Hills CA.
-Decorative Concrete in Beverly Hills CA.
-Asphalt Paving in Beverly Hills CA.
-Retaining Wall Construction in Beverly Hills CA.
-Foundation Construction in Beverly Hills CA.
Driveways and Paving Contractors Services in Beverly Hills, CA - https://www.morrisbricks.com/
 M & D Buildings
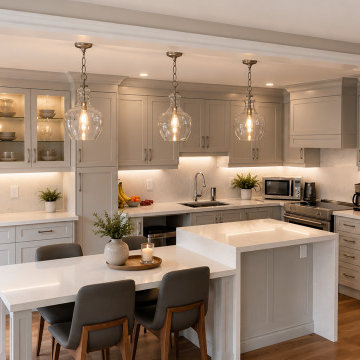
Transformation! From two separate rooms to one beautiful open-concept main floor. ?✨
This complete Maple renovation involved much more than a new kitchen. We removed the existing load-bearing wall and installed a new engineered LVL beam to create a spacious, connected living area.
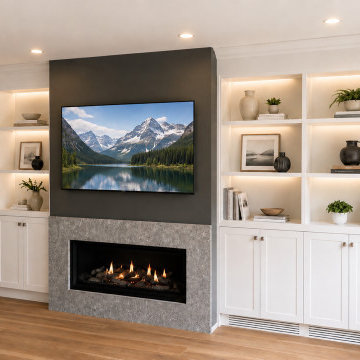
The project included engineering and permit drawings, municipal approvals, structural modifications, custom HDF kitchen cabinetry, a two-level island and dining table, a new gas fireplace with custom wall units, new oak stairs, flooring, lighting, and complete interior finishes.
From engineering and permits to construction and the final details, M & D Buildings managed the transformation from start to finish.
? Mississauga & GTA
Engineering • Design • Permits • Construction
Find the right local pro for your project
 M & D Buildings
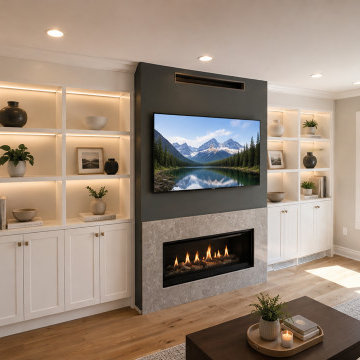
Transformation! From two separate rooms to one beautiful open-concept main floor. ?✨
This complete Maple renovation involved much more than a new kitchen. We removed the existing load-bearing wall and installed a new engineered LVL beam to create a spacious, connected living area.
The project included engineering and permit drawings, municipal approvals, structural modifications, custom HDF kitchen cabinetry, a two-level island and dining table, a new gas fireplace with custom wall units, new oak stairs, flooring, lighting, and complete interior finishes.
From engineering and permits to construction and the final details, M & D Buildings managed the transformation from start to finish.
? Mississauga & GTA
Engineering • Design • Permits • Construction
 M & D Buildings
Transformation! From two separate rooms to one beautiful open-concept main floor. ?✨
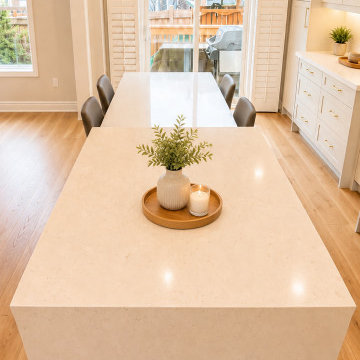
This complete Maple renovation involved much more than a new kitchen. We removed the existing load-bearing wall and installed a new engineered LVL beam to create a spacious, connected living area.
The project included engineering and permit drawings, municipal approvals, structural modifications, custom HDF kitchen cabinetry, a two-level island and dining table, a new gas fireplace with custom wall units, new oak stairs, flooring, lighting, and complete interior finishes.
From engineering and permits to construction and the final details, M & D Buildings managed the transformation from start to finish.
? Mississauga & GTA
Engineering • Design • Permits • Construction
 M & D Buildings
Transformation! From two separate rooms to one beautiful open-concept main floor. ?✨
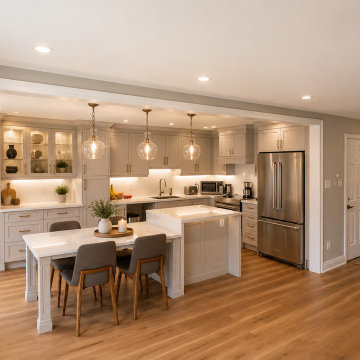
This complete Maple renovation involved much more than a new kitchen. We removed the existing load-bearing wall and installed a new engineered LVL beam to create a spacious, connected living area.
The project included engineering and permit drawings, municipal approvals, structural modifications, custom HDF kitchen cabinetry, a two-level island and dining table, a new gas fireplace with custom wall units, new oak stairs, flooring, lighting, and complete interior finishes.
From engineering and permits to construction and the final details, M & D Buildings managed the transformation from start to finish.
? Mississauga & GTA
Engineering • Design • Permits • Construction
 M & D Buildings
Transformation! From two separate rooms to one beautiful open-concept main floor. ?✨
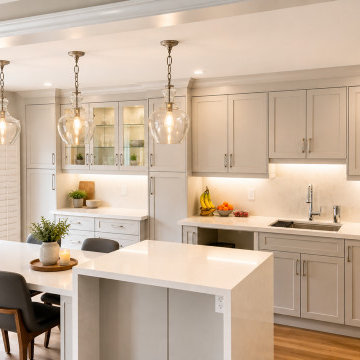
This complete Maple renovation involved much more than a new kitchen. We removed the existing load-bearing wall and installed a new engineered LVL beam to create a spacious, connected living area.
The project included engineering and permit drawings, municipal approvals, structural modifications, custom HDF kitchen cabinetry, a two-level island and dining table, a new gas fireplace with custom wall units, new oak stairs, flooring, lighting, and complete interior finishes.
From engineering and permits to construction and the final details, M & D Buildings managed the transformation from start to finish.
? Mississauga & GTA
Engineering • Design • Permits • Construction
 M & D Buildings
Transformation! From two separate rooms to one beautiful open-concept main floor. ?✨
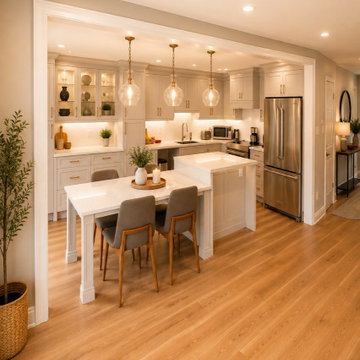
This complete Maple renovation involved much more than a new kitchen. We removed the existing load-bearing wall and installed a new engineered LVL beam to create a spacious, connected living area.
The project included engineering and permit drawings, municipal approvals, structural modifications, custom HDF kitchen cabinetry, a two-level island and dining table, a new gas fireplace with custom wall units, new oak stairs, flooring, lighting, and complete interior finishes.
From engineering and permits to construction and the final details, M & D Buildings managed the transformation from start to finish.
? Mississauga & GTA
Engineering • Design • Permits • Construction
 M & D Buildings
Transformation! From two separate rooms to one beautiful open-concept main floor. ?✨
This complete Maple renovation involved much more than a new kitchen. We removed the existing load-bearing wall and installed a new engineered LVL beam to create a spacious, connected living area.
The project included engineering and permit drawings, municipal approvals, structural modifications, custom HDF kitchen cabinetry, a two-level island and dining table, a new gas fireplace with custom wall units, new oak stairs, flooring, lighting, and complete interior finishes.
From engineering and permits to construction and the final details, M & D Buildings managed the transformation from start to finish.
? Mississauga & GTA
Engineering • Design • Permits • Construction
 Morris Bricks
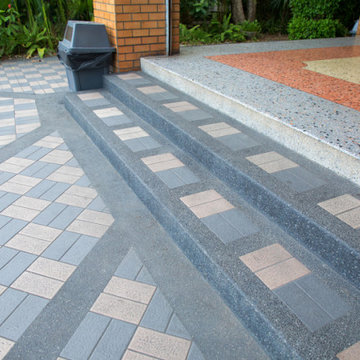
As a reliable driveways and paving contractor service in Beverly Hills, we have a reputation based on our integrity, reliability and commitment to excellence. We have the experience of working with a range of different client’s individual home owners, commercial and industrial property managers, municipalities, government agencies, public schools, and similar clients.
Our Services:
-Pavers Installation in Beverly Hills CA.
-Stone Masonry in Beverly Hills CA.
-Brick Siding in Beverly Hills CA.
-Brick Masonry in Beverly Hills CA.
-Stone Siding in Beverly Hills CA.
-Concrete Driveway in Beverly Hills CA.
-Stamped Concrete in Beverly Hills CA.
-Decorative Concrete in Beverly Hills CA.
-Asphalt Paving in Beverly Hills CA.
-Retaining Wall Construction in Beverly Hills CA.
-Foundation Construction in Beverly Hills CA.
Driveways and Paving Contractors Services in Beverly Hills, CA - https://www.morrisbricks.com/
 Morris Bricks
As a reliable driveways and paving contractor service in Beverly Hills, we have a reputation based on our integrity, reliability and commitment to excellence. We have the experience of working with a range of different client’s individual home owners, commercial and industrial property managers, municipalities, government agencies, public schools, and similar clients.
Our Services:
-Pavers Installation in Beverly Hills CA.
-Stone Masonry in Beverly Hills CA.
-Brick Siding in Beverly Hills CA.
-Brick Masonry in Beverly Hills CA.
-Stone Siding in Beverly Hills CA.
-Concrete Driveway in Beverly Hills CA.
-Stamped Concrete in Beverly Hills CA.
-Decorative Concrete in Beverly Hills CA.
-Asphalt Paving in Beverly Hills CA.
-Retaining Wall Construction in Beverly Hills CA.
-Foundation Construction in Beverly Hills CA.
Driveways and Paving Contractors Services in Beverly Hills, CA - https://www.morrisbricks.com/
 Legion Custom Home Builders
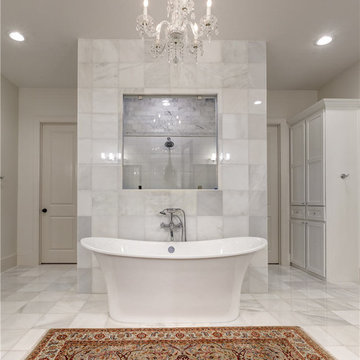
Freestanding bathtub - large traditional master white tile and stone tile marble floor freestanding bathtub idea in Houston with shaker cabinets, white cabinets, white walls, an undermount sink and marble countertops


 Elite One, Inc.
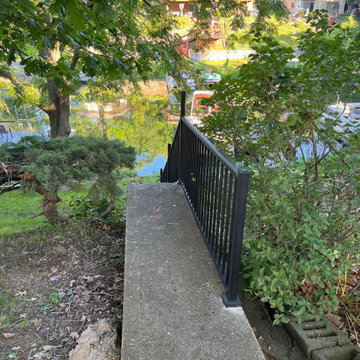
These existing concrete lake access stairs served as one of the City of Lake Waukomis public shoreline easements but lacked a modern safety railing for pedestrians. As part of the community improvement project, Elite One enhanced the existing staircase by installing durable Westbury Tuscany aluminum railing, improving user safety, accessibility, and long-term durability while preserving the original concrete stair structure.
 Elite One, Inc.
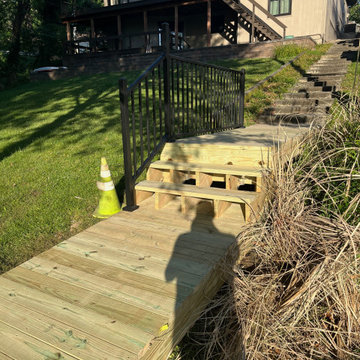
This newly constructed treated lumber walkway creates a safe, accessible transition to the public lake access stair system while improving pedestrian safety and usability. Finished with durable Westbury Tuscany aluminum railing, the upgraded access route is part of the City of Lake Waukomis easement improvement project, providing residents with a long-lasting, low-maintenance pathway designed for dependable public use.
 Elite One, Inc.
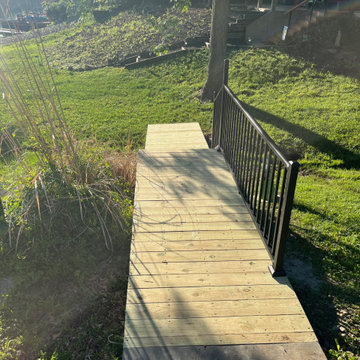
This public lake access improvement features a treated lumber pedestrian walkway with durable Westbury Tuscany aluminum railing to provide safe, reliable access to the shoreline. Completed as part of the City of Lake Waukomis easement improvement project, the new walkway enhances pedestrian safety, improves accessibility, and delivers a long-lasting, low-maintenance solution designed for years of community use.
 M & D Buildings
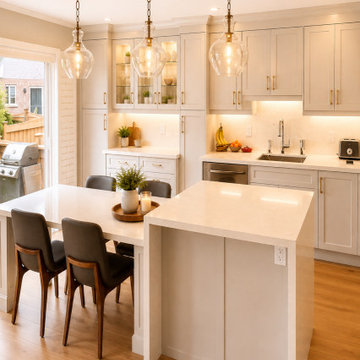
Transformation! From two separate rooms to one beautiful open-concept main floor. ?✨
This complete Maple renovation involved much more than a new kitchen. We removed the existing load-bearing wall and installed a new engineered LVL beam to create a spacious, connected living area.
The project included engineering and permit drawings, municipal approvals, structural modifications, custom HDF kitchen cabinetry, a two-level island and dining table, a new gas fireplace with custom wall units, new oak stairs, flooring, lighting, and complete interior finishes.
From engineering and permits to construction and the final details, M & D Buildings managed the transformation from start to finish.
? Mississauga & GTA
Engineering • Design • Permits • Construction
 Ameriside
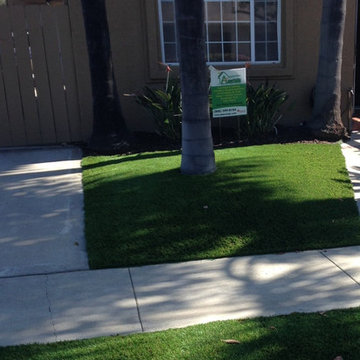
Installed Tiger Cool Everglade Fescue Pro by Tiger Turf. What is Tiger Cool?
Created by Tencate, a worldwide innovator of space-age yarns for NASA and Boeing, TigerCool® yarns are engineered with heat reflective color pigments and advanced U.V. inhibitors that reduce surface temperatures. A series of solar panel tests indicate that artificial grass featuring TigerCool® technology successfully reduces turf temperatures by 30% and up to 17 degrees! That’s a difference that you can feel.
Don’t let the heat interfere with your life. TigerCool® makes any outdoor event a cool and pleasant experience. It’s perfect for any front yard, backyard, commercial property, public park, or municipality. Like all of our turf products, it’s safe for children and is pet-friendly!
Photo by Greg Hawks
 Green Power 4 Texas
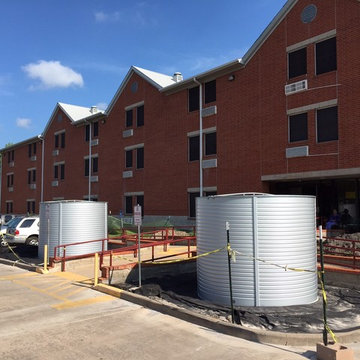
One of 4 rainwater harvesting systems installed at Evergreen Commons Apartments. All four systems hold 20,000+ gallons: four 50-gallon rain barrels, two 3,000-gallon tanks, four 3,000-gallon cisterns, and one below-ground 2,000-gallon tank. Purposes: mitigate flash floods, reduce municipal water bill, and irrigate a new edible orchard.
 Elite One, Inc.
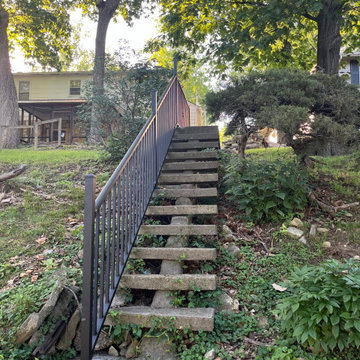
These existing concrete lake access stairs served as one of the City of Lake Waukomis public shoreline easements but lacked a modern safety railing for pedestrians. As part of the community improvement project, Elite One enhanced the existing staircase by installing durable Westbury Tuscany aluminum railing, improving user safety, accessibility, and long-term durability while preserving the original concrete stair structure.
18