
Search results for "Municipality" in Home Design Ideas
 Beall's Nursery & Landscaping
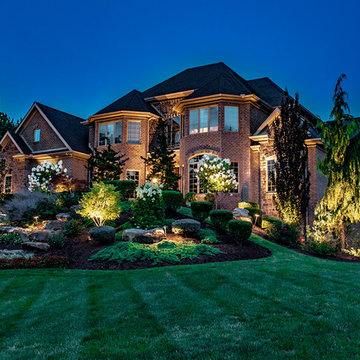
New construction and original landscaping completed in 2010. Original design had boulders between the driveway and home to minimize the stop and create curb appeal. An assortment of unusual trees (lions head maple, moon rise maple, hinokie cypress, twisted baby locus, and paper bark maple and others) were installed to compliment the home on the naturally wooded lot. Many different perennials and flowering shrubs were installed between these unique specimen trees to provide interest throughout the year.
Phase 2 was initiated by the homeowner in 2016 were we landscaped the backyard, which was overgrown with wild trees. It was cleared to create a more useable space and play area for children. Our design team created a master landscape plan and was an integral part with the approval process with the municipality. We worked in tandem with an engineering firm to design and install a bio-retention pond. The pond was designed to take all of the runoff from the newly landscaped backyard. Wet loving plants were incorporated into the pond to beautify the area and absorb the water. A custom, multi-level play set was installed over artificial turf to blend with the newly expanded lawn area. An assortment of trees, shrubs and perennial were installed on the hillside separating the upper yard and newly expanded lower area. Low voltage landscape lighting was expanded to highlight the new plantings and provide light for the children to play in the evening. Our landscape design complimented he newly installed covered outdoor living space.
 S+H Construction
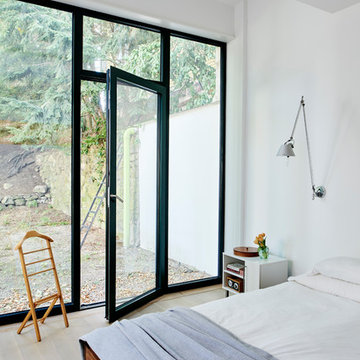
S+H Construction and Architect Will Ruhl collaborated to transform and modernize this 3,500-square-foot contemporary home in Cambridge, Massachusetts. Doug Hanna of S+H Construction recognized that this building, originally an abandoned municipal garage that was later converted to residential space in the late 1950’s by renowned architect Paul Rudolph, was not a typical project. With evidence of water damage and poor insulation, the goal was to make the house energy-efficient and weather tight home with the help of Zero Energy Design. S+H installed translucent polycarbonate window panels to bring light and warmth to the back room of the house, which was formerly unlivable for several months of the year due to the lack of installation. The improved room now offers heating, cooling, and high density foam insulation, and is now home to the new owners’ extensive book collection. The S+H team also installed triple-glazed, super insulated, sliding glass doors—which required modification of the slab deck and steel trusses—to offer outdoor access for the new residents.
Photo Credit: Tony Luong
Architects: Ruhl Walker Architects
Energy Consultants: Zero Energy Design
 Platinum Realty Network
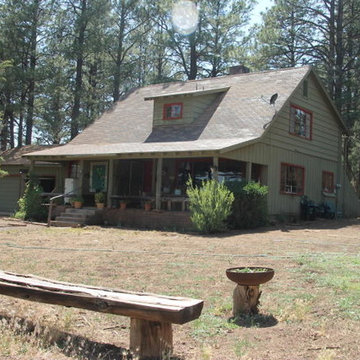
One of a kind historical 160 acre Cooper Mountain Ranch. Family owned for over 60 years with fantastic views of Bill Williams mountain and the City of Williams. Property has a main ranch house, two guest houses, a 10 stall horse barn, 3000 sq. ft. working barn and a historic pole barn. Kaibab National Forest borders the ranch on two sides and the east property line is the City of Williams Municipal boundary. This horse/cattle ranch is 5 minutes from downtown Williams and offers multiple development opportunities. Come walk the property (elevation 6500+) to get a real feel for this truly unique parcel.
http://platinumrealtynetwork.com/idx/581-Cooper-Ranch-Road-Williams-AZ-86046-mls_5462501
Find the right local pro for your project
 Luxe Stone
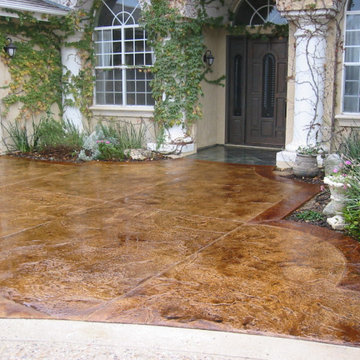
As a reliable decorative concrete contractor in Alhambra, we have a reputation based on our integrity, reliability and commitment to excellence. We have the experience of working with a range of different client’s individual home owners, commercial and industrial property managers, municipalities, government agencies, public schools, and similar clients.
Decorative Concrete in Alhambra, CA - http://www.luxestoneco.com/

 Elite One, Inc.
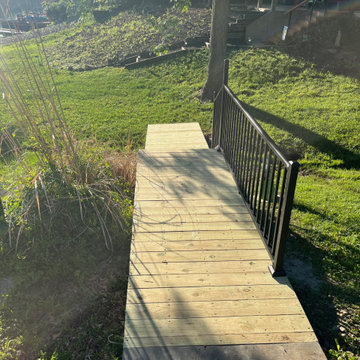
This public lake access improvement features a treated lumber pedestrian walkway with durable Westbury Tuscany aluminum railing to provide safe, reliable access to the shoreline. Completed as part of the City of Lake Waukomis easement improvement project, the new walkway enhances pedestrian safety, improves accessibility, and delivers a long-lasting, low-maintenance solution designed for years of community use.
 Luxe Stone

As a reliable stamped concrete contractor in Burbank, we have a reputation based on our integrity, reliability and commitment to excellence. We have the experience of working with a range of different client’s individual home owners, commercial and industrial property managers, municipalities, government agencies, public schools, and similar clients.
Stamped Concrete in Burbank, CA - http://www.luxestoneco.com/

 Alair Homes Chilliwack
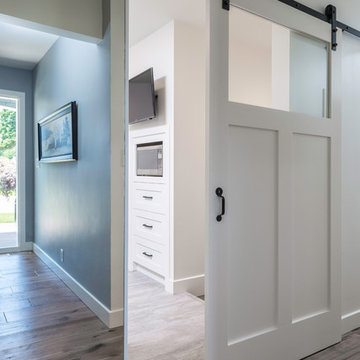
This was a challenging project for very discerning clients. The home was originally owned by the client’s father, and she inherited it when he passed. Care was taken to preserve the history in the home while upgrading it for the current owners. This home exceeds current energy codes, and all mechanical and electrical systems have been completely replaced. The clients remained in the home for the duration of the reno, so it was completed in two phases. Phase 1 involved gutting the basement, removing all asbestos containing materials (flooring, plaster), and replacing all mechanical and electrical systems, new spray foam insulation, and complete new finishing.
The clients lived upstairs while we did the basement, and in the basement while we did the main floor. They left on a vacation while we did the asbestos work.
Phase 2 involved a rock retaining wall on the rear of the property that required a lengthy approval process including municipal, fisheries, First Nations, and environmental authorities. The home had a new rear covered deck, garage, new roofline, all new interior and exterior finishing, new mechanical and electrical systems, new insulation and drywall. Phase 2 also involved an extensive asbestos abatement to remove Asbestos-containing materials in the flooring, plaster, insulation, and mastics.
Photography by Carsten Arnold Photography.
 Designers Showcase Inc.
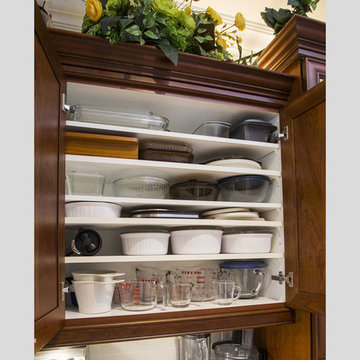
Oakville, Burlington, Etobicoke, Mississauga and Regional Municipalities of Hamilton-Wentworth, Haldimand-Norfolk, Niagara and Brant County - Ontario, Canada, Kitchen & Bath Designers, Kitchen & Bath Remodelers
 Greenbay Northern Inc
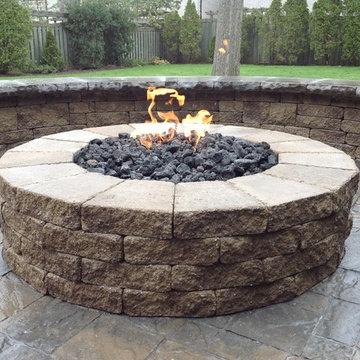
Considering to add a Fire Pit to your outdoor living area?
What you should know….
For a built-in design Fire Pit, it’s necessary to match your design, size, style and materials with surrounding area (house, garden, pool ,…)
You can do a DYI job and assemble materials yourself but for a fully custom fire pit you need a landscape professional or contractor designing and building it.
Regardless of style you need to make sure the you are using proper stones and materials.
Do your homework before digging any hole, or consult with a landscape professional to find out the right location for your Fire pit, you might need to find out from your municipality that what is the minimum distance requirement from your home or neighbors’ yard.
You might even need a site inspection from local fire officials to help make sure proposed location is safe.
You can even enhance your enjoyment by installing outdoor lighting near the fire pit or considering a seating area like a low stone wall around the Fire pit. For best results it’s wise to consult a landscape professional regarding outdoor lighting installation and design, seating wall materials and dimensions and most importantly the proper distance between your designed Fire pit and seating wall for safety.
for more info contact us or getting your free Quote please contact us:
Tel: 416 - 873- 3356
www.greenbaynorthern.com
 Horvath Landscapes
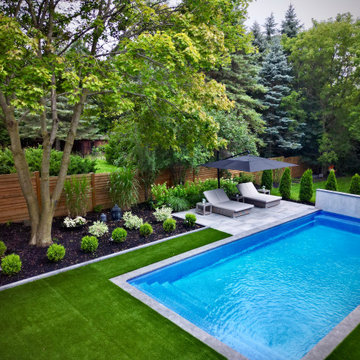
Artificial turf creates a clean, durable lawn that frames the fiberglass pool and planting beds while remaining well below municipal coverage limits. This low-maintenance solution provides year-round greenery without irrigation, mowing, or seasonal wear.

 Wentworth Landscapes
McNeill Photography
This is an example of a small hillside mulch outdoor playset in Toronto.
This is an example of a small hillside mulch outdoor playset in Toronto.
 M & D Buildings
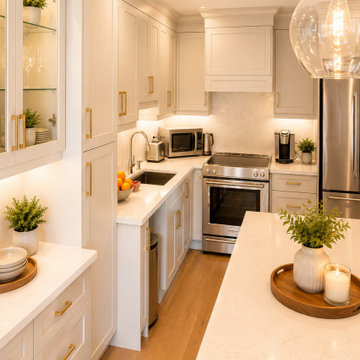
Transformation! From two separate rooms to one beautiful open-concept main floor. ?✨
This complete Maple renovation involved much more than a new kitchen. We removed the existing load-bearing wall and installed a new engineered LVL beam to create a spacious, connected living area.
The project included engineering and permit drawings, municipal approvals, structural modifications, custom HDF kitchen cabinetry, a two-level island and dining table, a new gas fireplace with custom wall units, new oak stairs, flooring, lighting, and complete interior finishes.
From engineering and permits to construction and the final details, M & D Buildings managed the transformation from start to finish.
? Mississauga & GTA
Engineering • Design • Permits • Construction
 Ebenisterie GMRS

Large minimalist single-wall concrete floor, gray floor and exposed beam eat-in kitchen photo in Montreal with an undermount sink, flat-panel cabinets, black cabinets, quartz countertops, red backsplash, brick backsplash, paneled appliances, an island and gray countertops
 The Pool Store

12x26 Kidney shaped salt water pool
The Pool Store
Example of a small classic backyard stamped concrete and kidney-shaped pool design in Toronto
Example of a small classic backyard stamped concrete and kidney-shaped pool design in Toronto
 Designers Showcase Inc.
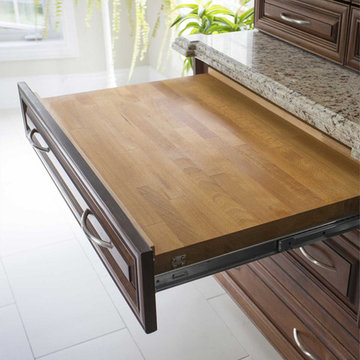
Oakville, Burlington, Etobicoke, Mississauga and Regional Municipalities of Hamilton-Wentworth, Haldimand-Norfolk, Niagara and Brant County - Ontario, Canada, Kitchen & Bath Designers, Kitchen & Bath Remodelers
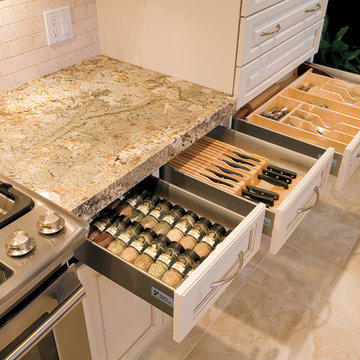 Designers Showcase Inc.
Oakville, Burlington, Etobicoke, Mississauga and Regional Municipalities of Hamilton-Wentworth, Haldimand-Norfolk, Niagara and Brant County - Ontario, Canada, Kitchen & Bath Designers, Kitchen & Bath Remodelers
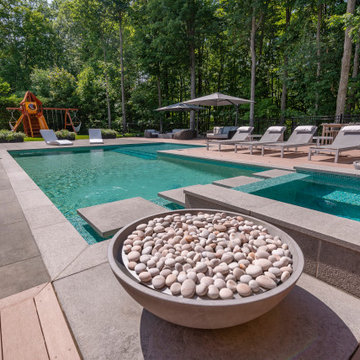
 Northstone
Northstone is the #1 pool and landscaping company serving Montreal and Toronto, renowned for luxury landscaping, custom concrete pools, and premium outdoor living spaces. An integrated team of 180+ designers, landscape architects, project managers, and skilled builders delivers cohesive design-build projects from concept to completion, ensuring meticulous craftsmanship and on-time execution. With more than 5,000 residential, commercial, and municipal projects completed, Northstone specializes in infinity-edge pools, acrylic panels, fire and water features, porcelain or natural-stone hardscapes, and fully appointed outdoor kitchens and pavilions. Every detail—from site planning and 3D renderings to construction and after-care—happens in-house, giving clients a seamless experience and exceptional quality across Montreal, the West Island, the GTA, and surrounding regions.
 Designers Showcase Inc.
Oakville, Burlington, Etobicoke, Mississauga and Regional Municipalities of Hamilton-Wentworth, Haldimand-Norfolk, Niagara and Brant County - Ontario, Canada, Kitchen & Bath Designers, Kitchen & Bath Remodelers
21