
Search results for "Municipality" in Home Design Ideas

 David Paving
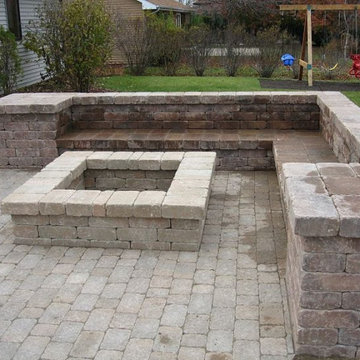
As a reliable stone, pavers and concrete contractor service in Santa Clara, we have a reputation based on our integrity, reliability and commitment to excellence. We have the experience of working with a range of different client’s individual home owners, commercial and industrial property managers, municipalities, government agencies, public schools, and similar clients.
Our Services:
-Pavers Installation in Santa Clara CA.
-Stone Masonry in Santa Clara CA.
-Brick Siding in Santa Clara CA.
-Brick Masonry in Santa Clara CA.
-Stone Siding in Santa Clara CA.
-Concrete Driveway in Santa Clara CA.
-Stamped Concrete in Santa Clara CA.
-Decorative Concrete in Santa Clara CA.
-Asphalt Paving in Santa Clara CA.
-Retaining Wall Construction in Santa Clara CA.
-Foundation Construction in Santa Clara CA.
Stone, Pavers & Concrete Contractors Services in Santa Clara, CA - https://www.davidpavingco.com/
 David Paving
As a reliable stone, pavers and concrete contractor service in Santa Clara, we have a reputation based on our integrity, reliability and commitment to excellence. We have the experience of working with a range of different client’s individual home owners, commercial and industrial property managers, municipalities, government agencies, public schools, and similar clients.
Our Services:
-Pavers Installation in Santa Clara CA.
-Stone Masonry in Santa Clara CA.
-Brick Siding in Santa Clara CA.
-Brick Masonry in Santa Clara CA.
-Stone Siding in Santa Clara CA.
-Concrete Driveway in Santa Clara CA.
-Stamped Concrete in Santa Clara CA.
-Decorative Concrete in Santa Clara CA.
-Asphalt Paving in Santa Clara CA.
-Retaining Wall Construction in Santa Clara CA.
-Foundation Construction in Santa Clara CA.
Stone, Pavers & Concrete Contractors Services in Santa Clara, CA - https://www.davidpavingco.com/
 Timberline Patio Covers
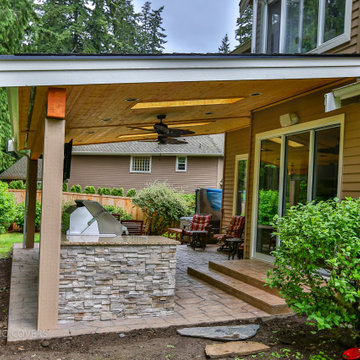
This Sammamish, WA project transformed the homeowner’s outdoor living space with the construction of a custom 25' x 20' gable-style patio cover designed to provide year-round protection and comfort. The structure was engineered to complement the home’s existing architecture and finished with durable, low-maintenance materials for long-term performance.
Key features included a new composite roof system matched to the existing home, integrated gutters and downspouts for proper drainage, custom-wrapped support posts, and a finished tongue-and-groove-style soffit ceiling that creates a clean, polished appearance. The project also included permit preparation, engineering, and municipal approvals to ensure compliance with local building requirements.
The completed patio cover provides a spacious outdoor gathering area that enhances both the functionality and value of the property while delivering protection from the Pacific Northwest weather. The result is a beautiful extension of the home that can be enjoyed throughout the year for entertaining, dining, and relaxation.
Find the right local pro for your project
 Timberline Patio Covers
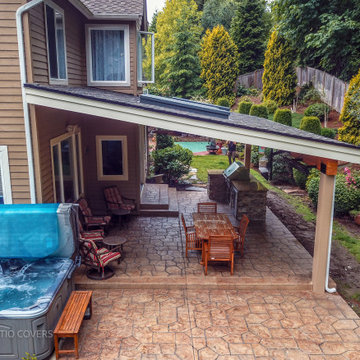
This Sammamish, WA project transformed the homeowner’s outdoor living space with the construction of a custom 25' x 20' gable-style patio cover designed to provide year-round protection and comfort. The structure was engineered to complement the home’s existing architecture and finished with durable, low-maintenance materials for long-term performance.
Key features included a new composite roof system matched to the existing home, integrated gutters and downspouts for proper drainage, custom-wrapped support posts, and a finished tongue-and-groove-style soffit ceiling that creates a clean, polished appearance. The project also included permit preparation, engineering, and municipal approvals to ensure compliance with local building requirements.
The completed patio cover provides a spacious outdoor gathering area that enhances both the functionality and value of the property while delivering protection from the Pacific Northwest weather. The result is a beautiful extension of the home that can be enjoyed throughout the year for entertaining, dining, and relaxation.
 David Paving

As a reliable stone, pavers and concrete contractor service in Santa Clara, we have a reputation based on our integrity, reliability and commitment to excellence. We have the experience of working with a range of different client’s individual home owners, commercial and industrial property managers, municipalities, government agencies, public schools, and similar clients.
Our Services:
-Pavers Installation in Santa Clara CA.
-Stone Masonry in Santa Clara CA.
-Brick Siding in Santa Clara CA.
-Brick Masonry in Santa Clara CA.
-Stone Siding in Santa Clara CA.
-Concrete Driveway in Santa Clara CA.
-Stamped Concrete in Santa Clara CA.
-Decorative Concrete in Santa Clara CA.
-Asphalt Paving in Santa Clara CA.
-Retaining Wall Construction in Santa Clara CA.
-Foundation Construction in Santa Clara CA.
Stone, Pavers & Concrete Contractors Services in Santa Clara, CA - https://www.davidpavingco.com/
 Timberline Patio Covers
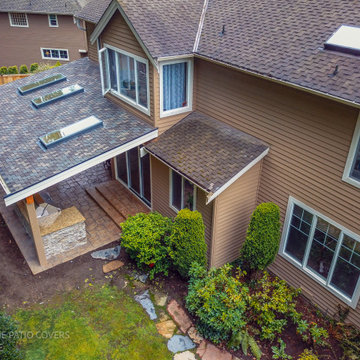
This Sammamish, WA project transformed the homeowner’s outdoor living space with the construction of a custom 25' x 20' gable-style patio cover designed to provide year-round protection and comfort. The structure was engineered to complement the home’s existing architecture and finished with durable, low-maintenance materials for long-term performance.
Key features included a new composite roof system matched to the existing home, integrated gutters and downspouts for proper drainage, custom-wrapped support posts, and a finished tongue-and-groove-style soffit ceiling that creates a clean, polished appearance. The project also included permit preparation, engineering, and municipal approvals to ensure compliance with local building requirements.
The completed patio cover provides a spacious outdoor gathering area that enhances both the functionality and value of the property while delivering protection from the Pacific Northwest weather. The result is a beautiful extension of the home that can be enjoyed throughout the year for entertaining, dining, and relaxation.
 Timberline Patio Covers
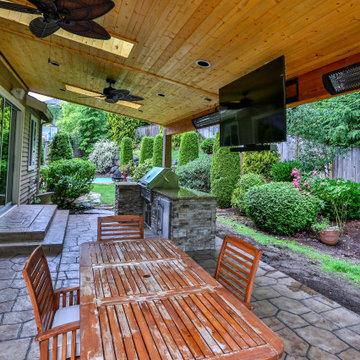
This Sammamish, WA project transformed the homeowner’s outdoor living space with the construction of a custom 25' x 20' gable-style patio cover designed to provide year-round protection and comfort. The structure was engineered to complement the home’s existing architecture and finished with durable, low-maintenance materials for long-term performance.
Key features included a new composite roof system matched to the existing home, integrated gutters and downspouts for proper drainage, custom-wrapped support posts, and a finished tongue-and-groove-style soffit ceiling that creates a clean, polished appearance. The project also included permit preparation, engineering, and municipal approvals to ensure compliance with local building requirements.
The completed patio cover provides a spacious outdoor gathering area that enhances both the functionality and value of the property while delivering protection from the Pacific Northwest weather. The result is a beautiful extension of the home that can be enjoyed throughout the year for entertaining, dining, and relaxation.
 Timberline Patio Covers
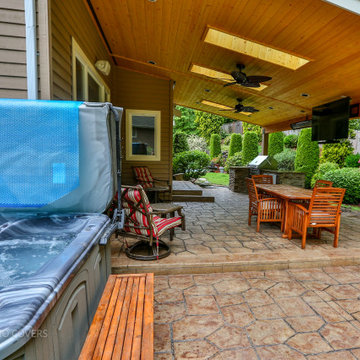
This Sammamish, WA project transformed the homeowner’s outdoor living space with the construction of a custom 25' x 20' gable-style patio cover designed to provide year-round protection and comfort. The structure was engineered to complement the home’s existing architecture and finished with durable, low-maintenance materials for long-term performance.
Key features included a new composite roof system matched to the existing home, integrated gutters and downspouts for proper drainage, custom-wrapped support posts, and a finished tongue-and-groove-style soffit ceiling that creates a clean, polished appearance. The project also included permit preparation, engineering, and municipal approvals to ensure compliance with local building requirements.
The completed patio cover provides a spacious outdoor gathering area that enhances both the functionality and value of the property while delivering protection from the Pacific Northwest weather. The result is a beautiful extension of the home that can be enjoyed throughout the year for entertaining, dining, and relaxation.
 Timberline Patio Covers
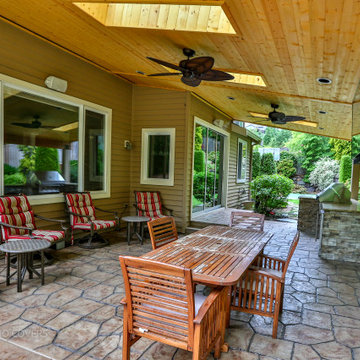
This Sammamish, WA project transformed the homeowner’s outdoor living space with the construction of a custom 25' x 20' gable-style patio cover designed to provide year-round protection and comfort. The structure was engineered to complement the home’s existing architecture and finished with durable, low-maintenance materials for long-term performance.
Key features included a new composite roof system matched to the existing home, integrated gutters and downspouts for proper drainage, custom-wrapped support posts, and a finished tongue-and-groove-style soffit ceiling that creates a clean, polished appearance. The project also included permit preparation, engineering, and municipal approvals to ensure compliance with local building requirements.
The completed patio cover provides a spacious outdoor gathering area that enhances both the functionality and value of the property while delivering protection from the Pacific Northwest weather. The result is a beautiful extension of the home that can be enjoyed throughout the year for entertaining, dining, and relaxation.
 Pelletier + Schaar

The addition of this wrap around deck designed to compliment the mid-century design of this home, creates ample space for outdoor dining and entertaining.
 Studio MMA Architecture + Design
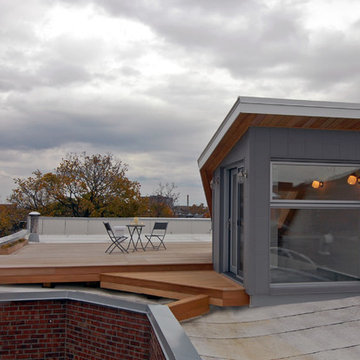
this roof access is developed like a doorway to the ceiling of the central room of a dwelling, framing views directly to heaven. This thin opening now allows a large amount of light and clarity to enter the dining room and the central circulation area, which are very dark before the work is done.
A new openwork staircase with central stringer and solid oak steps extends the original staircase to the new roof exit along an existing brick wall highlighted by the lightness of this contemporary interior addition. In an intervention approach respectful of the existing, the original moldings and ceiling ornaments have been modified to integrate with the new design.
The staircase ends on a clear and generous reading space despite the constraints of area of the municipality for access to the roof (15m ²). This space opens onto a roof terrace and a panorama from the Olympic Stadium to Mount Royal.


 Ebenisterie GMRS

Large minimalist single-wall concrete floor, gray floor and exposed beam eat-in kitchen photo in Montreal with an undermount sink, flat-panel cabinets, black cabinets, quartz countertops, red backsplash, brick backsplash, paneled appliances, an island and gray countertops
 S+H Construction
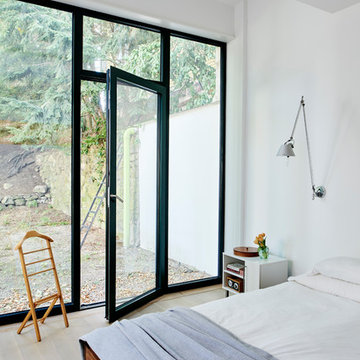
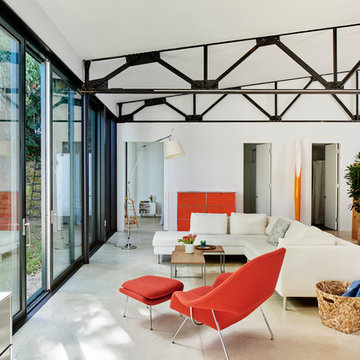
S+H Construction and Architect Will Ruhl collaborated to transform and modernize this 3,500-square-foot contemporary home in Cambridge, Massachusetts. Doug Hanna of S+H Construction recognized that this building, originally an abandoned municipal garage that was later converted to residential space in the late 1950’s by renowned architect Paul Rudolph, was not a typical project. With evidence of water damage and poor insulation, the goal was to make the house energy-efficient and weather tight home with the help of Zero Energy Design. S+H installed translucent polycarbonate window panels to bring light and warmth to the back room of the house, which was formerly unlivable for several months of the year due to the lack of installation. The improved room now offers heating, cooling, and high density foam insulation, and is now home to the new owners’ extensive book collection. The S+H team also installed triple-glazed, super insulated, sliding glass doors—which required modification of the slab deck and steel trusses—to offer outdoor access for the new residents.
Photo Credit: Tony Luong
Architects: Ruhl Walker Architects
Energy Consultants: Zero Energy Design
 S+H Construction
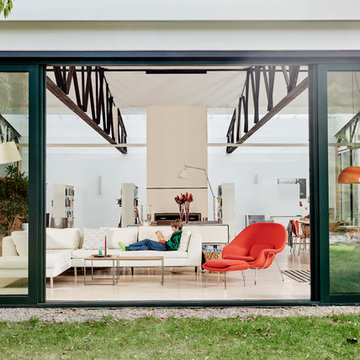
S+H Construction and Architect Will Ruhl collaborated to transform and modernize this 3,500-square-foot contemporary home in Cambridge, Massachusetts. Doug Hanna of S+H Construction recognized that this building, originally an abandoned municipal garage that was later converted to residential space in the late 1950’s by renowned architect Paul Rudolph, was not a typical project. With evidence of water damage and poor insulation, the goal was to make the house energy-efficient and weather tight home with the help of Zero Energy Design. S+H installed translucent polycarbonate window panels to bring light and warmth to the back room of the house, which was formerly unlivable for several months of the year due to the lack of installation. The improved room now offers heating, cooling, and high density foam insulation, and is now home to the new owners’ extensive book collection. The S+H team also installed triple-glazed, super insulated, sliding glass doors—which required modification of the slab deck and steel trusses—to offer outdoor access for the new residents.
Photo Credit: Tony Luong
Architects: Ruhl Walker Architects
Energy Consultants: Zero Energy Design
 S+H Construction
S+H Construction and Architect Will Ruhl collaborated to transform and modernize this 3,500-square-foot contemporary home in Cambridge, Massachusetts. Doug Hanna of S+H Construction recognized that this building, originally an abandoned municipal garage that was later converted to residential space in the late 1950’s by renowned architect Paul Rudolph, was not a typical project. With evidence of water damage and poor insulation, the goal was to make the house energy-efficient and weather tight home with the help of Zero Energy Design. S+H installed translucent polycarbonate window panels to bring light and warmth to the back room of the house, which was formerly unlivable for several months of the year due to the lack of installation. The improved room now offers heating, cooling, and high density foam insulation, and is now home to the new owners’ extensive book collection. The S+H team also installed triple-glazed, super insulated, sliding glass doors—which required modification of the slab deck and steel trusses—to offer outdoor access for the new residents.
Photo Credit: Tony Luong
Architects: Ruhl Walker Architects
Energy Consultants: Zero Energy Design
 Northstone
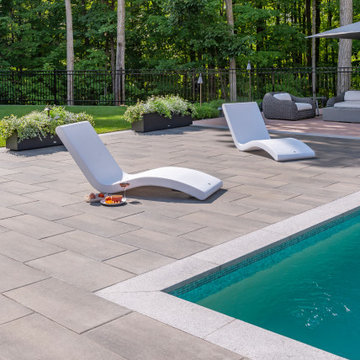
Northstone is the #1 pool and landscaping company serving Montreal and Toronto, renowned for luxury landscaping, custom concrete pools, and premium outdoor living spaces. An integrated team of 180+ designers, landscape architects, project managers, and skilled builders delivers cohesive design-build projects from concept to completion, ensuring meticulous craftsmanship and on-time execution. With more than 5,000 residential, commercial, and municipal projects completed, Northstone specializes in infinity-edge pools, acrylic panels, fire and water features, porcelain or natural-stone hardscapes, and fully appointed outdoor kitchens and pavilions. Every detail—from site planning and 3D renderings to construction and after-care—happens in-house, giving clients a seamless experience and exceptional quality across Montreal, the West Island, the GTA, and surrounding regions.
 Cabanilla Design Collective
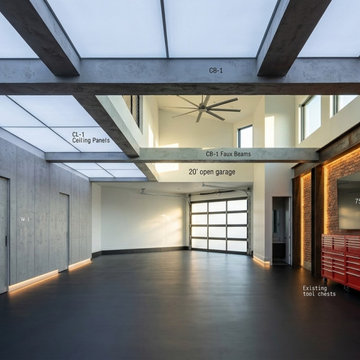
COMING SOON. Our design team is handling the entire lifecycle from blueprint layout and Applied AI structural mapping to on-site contractor management and final handover.
Designed as an absolute Sanctuary of Mechanical Truth, the ground floor features a high-load, diamond-polished white epoxy floor that mirrors the undercarriages of a curated fleet. We seamlessly integrated advanced structural modifications, including flush-mounted in-ground hydraulic scissor lifts, custom tool matrices behind sleek titanium millwork, and a laboratory-grade LED lighting grid that completely eliminates shadows on the bodywork.
The space features a floating, steel-framed mezzanine lounge cantilevered over the bay. This luxury home-away-from-home area includes a fully appointed galley kitchen with hidden appliances, a custom glass observation wall looking down at the vehicles, and a private basalt stone wet room. By managing every trade and municipal permit, we protected the client's real estate investment and delivered a high-performance space built to the exact standards of the vehicles it houses.
 S+H Construction
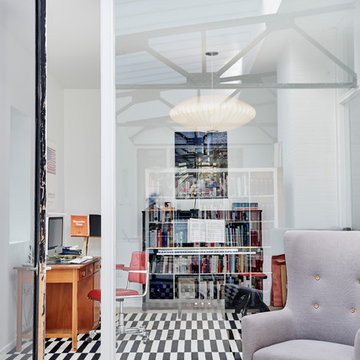
S+H Construction and Architect Will Ruhl collaborated to transform and modernize this 3,500-square-foot contemporary home in Cambridge, Massachusetts. Doug Hanna of S+H Construction recognized that this building, originally an abandoned municipal garage that was later converted to residential space in the late 1950’s by renowned architect Paul Rudolph, was not a typical project. With evidence of water damage and poor insulation, the goal was to make the house energy-efficient and weather tight home with the help of Zero Energy Design. S+H installed translucent polycarbonate window panels to bring light and warmth to the back room of the house, which was formerly unlivable for several months of the year due to the lack of installation. The improved room now offers heating, cooling, and high density foam insulation, and is now home to the new owners’ extensive book collection. The S+H team also installed triple-glazed, super insulated, sliding glass doors—which required modification of the slab deck and steel trusses—to offer outdoor access for the new residents.
Photo Credit: Tony Luong
Architects: Ruhl Walker Architects
Energy Consultants: Zero Energy Design
 S+H Construction
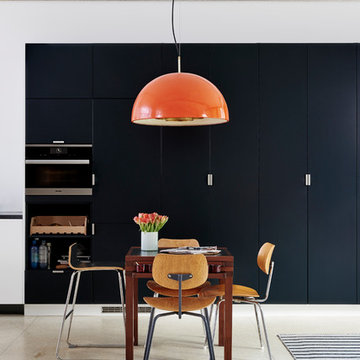
S+H Construction and Architect Will Ruhl collaborated to transform and modernize this 3,500-square-foot contemporary home in Cambridge, Massachusetts. Doug Hanna of S+H Construction recognized that this building, originally an abandoned municipal garage that was later converted to residential space in the late 1950’s by renowned architect Paul Rudolph, was not a typical project. With evidence of water damage and poor insulation, the goal was to make the house energy-efficient and weather tight home with the help of Zero Energy Design. S+H installed translucent polycarbonate window panels to bring light and warmth to the back room of the house, which was formerly unlivable for several months of the year due to the lack of installation. The improved room now offers heating, cooling, and high density foam insulation, and is now home to the new owners’ extensive book collection. The S+H team also installed triple-glazed, super insulated, sliding glass doors—which required modification of the slab deck and steel trusses—to offer outdoor access for the new residents.
Photo Credit: Tony Luong
Architects: Ruhl Walker Architects
Energy Consultants: Zero Energy Design
20