
Search results for "Mural apart" in Home Design Ideas

 Kelly Rogers Interiors
Eric Roth Photography
Bedroom - large transitional master dark wood floor bedroom idea in Boston with multicolored walls
Bedroom - large transitional master dark wood floor bedroom idea in Boston with multicolored walls
 Ben Herzog

Inspiration for a small transitional single-wall dry bar remodel in New York with shaker cabinets, white cabinets, quartzite countertops, blue backsplash and gray countertops

Find the right local pro for your project
 Laurence Tamaccio Design Destinations

Inspiration for a transitional galley black floor kitchen remodel in New York with an undermount sink, shaker cabinets, medium tone wood cabinets, mosaic tile backsplash, stainless steel appliances, a peninsula and gray countertops

 Hudson Place Realty
Property Marketed by Hudson Place Realty - Style meets substance in this circa 1875 townhouse. Completely renovated & restored in a contemporary, yet warm & welcoming style, 295 Pavonia Avenue is the ultimate home for the 21st century urban family. Set on a 25’ wide lot, this Hamilton Park home offers an ideal open floor plan, 5 bedrooms, 3.5 baths and a private outdoor oasis.
With 3,600 sq. ft. of living space, the owner’s triplex showcases a unique formal dining rotunda, living room with exposed brick and built in entertainment center, powder room and office nook. The upper bedroom floors feature a master suite separate sitting area, large walk-in closet with custom built-ins, a dream bath with an over-sized soaking tub, double vanity, separate shower and water closet. The top floor is its own private retreat complete with bedroom, full bath & large sitting room.
Tailor-made for the cooking enthusiast, the chef’s kitchen features a top notch appliance package with 48” Viking refrigerator, Kuppersbusch induction cooktop, built-in double wall oven and Bosch dishwasher, Dacor espresso maker, Viking wine refrigerator, Italian Zebra marble counters and walk-in pantry. A breakfast nook leads out to the large deck and yard for seamless indoor/outdoor entertaining.
Other building features include; a handsome façade with distinctive mansard roof, hardwood floors, Lutron lighting, home automation/sound system, 2 zone CAC, 3 zone radiant heat & tremendous storage, A garden level office and large one bedroom apartment with private entrances, round out this spectacular home.

 Ondine Karady Design
Example of an eclectic medium tone wood floor bedroom design in New York with beige walls
 CKM home design
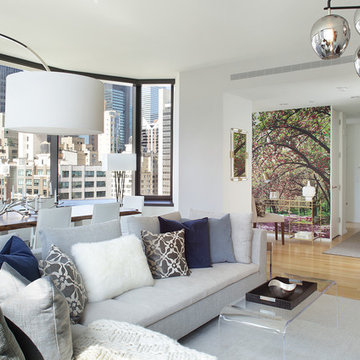
CKM Home Design took the sleek, stark space from a blank canvas to a warm mixed media masterpiece by adding layers of texture, color and light.
The client, a fashionable and sophisticated 22-year-old aspiring actress was looking for a warm, glamorous aesthetic that melded with the building’s contemporary vibe and architecture. The space included many typical NYC apartment nuances requiring some creative design strategies and elements: one large open space living/dining area, awkward narrow nook that needed a purpose and some personality but also had some impressive design elements to maximize including the vast oversized windows and high ceilings.
photo cred: Peter Rymwid


 Avenue B Development
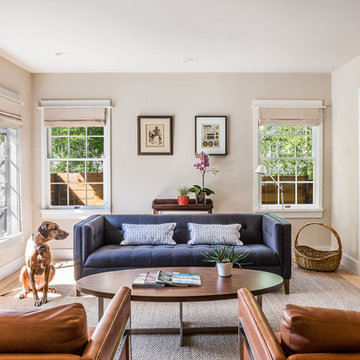
Trendy enclosed medium tone wood floor living room photo in Austin with beige walls
 User


UserInspiration for a mid-sized contemporary gender-neutral carpeted kids' room remodel in New York with white walls
 DHD Architecture and Interior Design
Ariadna Bufi

Large urban dark wood floor great room photo in New York with white walls
Large urban dark wood floor great room photo in New York with white walls
 User

UserMid-sized trendy gender-neutral carpeted and blue floor kids' room photo in New York with white walls
 Décor Aid

Though DIY living room makeovers and bedroom redecorating can be an exciting undertaking, these projects often wind up uncompleted and with less than satisfactory results. This was the case with our client, a young professional in his early 30’s who purchased his first apartment and tried to decorate it himself. Short on interior décor ideas and unhappy with the results, he decided to hire an interior designer, turning to Décor Aid to transform his one-bedroom into a classy, adult space. Our client already had invested in several key pieces of furniture, so our Junior Designer worked closely with him to incorporate the existing furnishings into the new design and give them new life.
Though the living room boasted high ceilings, the space was narrow, so they ditched the client’s sectional in place of a sleek leather sofa with a smaller footprint. They replaced the dark gray living room paint and drab brown bedroom paint with a white wall paint color to make the apartment feel larger. Our designer introduced chrome accents, in the form of a Deco bar cart, a modern chandelier, and a campaign-style nightstand, to create a sleek, contemporary design. Leather furniture was used in both the bedroom and living room to add a masculine feel to the home refresh.
 CD Interiors

went really industrial with this redo of a small powder room.
photo by Gerard Garcia
Inspiration for a mid-sized industrial gray tile powder room remodel in New York with a two-piece toilet, gray walls, open cabinets, dark wood cabinets, an integrated sink and quartzite countertops
Inspiration for a mid-sized industrial gray tile powder room remodel in New York with a two-piece toilet, gray walls, open cabinets, dark wood cabinets, an integrated sink and quartzite countertops
 M&P Design Group

Small transitional galley dark wood floor and brown floor kitchen photo in New York with a farmhouse sink, shaker cabinets, white cabinets, marble countertops, orange backsplash, brick backsplash, stainless steel appliances, an island and white countertops

 Rikki Snyder

Photo: Rikki Snyder © 2016 Houzz
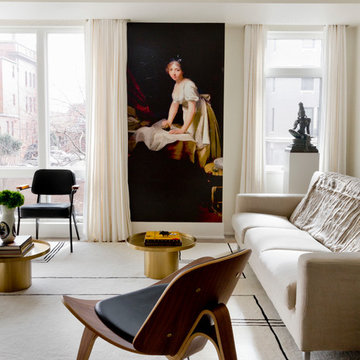
Inspiration for a modern living room remodel in DC Metro
Inspiration for a modern living room remodel in DC Metro

 Liquid Design & Architecture Inc.
Liquid Design & Architecture Inc.
Example of a cottage chic dark wood floor bedroom design in Miami with multicolored walls
Example of a cottage chic dark wood floor bedroom design in Miami with multicolored walls



 Tamara Eaton Design
Jeffrey Kilmer
Inspiration for an eclectic mosaic tile floor bathroom remodel in New York with multicolored walls
Inspiration for an eclectic mosaic tile floor bathroom remodel in New York with multicolored walls

 Landis Architects | Builders
As part of the kitchen and condominium remodel, we updated this former bedroom by creating a wider opening with pocket doors from the living room and closing off the original hallway door. This allows use as a flexible space for our corporate housing client. The wood panel on the wall is actually a Murphy bed so it can be used as a bedroom as needed.
Michael K. Wilkinson
1