
Search results for "Murphy bed queen cabinet" in Home Design Ideas
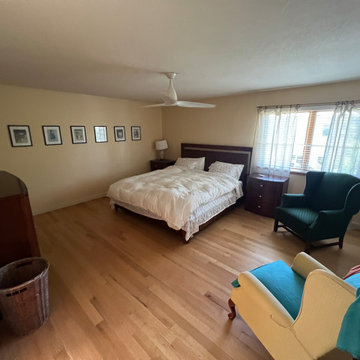
 Rocky Mountain Cabinet Company
Bedroom with Queen bed, new floors, paint.
Inspiration for a large eclectic guest brown floor and medium tone wood floor bedroom remodel in Denver with beige walls
Inspiration for a large eclectic guest brown floor and medium tone wood floor bedroom remodel in Denver with beige walls

 Tailored Living featuring Premier Garage of OC
Our client in Rancho Santa Margarita had this gorgeous Murphy bed installed in his primary bedroom.


Find the right local pro for your project

 More Space Place - Sarasota
Panel bed with tall cabinets in Wild Cherry
Inspiration for a mid-sized contemporary guest bedroom remodel in Tampa
Inspiration for a mid-sized contemporary guest bedroom remodel in Tampa

 Wood Trends Inc.,
Bedroom - mid-sized transitional guest porcelain tile and black floor bedroom idea in Omaha with gray walls

 Closet Factory
A Murphy bed, also known as a wall bed or pull-down bed, is a space-saving furniture solution designed to be vertically stored against a wall or inside a cabinet when not in use. The primary functionality of a Murphy bed is to provide a comfortable sleeping area while maximizing floor space in a room, making it particularly useful in small living spaces such as studio apartments, guest rooms, or home offices.





 Pacific Coast Custom Design
Wallbed home office room. Our attempt at photoshop to blend the images together so show the entire view is a bit distorted. But, it is still a great space.
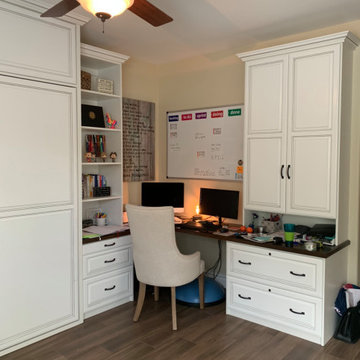


 Valet Custom Cabinets & Closets - Larry Fox
Glossy Antique White HPL with Glossy Antique White and Sonic Blue thermal foil fronts. Double wall bed with integrated fold-down table.
Photo credit - Rorer 2014
 Pacific Coast Custom Design
Scrap-booker's dream! Every detail was thought about in designing this space. It is a scrap-booker's heaven as well as a guest room. Made of white wash maple with 2 work stations it is a triple function space, a guest room, home office, and scrap-booker's paradise. This wallbed is tucked on the other side of the space with more storage.

Sponsored
Fredericksburg, OH

High Point Cabinets
Columbus' Experienced Custom Cabinet Builder | 4x Best of Houzz Winner
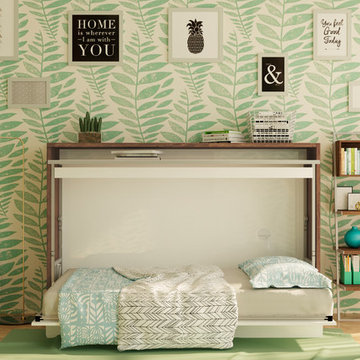
 Wall Bed Place
Do you have a small apartment or studio and need space saving furniture ideas? Do you have a den or office that needs to double as a guestroom? A Murphy Bed system might be just what you’re looking for! This style looks like a glossy lacquered wall in your room and when closed takes up very little space. When you want to study or work on your computer, just open the cabinet and drop down a desk! There’s plenty of room for office work, study books or even craft projects to fit on this roomy desk. When you’re tired and want to get some sleep, just open it all the way and the desk drops down, instantly giving you a twin bed ready to crawl into! In the morning, it all closes up, giving you an uncluttered, open area for your studio or apartment. If you’re using it in a study, you can keep the desk open and just open the bed for guests when they sleep over. This Murphy Bed system is constructed from the highest quality materials and the mechanism is technologically new gas springs, that open and close with no effort. Having a Murphy Bed System is like having a room in a box.

 Story Homes
Relatives spending the weekend? Daughter moving back in? Could you use a spare bedroom for surprise visitors? Here’s an idea that can accommodate that occasional guest while maintaining your distance: Add a studio apartment above your garage.
Studio apartments are often called mother-in-law apartments, perhaps because they add a degree of privacy. They have their own kitchen, living room and bath. Often they feature a Murphy bed. With appliances designed for micro homes becoming more popular it’s easier than ever to plan for and build a studio apartment.
Rick Jacobson began this project with a large garage, capable of parking a truck and SUV, and storing everything from bikes to snowthrowers. Then he added a 500+ square foot apartment above the garage.
Guests are welcome to the apartment with a private entrance inside a fence. Once inside, the apartment’s open design floods it with daylight from two large skylights and energy-efficient Marvin double hung windows. A gas fireplace below a 42-inch HD TV creates a great entertainment center. It’s all framed with rough-cut black granite, giving the whole apartment a distinctive look. Notice the ¾ inch thick tongue in grove solid oak flooring – the perfect accent to the grey and white interior design.
The kitchen features a gas range with outdoor-vented hood, and a space-saving refrigerator and freezer. The custom kitchen backsplash was built using 3 X 10 inch gray subway glass tile. Black granite countertops can be found in the kitchen and bath, and both featuring under mounted sinks.
The full ¾ bath features a glass-enclosed walk-in shower with 4 x 12 inch ceramic subway tiles arranged in a vertical pattern for a unique look. 6 x 24 inch gray porcelain floor tiles were used in the bath.
A full-sized murphy bed folds out of the wall cabinet, offering a great view of the fireplace and HD TV. On either side of the bed, 3 built-in closets and 2 cabinets provide ample storage space. And a coffee table easily converts to a laptop computer workspace for traveling professionals or FaceBook check-ins.
The result: An addition that has already proved to be a worthy investment, with the ability to host family and friends while appreciating the property’s value.
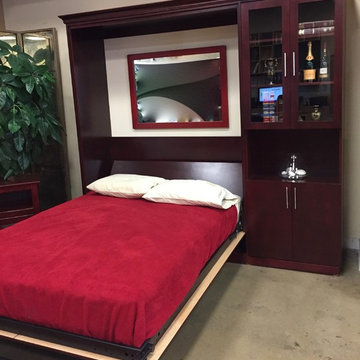
 Gothic Cabinet Craft
Tonystakis@shopgothic.com
Home design - contemporary home design idea in New York
Home design - contemporary home design idea in New York
 Nordby Woodcraft
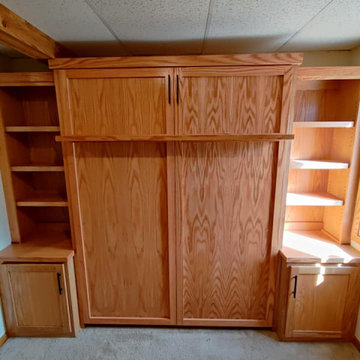
Shelf in front can be used when bed is up
Example of a classic home design design in Minneapolis
Example of a classic home design design in Minneapolis

Sponsored
Fredericksburg, OH
High Point Cabinets
Columbus' Experienced Custom Cabinet Builder | 4x Best of Houzz Winner

 Erica Fay Interiors
Craftsman, Michael Costerisan incorporated this drop down table into the design for the Murphy bed cabinet. design and photo by Erica Fay
Transitional home office photo in Boston
Transitional home office photo in Boston

121